Welcome home to 116 Eastwood Circle, a beautifully maintained brick and hardiplank ranch nestled on a spacious, tree-shaded lot in a quiet cul-de-sac setting. This inviting one-story home combines classic curb appeal with warm, functional living spaces throughout. Step onto the covered front porch, framed by rustic cedar post accents and shutters, and through the charming blue front door into a bright living room featuring rich wood plank flooring, a tray ceiling with crown molding, and a cozy brick fireplace — the perfect gathering spot. The open flow continues into a well-appointed kitchen boasting crisp white cabinetry, tile flooring, a gas cooktop, built-in oven, and ample counter and storage space, all opening to a sunny breakfast area with French doors leading out to the backyard. The spacious primary suite offers a tray ceiling, generous natural light, and a spa-like ensuite bath with dual vanities, a large tiled walk-in shower with rainfall showerhead, and an impressively organized walk-in closet. Additional bedrooms are comfortably sized with wood plank flooring and ceiling fans, and a full guest bath rounds out the sleeping quarters. Outside, the fenced backyard is an entertainer's dream — featuring an above-ground pool, a covered gazebo and pergola-topped deck perfect for relaxing evenings, and a storage shed for all your extra gear. A second exterior entrance with its own charming blue door adds convenience for pool days and outdoor living.
Active
$245,000
116 Eastwood Cir, Florence, MS 39073
3beds
1,638sqft
:
Get pre-qualified$1,511/mo
Residential, Single Family Residence
Built in 1997
0.32 Acres Lot
$239,400 Zestimate®
$150/sqft
$-- HOA
What's special
Quiet cul-de-sac settingPergola-topped deckSpacious tree-shaded lotSpacious primary suiteTile flooringCozy brick fireplaceTray ceiling
- 23 hours |
- 86 |
- 5 |
Zillow last checked:
Listing updated:
Listed by:
Jim Deweese 769-798-9109,
Real Broker 228-471-5211
Source: MLS United,MLS#: 4157116
Facts & features
Interior
Bedrooms & bathrooms
- Bedrooms: 3
- Bathrooms: 2
- Full bathrooms: 2
Heating
- Central, Fireplace(s), Natural Gas
Cooling
- Ceiling Fan(s), Central Air, Gas
Appliances
- Included: Dishwasher, Disposal, Exhaust Fan, Gas Water Heater, Microwave, Oven, Water Heater
Features
- Double Vanity, Eat-in Kitchen, Storage, Walk-In Closet(s)
- Flooring: Carpet, Tile, Wood
- Windows: Vinyl
- Has fireplace: Yes
- Fireplace features: Living Room
Interior area
- Total structure area: 1,638
- Total interior livable area: 1,638 sqft
Video & virtual tour
Property
Parking
- Total spaces: 2
- Parking features: Attached, Garage Door Opener
- Attached garage spaces: 2
Features
- Levels: One
- Stories: 1
- Patio & porch: Slab
- Exterior features: None
- Fencing: Back Yard,Wood
- Waterfront features: None
Lot
- Size: 0.32 Acres
Details
- Additional structures: Cabana, Gazebo
- Parcel number: E04q00002400420
Construction
Type & style
- Home type: SingleFamily
- Architectural style: Ranch,Traditional
- Property subtype: Residential, Single Family Residence
Materials
- Brick, Masonite
- Foundation: Slab
- Roof: Asphalt
Condition
- New construction: No
- Year built: 1997
Utilities & green energy
- Sewer: Public Sewer
- Water: Public
- Utilities for property: Natural Gas Available, Sewer Available, Natural Gas in Kitchen
Community & HOA
Community
- Features: None
- Security: None
- Subdivision: Eastwood
Location
- Region: Florence
Financial & listing details
- Price per square foot: $150/sqft
- Tax assessed value: $146,280
- Annual tax amount: $1,610
- Date on market: 7/25/2026
Estimated market value
$239,400
$227,000 - $251,000
$1,829/mo
Price history
| Date | Event | Price |
|---|---|---|
| 7/25/2026 | Listed for sale | $245,000+81.6%$150/sqft |
Source: MLS United #4157116 Report a problem | ||
| 10/7/2011 | Listing removed | $134,900$82/sqft |
Source: Merck Team Realty, Inc. #234620 Report a problem | ||
| 8/25/2011 | Listed for sale | $134,900$82/sqft |
Source: MERCK TEAM REALTY, INC. #234620 Report a problem | ||
Public tax history
| Year | Property taxes | Tax assessment |
|---|---|---|
| 2025 | $1,610 +1.7% | $14,628 |
| 2024 | $1,583 +0.8% | $14,628 +0.7% |
| 2023 | $1,570 +4.1% | $14,531 |
| 2022 | $1,508 | $14,531 |
| 2021 | $1,508 | $14,531 +12.1% |
| 2020 | $1,508 +14% | $12,962 |
| 2019 | $1,323 -1.9% | $12,962 |
| 2018 | $1,349 +7.8% | $12,962 |
| 2017 | $1,251 | $12,962 +3.2% |
| 2016 | $1,251 +9.7% | $12,563 |
| 2015 | $1,141 | $12,563 |
| 2014 | $1,141 +2.4% | $12,563 |
| 2013 | $1,114 +2.3% | $12,563 |
| 2012 | $1,089 +4.5% | $12,563 |
| 2011 | $1,042 | $12,563 |
| 2010 | $1,042 -0.1% | $12,563 -0.1% |
| 2009 | $1,043 +0.6% | $12,572 |
| 2008 | $1,036 +29.8% | $12,572 |
| 2007 | $798 -0.2% | -- |
| 2006 | $799 -0.9% | -- |
| 2005 | $807 | -- |
| 2004 | $807 +0.9% | -- |
| 2003 | $800 +2.2% | -- |
| 2002 | $783 | -- |
| 2001 | -- | $8,912 -90% |
| 2000 | $631 | $89,120 |
Find assessor info on the county website
Monthly payment
Est. payment
Payment breakdown
Explore the cost of this home by adjusting the details. Changes won't be saved.Climate risks
Neighborhood: 39073
Nearby schools
GreatSchools rating
- 10/10Florence Elementary SchoolGrades: 3-5Distance: 0.1 mi
- 6/10Florence Middle SchoolGrades: 6-8Distance: 1.1 mi
- 8/10Florence High SchoolGrades: 9-12Distance: 0.1 mi
Schools provided by the listing agent
- Elementary: Steen's Creek
- Middle: Florence
- High: Florence
Source: MLS United. This data may not be complete. We recommend contacting the local school district to confirm school assignments for this home.
- $217,6003 bd2 ba1.3k sqft120 Eastwood Cir, Florence, MS 39073Off Market

- $--3 bd2 ba1.3k sqft112 Eastwood Cir, Florence, MS 39073Sold

- $--3 bd2 ba1.2k sqft115 Eastwood Cir, Florence, MS 39073Sold
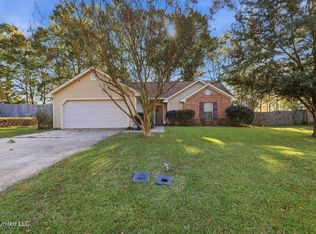
- $221,1003 bd2 ba1.3k sqft126 Eastwood Cir, Florence, MS 39073Off Market
- $220,300-- bd3 ba1.3k sqft113 Eastwood Cir, Florence, MS 39073Off Market
- $209,200-- bd3 ba1.2k sqft119 Eastwood Cir, Florence, MS 39073Off Market
- $228,8003 bd2 ba1.3k sqft121 Eastwood Cir, Florence, MS 39073Off Market
- $220,000-- bd3 ba1.3k sqft117 Eastwood Cir, Florence, MS 39073Off Market
A local agent can set up tours, give advice and negotiate with sellers.
A local lender can help you make sure your offer is ready when you are.
Similar homes
- $262,0003 bd2 ba1.4k sqft624 Lexington Dr, Florence, MS 39073For Sale By Owner
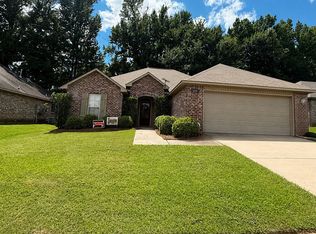
- $195,0003 bd2 ba1.3k sqft117 Sweetgum Ln, Florence, MS 39073For Sale
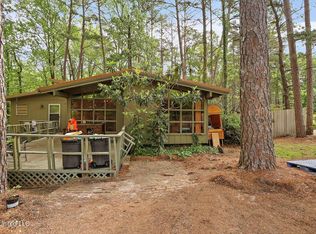 MLS ID #4157000, Judson Wright, Wright & Company. MLS United
 - $--4 bd2 ba2k sqft549 Sunset Ln, Florence, MS 39073Auction
 ServiceLink Auction
 - $269,9004 bd2 ba1.6k sqft113 Shannon Trey Ln, Florence, MS 39073For Sale
 MLS ID #4156286, Debbie Carter, Merck Team Realty, Inc.. MLS United
 - $239,9003 bd2 ba1.6k sqft1231 Gunter Rd, Florence, MS 39073For SaleMLS ID #4142592, Drew Jackson, Havard Real Estate Group, LLC. MLS United
- $229,9003 bd2 ba1.6k sqft2253 Cleary Rd, Florence, MS 39073For SaleMLS ID #4144507, Elissa Yarrow, Keller Williams. MLS United
- $250,0004 bd2 ba2k sqft501 Pine Ridge Rd, Florence, MS 39073For SaleMLS ID #4133985, Caleb Monk, Monk and Company. MLS United
- $259,9003 bd2 ba1.6k sqft1118 Gunter Rd, Florence, MS 39073For SaleMLS ID #4122693, Sondra Toney, Nix-Tann & Associates, Inc.. MLS United
- $305,0003 bd2 ba1.7k sqft406 Copper Ridge Dr, Florence, MS 39073For SaleMLS ID #4155491, Stacey L Goodison, Fidelis Realty, LLC.. MLS United
- $299,0003 bd2 ba1.9k sqft241 Copper Ridge Way, Florence, MS 39073For SaleMLS ID #4151085, Caleb Monk, Monk and Company. MLS United
- $185,0003 bd2 ba1.1k sqft260 Morrison Rd, Florence, MS 39073For SaleMLS ID #4153755, Melissa McGee, McGee Realty Services. MLS United
- $--3 bd2 ba1.4k sqft444 Sundance Cir, Richland, MS 39218AuctionAuction.com 2
- $236,0003 bd2 ba1.3k sqft217 White Oak Pl, Pearl, MS 39208For SaleMLS ID #4156541, Heath Morgigno, EXIT Realty Collective. MLS United
- $179,9003 bd1 ba1.3k sqft1141 Gunter Rd, Florence, MS 39073For SaleMLS ID #4154735, Markeyla Chambers, B & Co. Realty, LLC. MLS United
- $249,0003 bd3 ba1.5k sqft429 Old Whitfield Rd, Pearl, MS 39208For SaleMLS ID #4155610, Noah Bridges, Turn Key Properties, LLC. MLS United
- $249,9003 bd2 ba1.4k sqft1146 Spanish Oak Dr, Pearl, MS 39208For SaleMLS ID #4156381, Kim Griffin, Harper Homes Real Estate LLC. MLS United
- $280,0003 bd2 ba1.4k sqft244 Greenfield Ridge Dr, Brandon, MS 39042For SaleMLS ID #4156884, Ginger Randall, Keller Williams. MLS United
- $335,0003 bd3 ba2.1k sqft179 Copper Ridge Ln, Florence, MS 39073For SaleMLS ID #4150084, Jay Dempsey, Keller Williams. MLS United
- $335,0004 bd3 ba2.3k sqft1407 Monterey Rd, Florence, MS 39073For SaleMLS ID #4152090, Wendi Tate, Monk and Company. MLS United
- $250,0003 bd2 ba1.3k sqft126 Cedar Ridge Blvd, Pearl, MS 39208For SaleMLS ID #4156934, Terry Peeples, EXIT Southern Charm Realty. MLS United
