Experience the perfect blend of modern luxury and wide-open space with this stunning new build home situated on 3.3 acres in rural Maricopa. Offering breathtaking mountain views, desirable north/south exposure, and no HOA, this property provides the privacy and freedom you've been looking for.
Step through the impressive cantilever front entry and into a thoughtfully designed split floor plan featuring 3 bedrooms, 2 bathrooms, and soaring 12-foot ceilings in the great room. Expansive windows and a large glass door fill the home with natural light while perfectly framing the surrounding mountain vistas.
The beautifully appointed kitchen showcases crisp white cabinetry, striking black quartz countertops, black appliances and a contemporary design that flows seamlessly into the open-concept living spaces Durable wood-look tile flooring extends throughout the entire home, with no carpet anywhere.
The spacious primary suite is a true retreat, featuring a luxurious ensuite bath with dual sinks, an oversized walk-in shower adorned with dramatic black marble tile, and a generous walk-in closet. Every bedroom offers its own walk-in closet, while the secondary bathroom impresses with a large custom-tiled walk-in shower.
Additional features include a well-equipped laundry room with utility sink, and a circular driveway that enhances both convenience and curb appeal. Entire property is fenced and has gated entrances to driveway.
With no immediate neighbors and room to spread out, this property offers endless possibilities. Create the backyard oasis of your dreams, build a workshop, bring your horses, park your toys, or simply enjoy the peace and quiet of country living. Rarely does a brand-new home offer this much space, privacy, and opportunity all in one exceptional package.
New construction
$599,000
50821 W Century Road, Maricopa, AZ 85139
3beds
2,300sqft
Single Family Residence
Built in 2026
3.42 Acres Lot
$-- Zestimate®
$260/sqft
$-- HOA
What's special
Entire property is fencedBreathtaking mountain viewsExpansive windowsCrisp white cabinetryNatural lightLarge glass doorImpressive cantilever front entry
- 33 days
- 426
- 52
Zillow last checked:
Listing updated:
Listed by:
Sharon Coffini 480-225-5710,
Keller Williams Realty Sonoran Living
Source: ARMLS,MLS#: 7086724
Facts & features
Interior
Bedrooms & bathrooms
- Bedrooms: 3
- Bathrooms: 2
- Full bathrooms: 2
Heating
- Forced Air, Electric
Cooling
- Heat Pump, Central Air
Appliances
- Included: Dryer, Washer, Built-in Microwave, Dishwasher, Disposal, Electric Range
- Laundry: Inside
Features
- Quartz Countertops, High Speed Internet, Double Vanity, Breakfast Bar, No Interior Steps, Kitchen Island, Pantry, 3/4 Bath Master Bdrm
- Flooring: Tile
- Windows: Double Pane Windows
- Has basement: No
- Has fireplace: No
Interior area
- Total structure area: 2,300
- Total interior livable area: 2,300 sqft
Property
Parking
- Total spaces: 4
- Parking features: Attached, RV Access/Parking, Circular Driveway
- Attached garage spaces: 2
- Uncovered spaces: 2
Features
- Stories: 1
- Patio & porch: Covered, Patio
- Exterior features: Rain Gutters
- Spa features: None
- Fencing: Perimeter,See Remarks
- Has view: Yes
- View description: Mountain(s)
Lot
- Size: 3.42 Acres
- Features: Rural, North/South Exposure, Natural Desert Back, Natural Desert Front
Details
- Parcel number: 50149003
- Horses can be raised: Yes
Construction
Type & style
- Home type: SingleFamily
- Architectural style: Contemporary
- Property subtype: Single Family Residence
Materials
- Stucco, Wood Frame
- Roof: Tile,Foam
Condition
- New Construction
- New construction: Yes
- Year built: 2026
Utilities & green energy
- Sewer: Septic Tank
- Water: Private Well
- Utilities for property: See Remarks
Community & HOA
Community
- Subdivision: HIDDEN VALLEY ESTATES
HOA
- Has HOA: No
- Services included: No Fees
Location
- Region: Maricopa
Financial & listing details
- Price per square foot: $260/sqft
- Tax assessed value: $54,478
- Annual tax amount: $291
- Date on market: 10/1/2026
- Cumulative days on market: 33 days
- Listing terms: VA Loan,Cash,Conventional,FHA
- Ownership: Fee Simple
- Road surface type: Asphalt
Estimated market value
Not available
Estimated sales range
Not available
Not available
Price history
| Date | Event | Price |
|---|---|---|
| 10/1/2026 | Listed for sale | $599,000+1518.9%$260/sqft |
Source:  ARMLS #7086724 Report a problem | ||
| 2/16/2021 | Sold | $37,000+94.7%$16/sqft |
Source: Public Record Report a problem | ||
| 3/9/2017 | Sold | $19,000$8/sqft |
Source: Public Record Report a problem | ||
Public tax history
| Year | Property taxes | Tax assessment |
|---|---|---|
| 2026 | $291 +11.7% | $8,171 +55% |
| 2025 | $261 -0.5% | $5,273 -16.4% |
| 2024 | $262 +1% | $6,308 +1.2% |
| 2023 | $260 -5% | $6,231 +110.5% |
| 2022 | $273 +3.8% | $2,960 +21.7% |
| 2021 | $263 +4.2% | $2,433 -1.7% |
| 2020 | $253 +2.1% | $2,476 -16.3% |
| 2019 | $247 +0.4% | $2,959 -1.3% |
| 2018 | $246 +10.1% | $2,999 -18.5% |
| 2017 | $224 | $3,680 |
| 2016 | -- | -- |
| 2014 | -- | $1,600 |
| 2013 | -- | -- |
| 2012 | -- | -- |
| 2011 | -- | $2,400 -62.5% |
| 2010 | -- | $6,400 |
| 2009 | -- | -- |
| 2008 | -- | -- |
| 2007 | -- | -- |
| 2006 | -- | -- |
| 2005 | -- | -- |
| 2004 | -- | -- |
| 2003 | -- | -- |
| 2002 | -- | -- |
| 2001 | -- | -- |
Find assessor info on the county website
Monthly payment
Est. payment
Payment breakdown
Explore the cost of this home by adjusting the details. Changes won't be saved.Climate risks
Neighborhood: 85139
Nearby schools
Schools provided by the listing agent
- Elementary: Stanfield Elementary School
- Middle: Stanfield Elementary School
- High: Casa Grande Union High School
- District: Stanfield Elementary District
Source: ARMLS. This data may not be complete. We recommend contacting the local school district to confirm school assignments for this home.


Similar homes
- $599,0004 bd3 ba2.4k sqft54393 W SUNBURST Street, Maricopa, AZ 85139For Sale
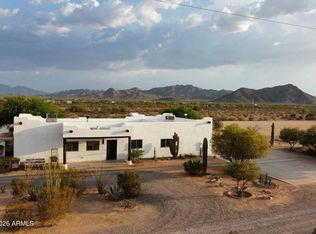 MLS ID #7065519, Michelle M Knopp, ProSmart Realty. ARMLS
- $595,0003 bd3 ba2.6k sqft5358 N GATLIN GUN Trail, Maricopa, AZ 85139For Sale
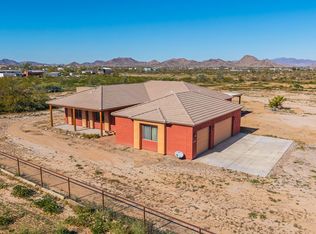 MLS ID #6977690, Paulette Phillips, HomeSmart Lifestyles. ARMLS
- $--5 bd2 ba1.9k sqft12451 N Lone Rider Dr, Maricopa, AZ 85139Auction
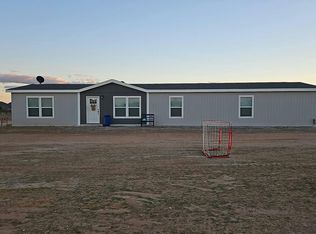 Auction.com 2
- $599,9003 bd2 ba1.8k sqft50530 W MOCKINGBIRD Lane, Maricopa, AZ 85139For Sale
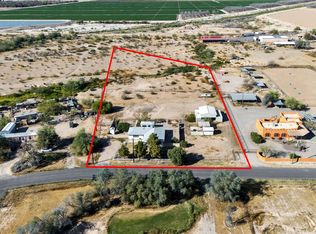 MLS ID #6992518, Doris Marie Levy, The Maricopa Real Estate Company. ARMLS
