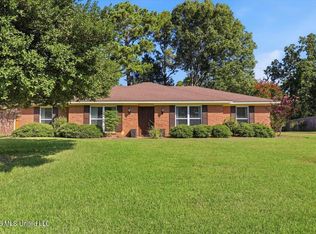
Welcome to 67 Willowbrook Ln in the highly sought after Crossgates subdivision in the heart of Brandon, MS. This inviting 3-bedroom, 2-bathroom home offers comfortable living spaces, thoughtful room to spread out, and a location close to the best that Brandon has to offer. As you enter, you'll be greeted by a spacious living room that provides plenty of room for relaxing, entertaining guests, or enjoying time with family. The home's comfortable layout creates an easy flow throughout the main living areas, making everyday living both functional and enjoyable. The large primary bedroom offers a peaceful retreat at the end of the day, with ample space for comfortable furnishings and personal touches. Two additional bedrooms provide flexibility for family members, guests, or hobbies. An additional office room adds valuable versatility—perfect for working from home, managing household tasks, studying, or creating a dedicated hobby or creative space. Out back, the large backyard offers plenty of room to enjoy the outdoors. Whether you envision weekend barbecues, children's playtime, gardening, entertaining friends, or simply relaxing in a private outdoor setting, this spacious yard provides endless possibilities. Situated in the heart of Brandon, Mississippi, this home combines convenience with comfortable living in a desirable community. You'll be close to local shopping, dining, schools, parks, and everyday amenities, while still enjoying the warmth and privacy of a residential neighborhood.
Active
$275,000
67 Willowbrook Ln, Brandon, MS 39042
3beds
1,904sqft
Residential, Single Family Residence
Built in 1975
0.27 Acres Lot
$267,800 Zestimate®
$144/sqft
$-- HOA
What's special
- 2 days |
- 98 |
- 7 |
Zillow last checked:
Listing updated:
Listed by:
Damion McAlister 224-343-0790,
TWade Realty LLC 601-622-4307
Source: MLS United,MLS#: 4159121
Facts & features
Interior
Bedrooms & bathrooms
- Bedrooms: 3
- Bathrooms: 2
- Full bathrooms: 2
Heating
- Central, Natural Gas
Cooling
- Ceiling Fan(s), Central Air, Electric
Appliances
- Included: Built-In Gas Range, Dishwasher, Disposal, Microwave, Refrigerator, Stainless Steel Appliance(s), Tankless Water Heater
- Laundry: Electric Dryer Hookup, Laundry Room, Main Level, Washer Hookup
Features
- Bar, Ceiling Fan(s), Open Floorplan, Primary Downstairs, Soaking Tub, Storage, Tile Counters, Walk-In Closet(s)
- Flooring: Carpet, Laminate, Tile
- Doors: Dead Bolt Lock(s)
- Windows: Aluminum Frames, Blinds, Insulated Windows
- Has fireplace: No
Interior area
- Total structure area: 1,904
- Total interior livable area: 1,904 sqft
Video & virtual tour
Property
Parking
- Total spaces: 2
- Parking features: Attached, Concrete, Garage Door Opener, Garage Faces Side
- Attached garage spaces: 2
Features
- Levels: One
- Stories: 1
- Patio & porch: Brick, Patio, Porch
- Exterior features: Private Yard
- Fencing: Back Yard,Privacy,Wood,Fenced
Lot
- Size: 0.27 Acres
- Features: Few Trees, Front Yard, Level
Details
- Additional structures: Barn(s)
- Parcel number: H09g00000700430
Construction
Type & style
- Home type: SingleFamily
- Architectural style: Traditional
- Property subtype: Residential, Single Family Residence
Materials
- Brick, Wood Siding
- Foundation: Slab
- Roof: Asphalt
Condition
- Updated/Remodeled
- New construction: No
- Year built: 1975
Utilities & green energy
- Sewer: Public Sewer
- Water: Public
- Utilities for property: Electricity Connected, Natural Gas Connected, Sewer Connected, Water Connected
Community & HOA
Community
- Features: Fishing, Lake, Pool
- Security: Carbon Monoxide Detector(s), Fire Alarm, Security System, Smoke Detector(s)
- Subdivision: Crossgates
Location
- Region: Brandon
Financial & listing details
- Price per square foot: $144/sqft
- Tax assessed value: $125,480
- Annual tax amount: $1,361
- Date on market: 8/14/2026
- Electric utility on property: Yes
Estimated market value
$267,800
$254,000 - $281,000
$1,863/mo
Price history
| Date | Event | Price |
|---|---|---|
| 8/14/2026 | Listed for sale | $275,000+5.8%$144/sqft |
Source: MLS United #4159121 Report a problem | ||
| 11/2/2022 | Sold | -- |
Source: MLS United #4029666 Report a problem | ||
| 9/30/2022 | Pending sale | $259,900$137/sqft |
Source: MLS United #4029666 Report a problem | ||
| 9/24/2022 | Listed for sale | $259,900$137/sqft |
Source: MLS United #4029666 Report a problem | ||
Public tax history
| Year | Property taxes | Tax assessment |
|---|---|---|
| 2025 | $1,361 +1.7% | $12,548 |
| 2024 | $1,338 +21.1% | $12,548 +16.6% |
| 2023 | $1,105 -47% | $10,765 -33.3% |
| 2022 | $2,083 | $16,148 |
| 2021 | $2,083 | $16,148 +10% |
| 2020 | $2,083 +9.4% | $14,678 |
| 2019 | $1,905 -1.5% | $14,678 |
| 2018 | $1,934 +1.5% | $14,678 |
| 2017 | $1,905 | $14,678 -0.5% |
| 2016 | $1,905 +6.9% | $14,754 |
| 2015 | $1,782 +46.5% | $14,754 |
| 2014 | $1,216 | $14,754 |
| 2013 | $1,216 -26.8% | $14,754 |
| 2012 | $1,662 +1% | $14,754 -2.4% |
| 2011 | $1,646 | $15,117 |
| 2010 | $1,646 | $15,117 |
| 2009 | $1,646 +0.5% | $15,117 |
| 2008 | $1,638 +24.3% | $15,117 |
| 2007 | $1,319 +6.3% | -- |
| 2006 | $1,241 -8.4% | -- |
| 2005 | $1,355 | -- |
| 2004 | $1,355 +0.3% | -- |
| 2003 | $1,350 +1.5% | -- |
| 2002 | $1,330 | -- |
| 2001 | -- | $11,310 -85% |
| 2000 | $1,140 | $75,400 |
Find assessor info on the county website
Monthly payment
Est. payment
Payment breakdown
Explore the cost of this home by adjusting the details. Changes won't be saved.Climate risks
Neighborhood: 39042
Nearby schools
GreatSchools rating
- 10/10Rouse Elementary SchoolGrades: PK-1Distance: 1.8 mi
- 8/10Brandon Middle SchoolGrades: 6-8Distance: 2.6 mi
- 9/10Brandon High SchoolGrades: 9-12Distance: 4.5 mi
Schools provided by the listing agent
- Elementary: Rouse
- Middle: Brandon
- High: Brandon
Source: MLS United. This data may not be complete. We recommend contacting the local school district to confirm school assignments for this home.
- $233,4003 bd2 ba1.7k sqft69 Willowbrook Ln, Brandon, MS 39042Off Market
- $219,6003 bd2 ba1.5k sqft65 Willowbrook Ln, Brandon, MS 39042Off Market
- $--3 bd2 ba1.7k sqft106 Fern Valley Rd, Brandon, MS 39042Sold
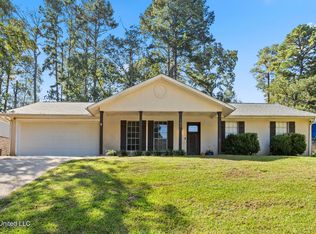
- $--3 bd2 ba1.7k sqft108 Fern Valley Rd, Brandon, MS 39042Sold
- $240,4003 bd2 ba1.8k sqft64 Willowbrook Ln, Brandon, MS 39042Off Market
- $226,9003 bd2 ba1.7k sqft104 Fern Valley Rd, Brandon, MS 39042Off Market
- $234,2004 bd2 ba2k sqft66 Willowbrook Ln, Brandon, MS 39042Off Market
- $214,8003 bd2 ba1.6k sqft71 Willowbrook Ln, Brandon, MS 39042Off Market
A local agent can set up tours, give advice and negotiate with sellers.
Similar homes
- $240,0003 bd2 ba1.6k sqft44 Sunline Ct, Brandon, MS 39042For Sale
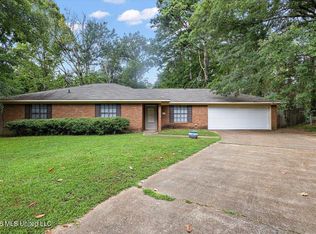 MLS ID #4158715, Selena Lovejoy, The Lovejoy Group LLC. MLS United
 - $--3 bd2 ba1.6k sqft2006 Cross Point Cv, Brandon, MS 39042Auction
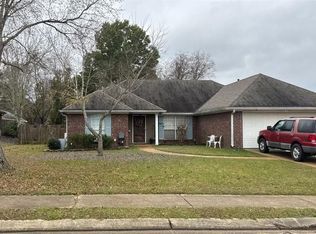 ServiceLink Auction
 - $274,9003 bd2 ba1.5k sqft1103 Arbor Pl, Brandon, MS 39042For Sale
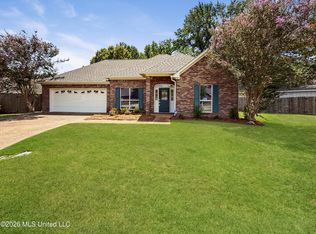 MLS ID #4159267, Drew Jackson, Havard Real Estate Group, LLC. MLS United
 - $287,5004 bd2 ba2.1k sqft71 Crossgates Dr, Brandon, MS 39042For Sale
 MLS ID #4158502, Kim Griffin, Harper Homes Real Estate LLC. MLS United
 - $269,9004 bd2 ba1.9k sqft86 Summit Ridge Dr, Brandon, MS 39042For SaleMLS ID #4157491, Robert E Salmons, Entera Realty, LLC. MLS United
- $265,0003 bd2 ba1.8k sqft41 Sagewood Dr, Brandon, MS 39042For SaleMLS ID #4157127, Holly Pace, Keller Williams. MLS United
- $247,9993 bd2 ba1.4k sqft712 Trip Dr, Brandon, MS 39042For SaleMLS ID #4159117, Zach Bridges, Evans Premier Properties, LLC. MLS United
- $284,9003 bd2 ba1.9k sqft36 Pebble Hill Dr, Brandon, MS 39042For SaleMLS ID #4138016, Selena Lovejoy, The Lovejoy Group LLC. MLS United
- $280,0003 bd2 ba1.6k sqft30 Fox Glen Cv, Brandon, MS 39042For SaleMLS ID #4152578, Harriott Expose, Ekey Realty, LLC. MLS United
- $244,9003 bd2 ba2k sqft72 Fern Valley Rd, Brandon, MS 39042For SaleMLS ID #4157200, ShaKevia Young, W Real Estate LLC. MLS United
- $234,0003 bd2 ba1.4k sqft62 Freehill Ct, Brandon, MS 39042For SaleMLS ID #4157740, Britt M Barnes, Britt Barnes Realty Group. MLS United
- $289,9003 bd2 ba2.3k sqft9 Treeway Dr, Brandon, MS 39042For SaleMLS ID #4153396, Beth Stevens, Turn Key Properties, LLC. MLS United
- $309,0003 bd2 ba1.9k sqft502 Eternal Ct, Brandon, MS 39042For SaleMLS ID #4159279, Vanessa Barry, E Speed Realty. MLS United
- $290,0003 bd2 ba1.7k sqft2023 S Cobblestone Cv, Brandon, MS 39042For SaleMLS ID #4158501, Lizbeth T Garcia, Real Estate Partners. MLS United
- $--4 bd2 ba2.2k sqft205 Boxwood Cir, Brandon, MS 39047AuctionAuction.com 2
- $236,9503 bd2 ba1.6k sqft126 Ridge Rd, Brandon, MS 39042For SaleMLS ID #4155486, Bill Atkins, Southern Homes Real Estate. MLS United
- $219,5003 bd2 ba1.4k sqft144 Spring Cv, Brandon, MS 39042For SaleMLS ID #4156043, Mary F Hollingsworth, Southern Magnolia's Realty. MLS United
- $284,9003 bd2 ba2.1k sqft320 Hanley Cir, Brandon, MS 39047For SaleMLS ID #4158486, Robert E Salmons, Entera Realty, LLC. MLS United
- $--3 bd1 ba1.9k sqft152 McKay Ln, Brandon, MS 39042AuctionServiceLink Auction
- $295,9003 bd2 ba1.8k sqft120 Susan Ln, Brandon, MS 39042For SaleMLS ID #4158108, Ryan Watson, Hopper Properties. MLS United
