Come see this beautiful 3 Bedroom 2 bath home at the Rez with a 2 car garage with extra parking pad. There are many upgrades that have been done to this home. Updated Main Bath and Hall bath, New Garage door, Newer hot water heater, New AC inside and out in 2026. Newer Roof. Deck replaced in 2024. Fenced backyard with double gate. Home needs updated foundation work. Great location close to dining, shopping and walking trails. Come get into this home on the reservoir, under market value and put your own touches on it! Home is sold "As Is" at no cost to seller. Investors welcome!
Active
$175,000
511 Camelia Trl, Brandon, MS 39047
3beds
1,800sqft
Residential, Single Family Residence
Built in 1979
0.45 Acres Lot
$231,500 Zestimate®
$97/sqft
$-- HOA
What's special
New garage doorNewer roofNewer hot water heater
- 3 days |
- 660 |
- 57 |
Likely to sell faster than
Zillow last checked:
Listing updated:
Listed by:
Apphia McCollough 601-919-8326,
Merck Team Realty, Inc. 601-919-8326
Source: MLS United,MLS#: 4158901
Facts & features
Interior
Bedrooms & bathrooms
- Bedrooms: 3
- Bathrooms: 2
- Full bathrooms: 2
Heating
- Central, Natural Gas
Cooling
- Ceiling Fan(s), Central Air, Gas
Appliances
- Included: Cooktop, Disposal, Electric Range, Gas Water Heater, Microwave, Oven, Water Heater
Features
- Ceiling Fan(s), Double Vanity, Walk-In Closet(s)
- Flooring: Vinyl, Ceramic Tile, Linoleum, Tile
- Windows: Window Treatments
- Has fireplace: Yes
- Fireplace features: Living Room, Stone
Interior area
- Total structure area: 1,800
- Total interior livable area: 1,800 sqft
Video & virtual tour
Property
Parking
- Total spaces: 4
- Parking features: Attached, Garage Door Opener, Concrete
- Attached garage spaces: 2
Features
- Levels: One
- Stories: 1
- Patio & porch: Deck
- Exterior features: Rain Gutters, See Remarks
- Fencing: Gate,Privacy,Wood,Fenced
Lot
- Size: 0.45 Acres
Details
- Parcel number: H12d00000101200
Construction
Type & style
- Home type: SingleFamily
- Architectural style: Traditional
- Property subtype: Residential, Single Family Residence
Materials
- Brick, Stone
- Foundation: Slab
- Roof: Asphalt
Condition
- Fixer
- New construction: No
- Year built: 1979
Utilities & green energy
- Sewer: Public Sewer
- Water: Public
- Utilities for property: Electricity Available, Sewer Available, Cat-5 Prewired
Community & HOA
Community
- Features: Boating, Fishing, Near Entertainment
- Security: Smoke Detector(s)
- Subdivision: Pelahatchie Lake Estates
Location
- Region: Brandon
Financial & listing details
- Price per square foot: $97/sqft
- Tax assessed value: $137,130
- Annual tax amount: $370
- Date on market: 8/12/2026
- Electric utility on property: Yes
Estimated market value
$231,500
$211,000 - $250,000
$3,783/mo
Price history
| Date | Event | Price |
|---|---|---|
| 8/12/2026 | Listed for sale | $175,000$97/sqft |
Source: MLS United #4158901 Report a problem | ||
Public tax history
| Year | Property taxes | Tax assessment |
|---|---|---|
| 2025 | $370 +5.4% | $13,713 |
| 2024 | $351 0% | $13,713 +15.8% |
| 2023 | $351 +1.4% | $11,842 |
| 2022 | $346 | $11,842 |
| 2021 | $346 | $11,842 +10.1% |
| 2020 | $346 -0.7% | $10,755 |
| 2019 | $348 -1.8% | $10,755 |
| 2018 | $355 +1.9% | $10,755 |
| 2017 | $348 | $10,755 +5.8% |
| 2016 | $348 +28% | $10,168 |
| 2015 | $272 | $10,168 |
| 2014 | $272 +2.1% | $10,168 |
| 2013 | $266 | $10,168 |
| 2012 | $266 +3.9% | $10,168 |
| 2011 | $256 | $10,168 |
| 2010 | $256 | $10,168 |
| 2009 | $256 +0.1% | $10,168 -0.1% |
| 2008 | $256 +149.4% | $10,180 |
| 2007 | $103 -0.1% | -- |
| 2006 | $103 -0.7% | -- |
| 2005 | $104 +1% | -- |
| 2004 | $102 +2.7% | -- |
| 2003 | $100 -0.8% | -- |
| 2002 | $101 | -- |
| 2001 | -- | $9,118 -90% |
| 2000 | $269 | $90,830 |
Find assessor info on the county website
Monthly payment
Est. payment
Payment breakdown
Explore the cost of this home by adjusting the details. Changes won't be saved.Climate risks
Neighborhood: 39047
Nearby schools
GreatSchools rating
- 9/10Oakdale Elementary SchoolGrades: PK-5Distance: 2.5 mi
- 7/10Northwest Rankin Middle SchoolGrades: 6-8Distance: 0.9 mi
- 8/10Northwest Rankin High SchoolGrades: 9-12Distance: 0.9 mi
Schools provided by the listing agent
- Elementary: Oakdale
- Middle: Northwest
- High: Northwest Rankin
Source: MLS United. This data may not be complete. We recommend contacting the local school district to confirm school assignments for this home.
- $241,7003 bd3 ba1.7k sqft509 Camelia Trl, Brandon, MS 39047Off Market
- $248,0003 bd2 ba1.8k sqft513 Camelia Trl, Brandon, MS 39047Off Market

- $428,9004 bd3 ba2.5k sqft103 Hidden Hills Cir, Canton, MS 39047Off Market
- $--3 bd2 ba1.8k sqft105 Hidden Hills Cir, Brandon, MS 39047Sold
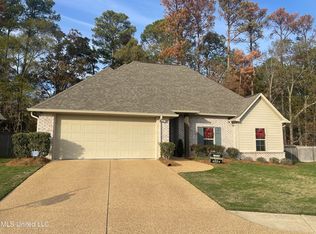
- $272,5004 bd2 ba2.3k sqft507 Camelia Trl, Brandon, MS 39047Off Market
- $328,9003 bd2 ba1.9k sqft104 Hidden Hills Cir, Brandon, MS 39047Off Market
- $370,6004 bd3 ba2.1k sqft250 Hidden Hills Pkwy, Brandon, MS 39047Off Market
- $368,3004 bd3 ba2.2k sqft248 Hidden Hills Pkwy, Brandon, MS 39047Off Market
A local agent can set up tours, give advice and negotiate with sellers.
A local lender can help you make sure your offer is ready when you are.
Similar homes
- $--3 bd-- ba1.6k sqft224 Brenhaven Blvd, Brandon, MS 39047AuctionAuction.com 2
- $174,9963 bd2 ba1.4k sqft143 Brandy Run Rd, Brandon, MS 39047For Sale
 MLS ID #4156915, Ralph M Harvey, Listwithfreedom.Com. MLS United
 - $189,0003 bd2 ba1.4k sqft113 Cumberland Rd, Brandon, MS 39047For Sale
 MLS ID #4156397, Meaghan Murphy, Home Again Realty. MLS United
 - $199,9003 bd2 ba1.3k sqft406 Shenandoah Rd N, Brandon, MS 39047For Sale
 MLS ID #4156761, Roderick Ward, Trelora Realty, Inc. MLS United
 - $170,0003 bd2 ba1.5k sqft5745 Sedgwick Dr, Jackson, MS 39211For Sale By Owner
- $199,9003 bd2 ba1.3k sqft132 Cumberland Rd, Brandon, MS 39047For SaleMLS ID #4155856, Harriott Expose, Ekey Realty, LLC. MLS United
- $194,9003 bd2 ba1.3k sqft125 Brandy Run Rd, Brandon, MS 39047For SaleMLS ID #4150149, Roderick Ward, Trelora Realty, Inc. MLS United
- $215,0002 bd2 ba1.1k sqft111 Barnett Bend Ln, Brandon, MS 39047For SaleMLS ID #4159110, Teresa C Fortney, eXp Realty. MLS United
- $259,0003 bd2 ba1.5k sqft307 Pelahatchie Shore Dr, Brandon, MS 39047For SaleMLS ID #4158927, Patrick Crews, Realty of America (ROA). MLS United
- $--4 bd4 ba2.6k sqft415 Brighton Ct, Brandon, MS 39047AuctionAuction.com 1
- $212,5002 bd2 ba1k sqft486 Mocking Bird Cir, Brandon, MS 39047For SaleMLS ID #4159142, April Smith, Southern Homes Real Estate. MLS United
- $133,0003 bd2 ba1.4k sqft142 Dogwood Cir, Brandon, MS 39047For SaleMLS ID #4157457, Harriott Expose, Ekey Realty, LLC. MLS United
- $129,9003 bd2 ba1.9k sqft102 Dogwood Cir, Brandon, MS 39047For SaleMLS ID #4157767, Harriott Expose, Ekey Realty, LLC. MLS United
- $209,9003 bd2 ba1.2k sqft151 Plum Tree Rd, Brandon, MS 39047For SaleMLS ID #4152290, Robert E Salmons, Entera Realty, LLC. MLS United
- $209,9003 bd2 ba1.7k sqft125 Cumberland Rd, Brandon, MS 39047For SaleMLS ID #4146648, Robert E Salmons, Entera Realty, LLC. MLS United
- $244,0004 bd2 ba1.6k sqft101 Boxwood Pl S, Brandon, MS 39047For SaleMLS ID #4158552, William E Johnson, William Johnson. MLS United
- $214,9003 bd2 ba1.3k sqft110 Wildwood Ln, Brandon, MS 39047For SaleMLS ID #4155180, Robert E Salmons, Entera Realty, LLC. MLS United
- $180,0002 bd2 ba1k sqft861 Harbor Bend Dr, Brandon, MS 39047For Sale By Owner
- $175,0002 bd2 ba1k sqft859 Harbor Bend Dr, Brandon, MS 39047For Sale By Owner
- $154,0003 bd2 ba1.1k sqft121 Bent Creek Cir N #A, Brandon, MS 39047For SaleMLS ID #4156419, Jason L Harper, Harper Homes Real Estate LLC. MLS United
