Welcome to 5085 Half Round Road, a custom-built two-story home in Old Reserve Hills offering an incredible combination of space, privacy, and entertaining amenities. Built in 2006 and situated on over an acre, this impressive home features approximately 6,171 square feet of finished living space-along with an in-ground pool, deck, and 3-car garage. The extensively remodeled main level is highlighted by a show-stopping kitchen featuring white custom cabinetry, granite countertops, stainless steel appliances, a custom range hood, and two islands providing abundant prep space, storage, seating, and room to gather. Hardwood floors flow throughout the first floor, and the spacious living room with fireplace creates a warm centerpiece for the home. A first-floor laundry room adds everyday convenience. The home has been freshly painted and features all-new carpeting along with new lighting and ceiling fans throughout. With 4 bedrooms, 3 full and 2 half baths, two additional flex rooms, and a large bonus room above the garage, there is no shortage of space for home offices, playrooms, hobbies, guests, or additional recreation. The second-floor bedroom layout includes a Jack-and-Jill bath as well as an additional bedroom with its own private en-suite bath. The 1,868-square-foot finished basement takes entertaining to another level. Designed as a true extension of the home, this expansive space features a custom full bar with custom bar top, multiple areas for gathering and recreation, and a separate storage room. Outside, enjoy your own private retreat with an in-ground heated pool, stamped concrete with gazebo, spacious deck, and over an acre of property offering plenty of room to entertain, relax, and enjoy the outdoors. The pool heater was replaced in 2025, and the sprinkler system has been refreshed with new heads and piping. Additional updates include a roof replaced in 2021, water heaters replaced in 2018, new capacitors on the A/C systems(2016/2020), Furnace 2024
New
$999,900
5085 Half Round Rd, Oswego, IL 60543
4beds
4,303sqft
Single Family Residence
Built in 2006
1.06 Acres Lot
$-- Zestimate®
$232/sqft
$13/mo HOA
What's special
In-ground poolJack-and-jill bathTwo additional flex roomsOver an acreExtensively remodeled main levelSeparate storage roomShow-stopping kitchen
- --
- 54
- views
- 2
- saves
Zillow last checked:
Listing updated:
Listed by:
D-Anna Hayes 630-545-9860,
Keller Williams Premiere Properties
Source: MRED as distributed by MLS GRID,MLS#: 12764065
Facts & features
Interior
Bedrooms & bathrooms
- Bedrooms: 4
- Bathrooms: 5
- Full bathrooms: 3
- 1/2 bathrooms: 2
Rooms
- Room types: Office, Bonus Room, Den
Primary bedroom
- Features: Flooring (Carpet), Bathroom (Full)
- Level: Second
- Area: 300 Square Feet
- Dimensions: 20X15
Bedroom 2
- Features: Flooring (Carpet)
- Level: Second
- Area: 180 Square Feet
- Dimensions: 15X12
Bedroom 3
- Features: Flooring (Carpet)
- Level: Second
- Area: 169 Square Feet
- Dimensions: 13X13
Bedroom 4
- Features: Flooring (Carpet)
- Level: Second
- Area: 182 Square Feet
- Dimensions: 14X13
Bonus room
- Features: Flooring (Carpet)
- Level: Second
- Area: 396 Square Feet
- Dimensions: 22X18
Den
- Level: Main
- Area: 168 Square Feet
- Dimensions: 14X12
Dining room
- Features: Flooring (Hardwood)
- Level: Main
- Area: 169 Square Feet
- Dimensions: 13X13
Family room
- Features: Flooring (Hardwood)
- Level: Main
- Area: 360 Square Feet
- Dimensions: 20X18
Kitchen
- Features: Kitchen (Island, Custom Cabinetry, Granite Counters, Updated Kitchen), Flooring (Hardwood)
- Level: Main
- Area: 165 Square Feet
- Dimensions: 15X11
Laundry
- Level: Main
- Area: 120 Square Feet
- Dimensions: 12X10
Living room
- Features: Flooring (Hardwood)
- Level: Main
- Area: 180 Square Feet
- Dimensions: 15X12
Office
- Level: Basement
- Area: 180 Square Feet
- Dimensions: 15X12
Heating
- Natural Gas
Cooling
- Central Air
Appliances
- Included: Double Oven, Microwave, Dishwasher, Refrigerator, Washer, Dryer, Stainless Steel Appliance(s)
Features
- Basement: Finished,Full
- Number of fireplaces: 1
- Fireplace features: Family Room
Interior area
- Total structure area: 1,868
- Total interior livable area: 4,303 sqft
- Finished area below ground: 1,868
Video & virtual tour
Property
Parking
- Total spaces: 3
- Parking features: Yes, Attached, Garage
- Attached garage spaces: 3
Accessibility
- Accessibility features: No Disability Access
Features
- Stories: 2
Lot
- Size: 1.06 Acres
- Dimensions: 155x306
Details
- Parcel number: 0332125001
- Special conditions: None
Construction
Type & style
- Home type: SingleFamily
- Property subtype: Single Family Residence
Materials
- Brick, Cedar, Stone
Condition
- New construction: No
- Year built: 2006
- Major remodel year: 2026
Utilities & green energy
- Sewer: Septic Tank
- Water: Well
Community & HOA
HOA
- Has HOA: Yes
- Services included: Insurance
- HOA fee: $150 annually
Location
- Region: Oswego
Financial & listing details
- Price per square foot: $232/sqft
- Tax assessed value: $659,814
- Annual tax amount: $16,340
- Date on market: 9/19/2026
- Ownership: Fee Simple
Estimated market value
Not available
Estimated sales range
Not available
Not available
Price history
| Date | Event | Price |
|---|---|---|
| 1/9/2026 | Sold | $810,000$188/sqft |
Source: Public Record Report a problem | ||
| 10/27/2025 | Sold | $810,000-1.2%$188/sqft |
Source:  MRED as distributed by MLS GRID #12424980 Report a problem MRED as distributed by MLS GRID #12424980 Report a problem | ||
| 10/24/2025 | Pending sale | $820,000$191/sqft |
Source: MRED as distributed by MLS GRID #12424980 Report a problem | ||
| 9/15/2025 | Contingent | $820,000$191/sqft |
Source: MRED as distributed by MLS GRID #12424980 Report a problem | ||
| 9/13/2025 | Price change | $820,000-1.2%$191/sqft |
Source: MRED as distributed by MLS GRID #12424980 Report a problem | ||
| 8/7/2025 | Price change | $830,000-2.2%$193/sqft |
Source: MRED as distributed by MLS GRID #12424980 Report a problem | ||
| 7/23/2025 | Price change | $848,500-0.2%$197/sqft |
Source: MRED as distributed by MLS GRID #12424980 Report a problem | ||
| 7/18/2025 | Listed for sale | $850,000$198/sqft |
Source: MRED as distributed by MLS GRID #11892591 Report a problem | ||
| 7/6/2025 | Contingent | $850,000$198/sqft |
Source: MRED as distributed by MLS GRID #11892591 Report a problem | ||
| 6/19/2025 | Price change | $850,000-2.9%$198/sqft |
Source: MRED as distributed by MLS GRID #11892591 Report a problem | ||
| 6/4/2025 | Listed for sale | $875,000+21.2%$203/sqft |
Source: MRED as distributed by MLS GRID #11892591 Report a problem | ||
| 5/12/2006 | Sold | $722,000+421.3%$168/sqft |
Source: Public Record Report a problem | ||
| 8/8/2005 | Sold | $138,500+79.9%$32/sqft |
Source: Public Record Report a problem | ||
| 2/11/2003 | Sold | $77,000$18/sqft |
Source: Public Record Report a problem | ||
Public tax history
| Year | Property taxes | Tax assessment |
|---|---|---|
| 2024 | $17,216 +1.3% | $219,938 +10% |
| 2023 | $16,988 +6% | $199,944 +9% |
| 2022 | $16,024 -0.5% | $183,435 +3% |
| 2021 | $16,103 +1.1% | $178,092 +2% |
| 2020 | $15,932 +3.2% | $174,600 -2.5% |
| 2019 | $15,433 | $179,034 +11.6% |
| 2018 | $15,433 -5.5% | $160,382 -3% |
| 2017 | $16,336 +1.1% | $165,342 +2.5% |
| 2016 | $16,154 -4.7% | $161,311 |
| 2015 | $16,942 | $161,311 |
| 2014 | $16,942 | $161,311 +3% |
| 2013 | -- | $156,612 -2% |
| 2012 | -- | $159,857 -5% |
| 2011 | -- | $168,270 -5% |
| 2010 | -- | $177,127 -12% |
| 2009 | -- | $201,364 +4.6% |
| 2008 | -- | $192,543 +3% |
| 2007 | -- | $186,935 +44.6% |
| 2006 | $9,488 | $129,290 +402.4% |
| 2005 | -- | $25,732 +4.5% |
| 2004 | $1,900 | $24,617 +6294% |
| 2003 | -- | $385 |
| 2002 | -- | -- |
Find assessor info on the county website
Monthly payment
Est. payment
Payment breakdown
Explore the cost of this home by adjusting the details. Changes won't be saved.Climate risks
Neighborhood: 60543
Nearby schools
Schools provided by the listing agent
- District: 308
Source: MRED as distributed by MLS GRID. This data may not be complete. We recommend contacting the local school district to confirm school assignments for this home.
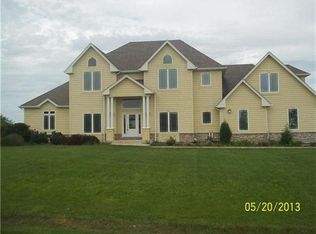
Similar homes
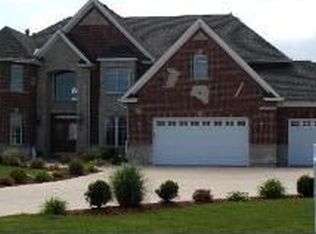
- $925,0004 bd3 ba3.1k sqft3614 Wolf Rd, Oswego, IL 60543Price Change
 MLS ID #12699328, Jennifer Conte, RE/MAX Professionals Select. MRED as distributed by MLS GRID
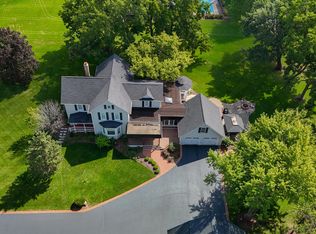
 - $625,0006 bd5 ba3.1k sqft176 Amherst Cir, Oswego, IL 60543Active
 MLS ID #12745583, Jannette Buckley, Coldwell Banker Real Estate Group. MRED as distributed by MLS GRID
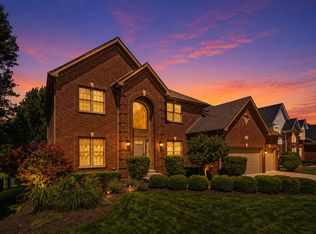
 - $625,0005 bd4 ba4.3k sqft472 Arboretum Way, Oswego, IL 60543Price Change
 MLS ID #12738120, Adam Stary, eXp Realty. MRED as distributed by MLS GRID
 - $725,0005 bd5 ba3.2k sqft385 Andover Dr, Oswego, IL 60543Active
 MLS ID #12663342, Nayibe Garces, Prello Realty. MRED as distributed by MLS GRID
