Skip main navigation
For sale
  • C$748,000

    509 Beecroft Rd #307, Toronto, ON M2N 0A3

    3beds
    2baths
    Apartment
    Built in ----
    -- sqft lot
    $-- Zestimate®
    C$--/sqft
    C$1,159/mo HOA

    What's special

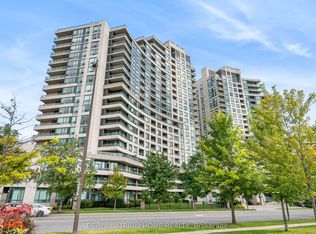
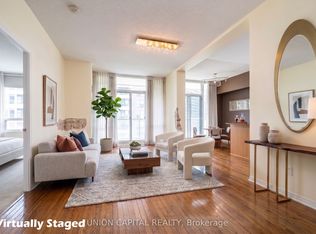
    Rarely does a condo check every box quite like this. Featuring one of the building's most sought-after layouts, this beautifully designed 2-bedroom + den, 2-bathroom split floor plan offers nearly 1,000 sq. ft. of thoughtfully designed living space with parking and locker included. With no wasted space, the layout strikes the perfect balance of functionality, privacy, and flexibility - ideal for families, professionals, down sizers, or anyone working from home. Filled with natural light throughout the day, this bright and spacious west-facing suite overlooks the lush greenery of the surrounding neighbourhood, creating a peaceful setting that feels far more like a home than a condo. The smart, efficient floor plan maximizes every inch of space, while the quiet exposure offers a rare sense of comfort and tranquility. Step outside to your oversized covered terrace - a true extension of the living space that can be enjoyed across multiple seasons. Adding even more value, all utilities are included in the maintenance fees - a rare and highly convenient feature that makes everyday living both effortless and predictable. Residents enjoy a meticulously maintained, family-friendly building with exceptional resort-style amenities including a 24-hour concierge, fully equipped gym, indoor lap pool, party room, and ample visitor parking, among others. Perfectly located just steps from Finch Station, this unbeatable location puts everything at your doorstep - cafés, restaurants, grocery stores, Pilates studios, parks, and quick access to major highways. A truly exceptional opportunity in one of North York's most convenient neighbourhoods. Come see it for yourself!
    8 days
    |
    9
    |
    0
    |

    Zillow last checked:

    Listing updated:

    Listed by:

    PROPERTY.CA INC.

    Source: TRREB,MLS®#: C13150176MLS LogoOriginating MLS®#: Toronto Regional Real Estate Board

      Facts & features

      Interior

      Bedrooms & bathrooms
      • Bedrooms: 3
      • Bathrooms: 2
      Heating
      • Forced Air, Gas
      Cooling
      • Central Air
      Appliances
      • Laundry: In-Suite Laundry
      Features
      • Other
      • Basement: None
      • Has fireplace: No
      Interior area
      • Living area range: 900-999 null

      Property

      Parking
      • Total spaces: 1
      • Parking features: Unreserved
      • Has attached garage: Yes
      Features
      • Exterior features: Open Balcony
      Lot
      • Features: Hospital, Library, Park, Public Transit, School
      Details
      • Parcel number: 128910035

      Construction

      Type & style
      • Home type: Apartment
      • Property subtype: Apartment
      • Attached to another structure: Yes
      Materials
      • Concrete

      Community & HOA

      HOA
      • Services included: Heat Included, Hydro Included, Water Included, CAC Included, Common Elements Included, Building Insurance Included, Parking Included
      • HOA fee: C$1,159 monthly
      • HOA name: TSCC
      Location
      • Region: Toronto

      Financial & listing details

      • Annual tax amount: C$3,423
      • Date on market: 5/20/2026
      PROPERTY.CA INC.

      PROPERTY.CA INC.

      By pressing Contact Agent, you agree that the real estate professional identified above may call/text you about your search, which may involve use of automated means and pre-recorded/artificial voices. You don't need to consent as a condition of buying any property, goods, or services. Message/data rates may apply. You also agree to our Terms of Use. Zillow does not endorse any real estate professionals. We may share information about your recent and future site activity with your agent to help them understand what you're looking for in a home.

        Price history

        Price history is unavailable.

        Public tax history

        Tax history is unavailable.

        Climate risks

        Neighborhood: Willowdale West

        Getting around

        97 / 100
        Walker's Paradise
        59 / 100
        Bikeable

        Nearby schools

        GreatSchools rating

        No schools nearby

        We couldn't find any schools near this home.

        Similar homes

        Skip to the end of the carouselSkip to the beginning of the carousel