Move-in ready, beautifully updated & endless possibilities on 2.1 acres in Princeville! This property offers a tastefully remodeled 3 BR 2 BA home, impressive 5 car attached garage for those car enthusiasts or hobbyist & add. parcel zoned A-2 w/opportunities for chickens, animals & enjoying the country setting w/rolling pasture, woods & beautiful sunsets! The heart of the home is the custom kitchen featuring solid wood cabinetry w/dovetail drawers, pull out shelving for exceptional pantry storage, quartz tops, tiled backsplash, spacious breakfast bar, LG appl. package w/gas range plus a Samsung 2nd oven! Gorgeous wood flring flows throughout the home, main flr laundry w/tiled walk-in shower, 3 BR's up, full BA w/double sink vanity, tub w/tile surround & heated tile flring in both BA's. Flexible bonus rm on 3rd level w/its own mini split & storage closets! 3 car garage addition in '23 is insulated, in-floor radiant heat, add. finished rm within garage w/sep. heating zone & plumbed w/water, ideal flex space for a studio, office, hobby rm, workshop or hair salon! Relax on the welcoming spacious front porch w/wood ceiling, recessed lighting & ceiling fan or unwind on the back patio overlooking the additional acreage. Replacement windows, custom shades, updated lighting, recessed fixtures, whole house generator '19, AC '22, Furnace '14, water htr '17, roof '18, public water, private septic '20 are just a few of the many amenities! One or more photos have been virtually staged.
For sale
$325,000
731 W Spring St, Princeville, IL 61559
3beds
1,481sqft
Single Family Residence, Residential
Built in 1910
2.01 Acres Lot
$-- Zestimate®
$219/sqft
$-- HOA
What's special
Rolling pastureBeautiful sunsetsCustom kitchenSpacious breakfast barQuartz topsReplacement windowsTiled backsplash
- 13 hours
- 176
- 15
Zillow last checked:
Listing updated:
Listed by:
Sue R Neihouser Mobile:309-229-8831,
RE/MAX Traders Unlimited
Source: RMLS Alliance as distributed by MLS GRID,MLS#: PA1271251 Originating MLS: Peoria Area Association of Realtors
Facts & features
Interior
Bedrooms & bathrooms
- Bedrooms: 3
- Bathrooms: 2
- Full bathrooms: 2
Bedroom 1
- Level: Upper
- Dimensions: 13ft 0in x 10ft 8in
Bedroom 2
- Level: Upper
- Dimensions: 9ft 4in x 9ft 5in
Bedroom 3
- Level: Upper
- Dimensions: 9ft 9in x 9ft 5in
Other
- Area: 0
Additional level
- Area: 378
Additional room
- Description: Hair Salon in Garage
- Level: Main
- Dimensions: 12ft 9in x 11ft 6in
Additional room 2
- Description: Bonus Room
- Dimensions: 18ft 3in x 13ft 1in
Family room
- Level: Main
- Dimensions: 25ft 2in x 12ft 0in
Kitchen
- Level: Main
- Dimensions: 17ft 7in x 15ft 1in
Laundry
- Level: Main
- Dimensions: 7ft 0in x 8ft 3in
Main level
- Area: 857
Upper level
- Area: 624
Heating
- Forced Air
Cooling
- Central Air
Appliances
- Included: Dishwasher, Range Hood, Range, Refrigerator, Washer, Dryer, Electric Water Heater
Features
- Solid Surface Counter, Ceiling Fan(s), High Speed Internet
- Windows: Replacement Windows, Blinds
- Basement: Crawl Space,Partial,Unfinished
Interior area
- Total structure area: 1,481
- Total interior livable area: 1,481 sqft
Property
Parking
- Total spaces: 5
- Parking features: Attached, Oversized
- Attached garage spaces: 5
- Details: Number Of Garage Remotes: 0
Features
- Levels: Two
- Patio & porch: Patio, Porch
Lot
- Size: 2.01 Acres
- Features: Level, Wooded, Agricultural, Extra Lot, Sloped
Details
- Additional parcels included: 0224100006
- Parcel number: 0224100008
Construction
Type & style
- Home type: SingleFamily
- Property subtype: Single Family Residence, Residential
Materials
- Frame, Vinyl Siding
- Foundation: Brick/Mortar
- Roof: Shingle
Condition
- New construction: No
- Year built: 1910
Utilities & green energy
- Sewer: Septic Tank
- Water: Public
Green energy
- Energy efficient items: High Efficiency Air Cond, High Efficiency Heating, Water Heater
Community & HOA
Community
- Security: Security System
- Subdivision: None
Location
- Region: Princeville
Financial & listing details
- Price per square foot: $219/sqft
- Tax assessed value: $132,540
- Annual tax amount: $3,600
- Date on market: 10/23/2026
- Cumulative days on market: 1 day
- Road surface type: Paved
Estimated market value
Not available
Estimated sales range
Not available
Not available
Price history
| Date | Event | Price |
|---|---|---|
| 10/23/2026 | Listed for sale | $325,000+209.5%$219/sqft |
Source:  RMLS Alliance as distributed by MLS GRID #PA1271251 Report a problem | ||
| 10/25/2013 | Sold | $105,000$71/sqft |
Source: Public Record Report a problem | ||
Public tax history
| Year | Property taxes | Tax assessment |
|---|---|---|
| 2025 | $3,587 +6.9% | $44,180 +6% |
| 2024 | $3,357 +9% | $41,680 +8% |
| 2023 | $3,080 +7% | $38,590 +6.6% |
| 2022 | $2,877 -2.8% | $36,200 -2% |
| 2021 | $2,959 +3% | $36,940 +2% |
| 2020 | $2,875 +0.7% | $36,220 -0.9% |
| 2019 | $2,854 +0% | $36,560 |
| 2018 | $2,853 -3.1% | $36,560 |
| 2017 | $2,946 -0.7% | $36,560 +1% |
| 2016 | $2,966 +1% | $36,200 +1% |
| 2015 | $2,936 -15.2% | $35,840 -13.5% |
| 2014 | $3,461 +812.7% | $41,450 +2.5% |
| 2013 | $379 -16.6% | $40,440 -1.1% |
| 2011 | $455 +0.9% | $40,890 +2.6% |
| 2010 | $450 -0.9% | $39,860 +2% |
| 2009 | $454 -7.4% | $39,080 +7% |
| 2008 | $491 -12.5% | $36,520 -8.1% |
| 2007 | $561 -7.5% | $39,740 +3.9% |
| 2006 | $606 +2.8% | $38,260 +2.6% |
| 2005 | $589 -22.3% | $37,280 +100.4% |
| 1998 | $759 | $18,600 |
Find assessor info on the county website
Monthly payment
Est. payment
Payment breakdown
Explore the cost of this home by adjusting the details. Changes won't be saved.Climate risks
Neighborhood: Monica
Nearby schools
Schools provided by the listing agent
- High: Princeville
Source: RMLS Alliance as distributed by MLS GRID. This data may not be complete. We recommend contacting the local school district to confirm school assignments for this home.
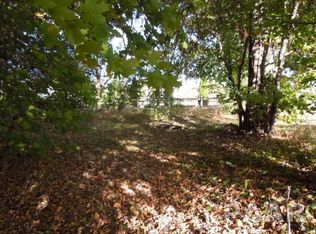
Similar homes
- $290,0002 bd3 ba2k sqft108 W North St, Princeville, IL 61559For Sale

 MLS ID #PA1270319, Kim Ely, RE/MAX Traders Unlimited. RMLS Alliance as distributed by MLS GRID
- $339,9005 bd3 ba2.1k sqft212 N Ostrom Ave, Princeville, IL 61559For Sale By Owner
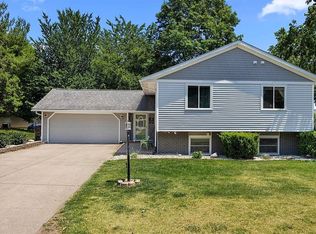
- $--3 bd2 ba1.4k sqft1215 N Jones Cir, Peoria, IL 61604Auction
 Auction.com 2
- $247,0003 bd1 ba1.8k sqft14043 State Route 17, Wyoming, IL 61491For Sale
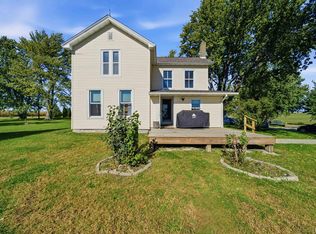 MLS ID #PA1271207, Adam J Merrick, Adam Merrick Real Estate. RMLS Alliance as distributed by MLS GRID
- $299,9003 bd2 ba1.5k sqft3716 N Harmon Ave, Peoria, IL 61614For SaleMLS ID #PA1271156, Bart Washburn, Patriot Homes Real Estate. RMLS Alliance as distributed by MLS GRID
- $289,9004 bd3 ba2k sqft7815 W Mohawk Trl, Peoria, IL 61604For SaleMLS ID #PA1271250, Jacqueline Spencer, Keller Williams Revolution. RMLS Alliance as distributed by MLS GRID
- $324,9004 bd3 ba1.9k sqft1007 Spring Bay Rd, East Peoria, IL 61611For SaleMLS ID #PA1270898, Mark W Helmuth, RE/MAX Traders Unlimited. RMLS Alliance as distributed by MLS GRID
- $174,9003 bd1 ba1.4k sqft7826 W Route 150, Edwards, IL 61528For SaleMLS ID #PA1271233, Adam J Merrick, Adam Merrick Real Estate. RMLS Alliance as distributed by MLS GRID
- $259,9003 bd2 ba2k sqft6203 N Schaffer Rd, Elmwood, IL 61529For SaleMLS ID #PA1270900, Eileen A Huber, Jim Maloof Realty, Inc.. RMLS Alliance as distributed by MLS GRID
- $274,9003 bd2 ba1.9k sqft7601 N Derby Rd, Peoria, IL 61615For SaleMLS ID #PA1270644, Renae Dietrich, RE/MAX Traders Unlimited. RMLS Alliance as distributed by MLS GRID
- $329,9003 bd3 ba2k sqft122 W Morningside Dr, Peoria, IL 61614For SaleMLS ID #PA1269744, Brian J Monge, Jim Maloof Realty, Inc.. RMLS Alliance as distributed by MLS GRID
- $174,9003 bd2 ba1.3k sqft2520 W Nottingham Pl, Peoria, IL 61614For SaleMLS ID #PA1271259, James Rule, eXp Realty. RMLS Alliance as distributed by MLS GRID
- $249,9003 bd2 ba1.6k sqft206 Alconbury Rd, Metamora, IL 61548For SaleMLS ID #PA1268410, Michelle Largent, RE/MAX Traders Unlimited. RMLS Alliance as distributed by MLS GRID
- $229,9003 bd2 ba1.5k sqft1611 W Blackberry Ln, Peoria, IL 61615For SaleMLS ID #PA1270840, Michelle Largent, RE/MAX Traders Unlimited. RMLS Alliance as distributed by MLS GRID
