Welcome to 3811 Claridge Rd N, a beautifully updated home nestled in the desirable Llanfair/Yester Oaks neighborhood, directly across from Spring Hill Golf Course. This spacious 4-bedroom, 2.5-bath home blends timeless charm with modern updates and thoughtful details throughout. Recent improvements include a new roof, updated plumbing and electrical, new water heater, fresh interior and exterior paint, modern light fixtures, and custom kitchen and bathroom cabinetry complemented by granite countertops. The home offers plenty of space to entertain, with an expansive back porch overlooking the immaculate, freshly landscaped front and backyard. A welcoming front porch and convenient carport add to the home's curb appeal and functionality. With its prime location, beautiful updates, and exceptional outdoor spaces, this home is a must-see in one of Mobile's most sought-after neighborhoods. Disclaimer: One member of the Selling Entity is a licensed real estate agent in the State of Alabama. Listing agent is related to one member.
Active
$425,000
3811 Claridge Rd N, Mobile, AL 36608
4beds
2,241sqft
Single Family Residence, Residential
Built in ----
0.4 Acres Lot
$406,600 Zestimate®
$190/sqft
$-- HOA
What's special
New roofBeautifully updated homeModern light fixturesWelcoming front porchGranite countertopsConvenient carportExceptional outdoor spaces
- 2 days |
- 884 |
- 68 |
Likely to sell faster than
Zillow last checked:
Listing updated:
Listed by:
Julissa Rodriguez 251-786-1978,
IXL Real Estate LLC
Source: GCMLS,MLS#: 7820313
Facts & features
Interior
Bedrooms & bathrooms
- Bedrooms: 4
- Bathrooms: 3
- Full bathrooms: 2
- 1/2 bathrooms: 1
Heating
- Central
Cooling
- Has cooling: Yes
Appliances
- Included: Dishwasher, Electric Oven, Gas Range, Refrigerator
- Laundry: In Bathroom
Features
- Other
- Basement: None
- Has fireplace: Yes
- Fireplace features: Gas Log
Interior area
- Total structure area: 2,241
- Total interior livable area: 2,241 sqft
Video & virtual tour
Property
Parking
- Total spaces: 2
- Parking features: Carport
- Carport spaces: 2
Features
- Levels: One
- Patio & porch: Front Porch
- Exterior features: Storage
- Pool features: None
- Spa features: None
- Fencing: None
- Has view: Yes
- Waterfront features: None
Lot
- Size: 0.4 Acres
- Features: Back Yard, Front Yard, Landscaped
Details
- Parcel number: 2806231002093
- Special conditions: Agent Related to Seller
Construction
Type & style
- Home type: SingleFamily
- Architectural style: Traditional,Other
- Property subtype: Single Family Residence, Residential
Materials
- Foundation: Brick/Mortar
- Roof: Composition
Utilities & green energy
- Electric: 110 Volts, 220 Volts
- Sewer: Public Sewer
- Water: Public
- Utilities for property: Cable Available, Electricity Available, Water Available
Green energy
- Energy efficient items: None
Community & HOA
Community
- Features: None
- Subdivision: Yester Oaks
Location
- Region: Mobile
Financial & listing details
- Price per square foot: $190/sqft
- Tax assessed value: $229,000
- Annual tax amount: $1,454
- Date on market: 8/13/2026
- Electric utility on property: Yes
- Road surface type: Concrete
Estimated market value
$406,600
$386,000 - $427,000
$1,894/mo
Price history
| Date | Event | Price |
|---|---|---|
| 8/13/2026 | Listed for sale | $425,000+112.5%$190/sqft |
Source:  GCMLS #7820313 Report a problem GCMLS #7820313 Report a problem | ||
| 5/7/2026 | Sold | $200,000$89/sqft |
Source: Public Record Report a problem | ||
Public tax history
| Year | Property taxes | Tax assessment |
|---|---|---|
| 2025 | $1,454 +5.2% | $22,900 +5.2% |
| 2024 | $1,382 +5.1% | $21,760 +5.1% |
| 2023 | $1,314 +32.4% | $20,700 +32.4% |
| 2022 | $993 | $15,640 |
| 2021 | $993 +16.8% | $15,640 |
| 2020 | $850 -0.8% | $15,640 -0.8% |
| 2019 | $857 -1.2% | $15,760 |
| 2018 | $867 +3.6% | $15,760 +10.7% |
| 2017 | $837 | $14,240 -1.7% |
| 2016 | $837 -10.5% | $14,480 -6.9% |
| 2013 | $935 -1.2% | $15,560 -2.5% |
| 2010 | $946 +62.6% | $15,960 +56.2% |
| 2003 | $582 -31.8% | $10,220 |
| 2002 | $854 +23.7% | $10,220 -14.3% |
| 2001 | $690 +26.2% | $11,920 |
| 2000 | $547 | $11,920 |
Find assessor info on the county website
Monthly payment
Est. payment
Payment breakdown
Explore the cost of this home by adjusting the details. Changes won't be saved.Climate risks
Neighborhood: Llanfair
Nearby schools
GreatSchools rating
- 5/10Mary B Austin Elementary SchoolGrades: K-5Distance: 1.2 mi
- 7/10Cl Scarborough Middle SchoolGrades: 6-8Distance: 2.8 mi
- NAMurphy High SchoolGrades: 10-12Distance: 3.3 mi
Schools provided by the listing agent
- Elementary: Mary B Austin
- Middle: CL Scarborough
- High: Murphy
Source: GCMLS. This data may not be complete. We recommend contacting the local school district to confirm school assignments for this home.
- $379,900-- bd2 ba3.1k sqft3809 Claridge Rd N, Mobile, AL 36608Off Market
- $440,3004 bd4 ba2.9k sqft3813 Claridge Rd N, Mobile, AL 36608Off Market
- $393,8005 bd2 ba3.2k sqft3810 Ashley Dr S, Mobile, AL 36608Off Market
- $330,2004 bd2 ba2.4k sqft3812 Ashley Dr S, Mobile, AL 36608Off Market
- $600,0005 bd3 ba3.1k sqft3808 Claridge Rd N, Mobile, AL 36608Sold
- $368,8004 bd3 ba2.7k sqft3808 Ashley Dr S, Mobile, AL 36608Off Market
- $493,3005 bd3 ba3.2k sqft3810 Claridge Rd N, Mobile, AL 36608Off Market
- $401,0004 bd3 ba2.9k sqft3807 Claridge Rd N, Mobile, AL 36608Off Market
A local agent can set up tours, give advice and negotiate with sellers.
Similar homes
- $437,7004 bd3 ba2.7k sqft3724 Claridge Rd N, Mobile, AL 36608For Sale
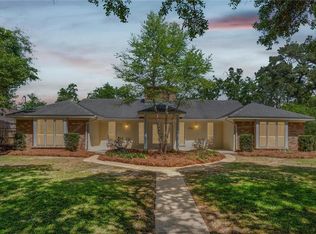 MLS ID #7757288, Abby Stimpson, Blue Heron Realty. GCMLS
 - $437,7004 bd3 ba2.7k sqft3724 Claridge Rd S, Mobile, AL 36608Active
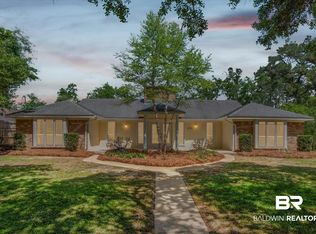 MLS ID #395479, Abby Stimpson, Blue Heron Realty. Baldwin Realtors
 - $435,0004 bd3 ba2.4k sqft316 Dalewood Dr, Mobile, AL 36608For Sale
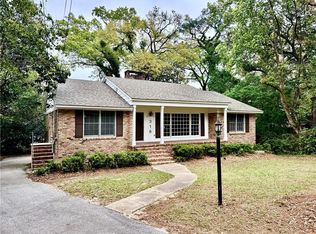 MLS ID #7742372, Lisa George, IXL Real Estate-Eastern Shore. GCMLS
 - $350,0004 bd3 ba2.5k sqft906 Azalea Rd, Mobile, AL 36693For Sale
 MLS ID #7820900, Deborah Lucas Robinson, Bellator Real Estate LLC Mobile. GCMLS
 - $379,9004 bd3 ba2.4k sqft407 Stillwood Ln, Mobile, AL 36608For SaleMLS ID #7771926, Nichole Paulk, Blue Heron Realty. GCMLS
- $389,0003 bd3 ba2.1k sqft4279 Horloesther Ct, Mobile, AL 36608For SaleMLS ID #7812741, Jeff Jones, Keller Williams Mobile. GCMLS
- $399,9003 bd2 ba1.8k sqft3751 Old Shell Rd, Mobile, AL 36608For SaleMLS ID #7813127, Emili Hansen, Roberts Brothers TREC. GCMLS
- $424,9004 bd3 ba2.6k sqft511 Wacker Ln N, Mobile, AL 36608For SaleMLS ID #7663869, Annette Oden, Bellator Real Estate LLC Mobile. GCMLS
- $399,0004 bd3 ba2.2k sqft20 Westminster Way, Mobile, AL 36608For SaleMLS ID #7676562, Jeremy Ault, Better Homes & Gardens RE Platinum Properties. GCMLS
- $389,4295 bd4 ba2.5k sqft4775 Bit And Spur Rd, Mobile, AL 36608For SaleMLS ID #7804826, Sam Calderone, RE/MAX Partners. GCMLS
- $339,9004 bd3 ba2.6k sqft4215 Aurelia St, Mobile, AL 36609For SaleMLS ID #7820308, Rosemary Williams, Cooper & Co Inc. - Cooper. GCMLS
- $434,9005 bd3 ba2.9k sqft6058 Highland Woods Dr N, Mobile, AL 36608For SaleMLS ID #7796249, Jessica Wright, Wellhouse Real Estate LLC - Mobile. GCMLS
- $374,9004 bd2 ba2k sqft363 Gulfwood Dr, Mobile, AL 36608For SaleMLS ID #7785177, Abby Stimpson, Blue Heron Realty. GCMLS
- $399,5004 bd3 ba2.6k sqft513 Wacker Ln N, Mobile, AL 36608For SaleMLS ID #7738412, John Mims, 1702 Real Estate. GCMLS
- $389,0003 bd2 ba2.3k sqft3707 Swansea Dr, Mobile, AL 36608For SaleMLS ID #7778799, Nita Summerlin, RE/MAX Realty Professionals. GCMLS
- $464,5004 bd4 ba3.1k sqft300 Bromley Pl, Mobile, AL 36606For SaleMLS ID #7817335, Margaret Sue Browning, L L B & B, Inc.. GCMLS
- $399,9004 bd3 ba2.2k sqft4312 Michael Blvd, Mobile, AL 36609For SaleMLS ID #7805097, Lee Waldrop, Revitalize Realty LLC. GCMLS
- $--3 bd2 ba1.9k sqft4918 Oxford Dr, Mobile, AL 36618AuctionServiceLink Auction
- $392,5004 bd3 ba2.5k sqft718 Natchez Trail Ct, Mobile, AL 36609For SaleMLS ID #7818400, Elijah Ward, Wellhouse Real Estate Eastern. GCMLS
- $299,3154 bd4 ba2.5k sqft2779 S Grafhill Dr, Mobile, AL 36606For SaleMLS ID #7820761, Aisha Eager, Wellhouse Real Estate West LLC. GCMLS
