OFFERS DUE BY 5PM TUES OCT 6. This striking 4 bdrm, 1858 American Gothic Revival "cottage" is ideally located in the heart of Conway, close to village conveniences, tucked away in a friendly neighborhood of historic homes. There is a large studio space in the attached barn and whimsical garden spaces to discover. At the center of the home is a bright charming kitchen with traditional beadboard, marmoleum floors, painted cabinets and stainless steel appliances. A columned opening leads to a refined dining room well suited for larger gatherings and an inviting living room with woodstove and built-in bookshelves. The first floor is wheelchair friendly with bedroom and ensuite bath. Original details have been preserved and renovations made with period integrity. In the past five years: new boiler, hot water heater, oil tank, and exterior painting along with other updates. New roofs in the past fifteen. K&T wiring has been removed and a basement drainage system installed. Modernized and beautified, this lovely home is infused with color, character and warmth.
Under contract
$535,000
51 Baptist Hill Rd, Conway, MA 01341
4beds
2,323sqft
Single Family Residence
Built in 1858
1.15 Acres Lot
$540,600 Zestimate®
$230/sqft
$-- HOA
What's special
Stainless steel appliancesPainted cabinetsMarmoleum floors
- 16 days
- 1,844
- 192
Zillow last checked:
Listing updated:
Listed by:
Sarah Newman 413-548-6525,
Coldwell Banker Community REALTORS® 413-586-8355
Source: MLS PIN,MLS#: 73585825
Facts & features
Interior
Bedrooms & bathrooms
- Bedrooms: 4
- Bathrooms: 3
- Full bathrooms: 2
- 1/2 bathrooms: 1
Primary bedroom
- Features: Walk-In Closet(s), Flooring - Wood
- Level: Second
Bedroom 2
- Features: Bathroom - 3/4, Closet/Cabinets - Custom Built, Flooring - Wood, Handicap Equipped, Deck - Exterior
- Level: First
Bedroom 3
- Features: Closet, Flooring - Wood
- Level: Second
Bedroom 4
- Features: Closet, Flooring - Wood
- Level: Second
Bathroom 1
- Features: Bathroom - Full, Bathroom - With Tub & Shower
- Level: First
Bathroom 2
- Features: Bathroom - 3/4, Bathroom - With Shower Stall, Handicap Equipped
- Level: First
Bathroom 3
- Features: Bathroom - Half
- Level: Second
Dining room
- Features: Closet/Cabinets - Custom Built, Flooring - Wood
- Level: First
Kitchen
- Features: Closet/Cabinets - Custom Built, Dining Area, Countertops - Stone/Granite/Solid, Country Kitchen, Deck - Exterior, Stainless Steel Appliances, Wainscoting, Gas Stove
- Level: First
Living room
- Features: Wood / Coal / Pellet Stove, Flooring - Wood
- Level: First
Heating
- Central, Hot Water, Oil, Propane, Wood Stove
Cooling
- None
Appliances
- Included: Water Heater, Range, Dishwasher, Refrigerator, Washer, Dryer, Range Hood
- Laundry: Dryer Hookup - Electric, Washer Hookup, Main Level, Exterior Access, First Floor, Electric Dryer Hookup
Features
- Closet, Mud Room, Walk-up Attic, Internet Available - Broadband
- Flooring: Wood, Renewable/Sustainable Flooring Materials
- Doors: French Doors
- Windows: Storm Window(s)
- Basement: Full,Partial,Crawl Space,Interior Entry,Sump Pump
- Number of fireplaces: 1
- Fireplace features: Living Room
Interior area
- Total structure area: 2,323
- Total interior livable area: 2,323 sqft
- Finished area above ground: 2,323
Property
Parking
- Total spaces: 7
- Parking features: Attached, Garage Door Opener, Storage, Barn, Off Street
- Attached garage spaces: 1
- Uncovered spaces: 6
Accessibility
- Accessibility features: Accessible Entrance
Features
- Patio & porch: Porch, Deck
- Exterior features: Porch, Deck, Rain Gutters, Garden
- Waterfront features: Lake/Pond
Lot
- Size: 1.15 Acres
- Features: Corner Lot, Cleared
Details
- Parcel number: 4369949
- Zoning: Res
Construction
Type & style
- Home type: SingleFamily
- Architectural style: Gothic Revival
- Property subtype: Single Family Residence
Materials
- Frame
- Foundation: Stone
- Roof: Shingle,Slate
Condition
- Year built: 1858
Utilities & green energy
- Electric: Circuit Breakers, 200+ Amp Service
- Sewer: Private Sewer
- Water: Private
- Utilities for property: for Gas Range, for Electric Dryer, Washer Hookup
Community & HOA
Community
- Features: Tennis Court(s), Park, Walk/Jog Trails, Conservation Area
HOA
- Has HOA: No
Location
- Region: Conway
Financial & listing details
- Price per square foot: $230/sqft
- Tax assessed value: $413,100
- Annual tax amount: $5,965
- Date on market: 10/2/2026
- Listing terms: Contract
- Exclusions: Some Garden Elements Will Be Removed Prior To Closing, Most Will Remain, Including Bathtub Alley.
- Road surface type: Paved
Estimated market value
$540,600
$514,000 - $568,000
$2,605/mo
Price history
| Date | Event | Price |
|---|---|---|
| 10/7/2026 | Contingent | $535,000$230/sqft |
Source: MLS PIN #73585825 Report a problem | ||
| 10/2/2026 | Listed for sale | $535,000+5250%$230/sqft |
Source: MLS PIN #73585825 Report a problem | ||
| 8/11/2011 | Sold | $10,000+1900%$4/sqft |
Source: Public Record Report a problem | ||
| 5/15/2007 | Sold | $500 |
Source: Public Record Report a problem | ||
Public tax history
| Year | Property taxes | Tax assessment |
|---|---|---|
| 2025 | $5,965 +11.8% | $413,100 +27% |
| 2024 | $5,335 -4.4% | $325,300 |
| 2023 | $5,579 +3.2% | $325,300 +8% |
| 2022 | $5,408 +1.6% | $301,300 +6.1% |
| 2021 | $5,321 +6.1% | $284,100 +6.3% |
| 2020 | $5,015 +0.6% | $267,300 |
| 2019 | $4,985 +0.8% | $267,300 |
| 2018 | $4,945 +4.2% | $267,300 |
| 2017 | $4,745 +13.5% | $267,300 +6.7% |
| 2016 | $4,180 +3.2% | $250,600 |
| 2015 | $4,052 +3.1% | $250,600 |
| 2014 | $3,929 +4.6% | $250,600 -13.4% |
| 2011 | $3,756 -1.1% | $289,400 |
| 2010 | $3,797 +3% | $289,400 -1.1% |
| 2009 | $3,686 -8.7% | $292,500 -13% |
| 2008 | $4,036 -5% | $336,300 +4.5% |
| 2007 | $4,248 +8.6% | $321,800 +11% |
| 2006 | $3,912 +14.8% | $289,800 +58.1% |
| 2004 | $3,409 | $183,300 |
Find assessor info on the county website
Monthly payment
Est. payment
Payment breakdown
Explore the cost of this home by adjusting the details. Changes won't be saved.Climate risks
Neighborhood: 01341
Nearby schools
Schools provided by the listing agent
- Elementary: Conway Grammar
- Middle: Frontier Regional Ms
- High: Frontier Regional Hs
Source: MLS PIN. This data may not be complete. We recommend contacting the local school district to confirm school assignments for this home.
Similar homes
- $315,0003 bd2 ba1.4k sqft87 Ashfield Rd, Conway, MA 01341For Sale
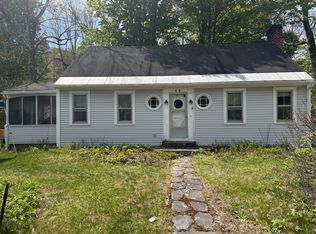 MLS ID #73570818, Ruth Truesdell, Real Broker MA, LLC. MLS PIN
 - $495,0003 bd3 ba2.7k sqft19 S Maple St, Shelburne, MA 01370For Sale
 MLS ID #73536181, Carol Bolduc, Coldwell Banker Community REALTORS®. MLS PIN
 - $550,0003 bd3 ba2.2k sqft337 Log Plain Rd, Greenfield, MA 01301For Sale
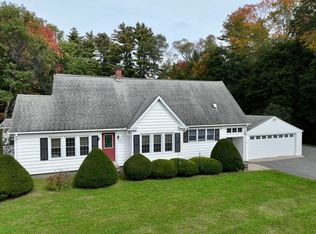 MLS ID #73587418, Amanda Abramson, Coldwell Banker Community REALTORS®. MLS PIN
 - $590,0004 bd3 ba2.1k sqft35 Meadow Ln, Greenfield, MA 01301For Sale
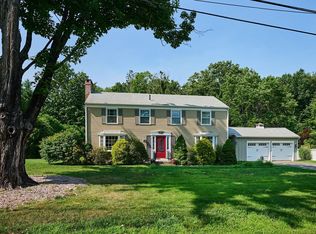 MLS ID #73567836, Cathy Roberts, Cohn & Company. MLS PIN
