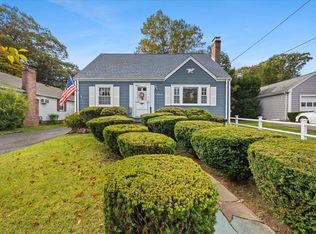
Exceptional renovation opportunity in desireable Dedham! Investors, contractors and ambitious homeowners bring your vision to life and unlock this home’s potential! Located in an established and desirable Dedham neighborhood, this property presents an exciting opportunity to renovate, customize, and build equity on a generous 0.21-acre lot. The main level offers a convenient single-level living layout, featuring a spacious living room with a fireplace, a primary bedroom with an en-suite full bath, two additional bedrooms, a second full bath, and a separate dining room. An inviting sunroom addition off the kitchen provides direct access to the backyard. The attached garage offers direct entry to a partially finished lower level featuring a half bath and ample potential for expanded living space, a home office, recreation room, or additional storage. The possibilities are endless for those ready to bring new ideas and vision to this property. Conveniently situated near Legacy Place, University Avenue commuter rail, Route 95, MBTA transportation, Beaver Country Day School, Noble and Greenough School, local restaurants, and charming downtown This Dedham.Property is being sold AS-IS. Don’t miss this opportunity to transform a property with tremendous potential into something truly special. Bring your plans, explore the possibilities, and make this Dedham home yours or your next successful project.
For sale
$649,000
51 Fay Rd, Dedham, MA 02026
3beds
1,486sqft
Single Family Residence
Built in 1950
9,219 Square Feet Lot
$635,900 Zestimate®
$437/sqft
$-- HOA
What's special
Separate dining roomPartially finished lower levelConvenient single-level living layoutTwo additional bedrooms
- 10 days
- 830
- 33
Likely to sell faster than
Zillow last checked:
Listing updated:
Listed by:
Cindy Thomas 508-505-5769,
Keller Williams Realty Boston South West 781-251-2101
Source: MLS PIN,MLS#: 73591151
Facts & features
Interior
Bedrooms & bathrooms
- Bedrooms: 3
- Bathrooms: 3
- Full bathrooms: 2
- 1/2 bathrooms: 1
- Main level bathrooms: 2
Primary bedroom
- Level: First
Bedroom 2
- Level: First
Bedroom 3
- Level: First
Bathroom 1
- Features: Bathroom - Full, Bathroom - Tiled With Shower Stall
- Level: Main,First
Bathroom 2
- Features: Bathroom - Full, Bathroom - Tiled With Tub & Shower
- Level: Main,First
Bathroom 3
- Features: Bathroom - Half
- Level: Basement
Dining room
- Level: First
Kitchen
- Level: First
Living room
- Level: First
Heating
- Forced Air, Natural Gas
Cooling
- None
Appliances
- Included: Range, Washer, Dryer
- Laundry: In Basement
Features
- Flooring: Tile, Carpet, Concrete, Hardwood
- Basement: Full,Partially Finished,Garage Access
- Number of fireplaces: 1
Interior area
- Total structure area: 1,486
- Total interior livable area: 1,486 sqft
- Finished area above ground: 1,486
- Finished area below ground: 1,192
Property
Parking
- Total spaces: 5
- Parking features: Attached, Paved Drive, Off Street, Paved
- Attached garage spaces: 1
- Uncovered spaces: 4
Lot
- Size: 9,219 Square Feet
- Features: Cleared
Details
- Parcel number: M:0147 B:0023 L:0000,72284
- Zoning: B
Construction
Type & style
- Home type: SingleFamily
- Architectural style: Ranch
- Property subtype: Single Family Residence
- Attached to another structure: Yes
Materials
- Frame
- Foundation: Concrete Perimeter
Condition
- Year built: 1950
Utilities & green energy
- Sewer: Public Sewer
- Water: Public
- Utilities for property: for Gas Range, for Gas Oven
Community & HOA
Community
- Features: Public Transportation, Shopping, Park, Walk/Jog Trails, Golf, Medical Facility, Highway Access, House of Worship, Private School, Public School, T-Station, University
HOA
- Has HOA: No
Location
- Region: Dedham
Financial & listing details
- Price per square foot: $437/sqft
- Tax assessed value: $684,900
- Annual tax amount: $8,424
- Date on market: 10/16/2026
- Exclusions: Kitchen Refridgerator Is Excluded
Estimated market value
$635,900
$604,000 - $668,000
$4,116/mo
Price history
| Date | Event | Price |
|---|---|---|
| 10/15/2026 | Listed for sale | $649,000$437/sqft |
Source: MLS PIN #73591151 Report a problem | ||
Public tax history
| Year | Property taxes | Tax assessment |
|---|---|---|
| 2025 | $8,411 +1.9% | $666,500 +0.9% |
| 2024 | $8,256 +12.8% | $660,500 +15.9% |
| 2023 | $7,320 +7.4% | $570,100 +11.7% |
| 2022 | $6,815 -0.1% | $510,500 +2.3% |
| 2021 | $6,821 +3.8% | $499,000 +4.2% |
| 2020 | $6,573 -1.2% | $479,100 +1.9% |
| 2019 | $6,651 +6.6% | $470,000 +9.6% |
| 2018 | $6,242 +5.4% | $429,000 +6.9% |
| 2017 | $5,922 -0.2% | $401,200 +4.7% |
| 2016 | $5,934 -4.1% | $383,100 -1.7% |
| 2015 | $6,185 +3.2% | $389,700 +4.6% |
| 2014 | $5,993 +7.5% | $372,700 +5.6% |
| 2013 | $5,574 +10% | $353,000 +7.5% |
| 2012 | $5,066 +2.6% | $328,300 -4.4% |
| 2011 | $4,936 +2% | $343,500 -3.6% |
| 2010 | $4,838 +5.2% | $356,500 -2.2% |
| 2009 | $4,601 +2.7% | $364,600 -1.9% |
| 2008 | $4,479 +1.1% | $371,700 -8.3% |
| 2007 | $4,432 +3.9% | $405,500 +6% |
| 2006 | $4,264 +6.4% | $382,400 |
| 2005 | $4,008 +67.6% | $382,400 +63.6% |
| 2004 | $2,392 -27.1% | $233,800 |
| 2003 | $3,280 +4.9% | $233,800 |
| 2002 | $3,126 +30% | $233,800 +36.6% |
| 1999 | $2,405 | $171,200 |
Find assessor info on the county website
Monthly payment
Est. payment
Payment breakdown
Explore the cost of this home by adjusting the details. Changes won't be saved.Climate risks
Neighborhood: Dedham Village
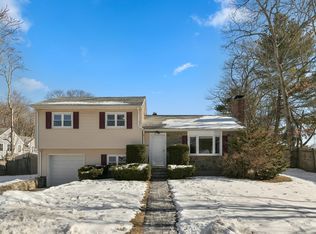
Similar homes
- $699,0003 bd2 ba1.6k sqft114 Chickering Rd, Dedham, MA 02026For Sale
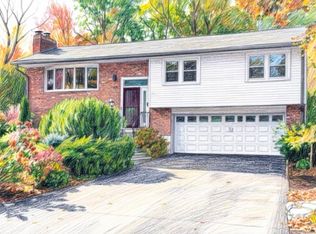 MLS ID #73594526, Jonathan Calianos, Legal Realty. MLS PIN
- $749,0003 bd2 ba1.6k sqft178 Central Ave, Dedham, MA 02026For Sale
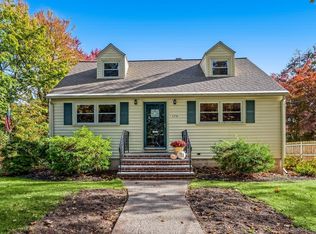 MLS ID #73593681, Marisa Podolski, Donahue Real Estate Co.. MLS PIN
- $689,0002 bd2 ba1.6k sqft54 Barrows St, Dedham, MA 02026For Sale
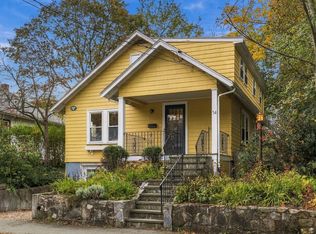 MLS ID #73594485, Alison Borrelli, Berkshire Hathaway HomeServices Commonwealth Real Estate. MLS PIN
- $599,0003 bd2 ba1.7k sqft123 Taylor Ave, Dedham, MA 02026For Sale
 MLS ID #73591265, Isobel Wilson, Bella Real Estate. MLS PIN
