Welcome to 51 Golf Course Road, where peaceful waterfront living meets the convenience of being close to town. Positioned along the river on the Ahmic Lake side of the locks, this beautifully maintained home or cottage offers over 200 feet of waterfront frontage, stunning water views from almost every window, and a private setting that invites you to slow down and settle in. The property reflects pride of ownership throughout. The bright, open-concept layout brings the surrounding scenery into everyday living, creating an inviting space for quiet mornings and gatherings with family and friends. Two bedrooms, a versatile bonus room, and three bathrooms provide comfortable, thoughtfully arranged spaces, while main-floor laundry adds everyday convenience. The spacious primary suite offers a peaceful retreat with a walk-in closet and a five-piece ensuite. Step directly onto your private walkout deck with a morning coffee and take in the views as the day begins along the water. Outside, privacy and nature set the pace. Enjoy a quiet morning by the water, spend an afternoon with friends and family, or simply watch the scenery change with the seasons. This is a setting that makes time outdoors feel like a natural extension of home. With access to the Ahmic Lake waterway at your shoreline and approximately 40 miles of boating to explore, there is plenty to discover. The golf course at the end of the road adds another way to enjoy the area, while nearby town conveniences make this private retreat easy to call home. Beautifully cared for and thoughtfully positioned, 51 Golf Course Road offers a special opportunity to embrace waterfront living. Come for the view. Stay for the feeling. Welcome home.
For sale
C$1,260,000
51 Golf Course Rd, Magnetawan, ON P0A 1P0
3beds
3baths
Single Family Residence
Built in ----
0.8 Acres Lot
$-- Zestimate®
C$--/sqft
C$-- HOA
What's special
Private settingBright open-concept layoutTwo bedroomsVersatile bonus roomThree bathroomsMain-floor laundrySpacious primary suite
- 1 day
- 7
- 0
Zillow last checked:
Listing updated:
Listed by:
Royal LePage Lakes Of Muskoka Realty
Source: TRREB,MLS®#: X14085148 Originating MLS®#: One Point Association of REALTORS
Originating MLS®#: One Point Association of REALTORSFacts & features
Interior
Bedrooms & bathrooms
- Bedrooms: 3
- Bathrooms: 3
Bedroom
- Level: Main
- Dimensions: 4.65 x 5.08
Bedroom 2
- Level: Lower
- Dimensions: 3.91 x 3.63
Bathroom
- Level: Main
- Dimensions: 2.26 x 2.62
Bathroom
- Level: Main
- Dimensions: 1.65 x 1.5
Bathroom
- Level: Lower
- Dimensions: 2.77 x 1.6
Dining room
- Level: Main
- Dimensions: 5.69 x 3.89
Family room
- Level: Lower
- Dimensions: 6.45 x 5.92
Kitchen
- Level: Main
- Dimensions: 3.96 x 3.68
Laundry
- Level: Main
- Dimensions: 1.68 x 2.11
Living room
- Level: Main
- Dimensions: 4.29 x 3.71
Other
- Level: Lower
- Dimensions: 3.81 x 3.4
Utility room
- Level: Lower
- Dimensions: 2.77 x 5.08
Heating
- Forced Air, Propane
Cooling
- Central Air
Appliances
- Included: Water Heater Owned
Features
- Central Vacuum, ERV/HRV, Primary Bedroom - Main Floor
- Basement: Finished with Walk-Out
- Has fireplace: Yes
- Fireplace features: Free Standing, Propane
Interior area
- Living area range: 1100-1500 null
Video & virtual tour
Property
Parking
- Total spaces: 5.5
- Parking features: Private, Private Double, Garage Door Opener
- Has garage: Yes
Features
- Patio & porch: Deck
- Exterior features: Privacy, Year Round Living, Landscaped, Private Dock
- Pool features: None
- Has view: Yes
- View description: River, Water
- Has water view: Yes
- Water view: River,Water,Direct
- Waterfront features: Dock, Direct, Lake
- Body of water: Ahmic Lake
Lot
- Size: 0.8 Acres
- Features: Golf, Lake Access, Waterfront, Place Of Worship, Rec./Commun.Centre, Reverse Pie Lot
- Topography: Sloping
Details
- Additional structures: Other, Shed
- Parcel number: 520810155
Construction
Type & style
- Home type: SingleFamily
- Architectural style: Bungalow-Raised
- Property subtype: Single Family Residence
Materials
- Vinyl Siding
- Foundation: Concrete
- Roof: Asphalt Shingle
Utilities & green energy
- Sewer: Septic
- Water: Drilled Well
- Utilities for property: Cell Services, Garbage Pickup, Internet High Speed, Phone Available, Recycling Pickup
Community & HOA
Community
- Security: None
Location
- Region: Magnetawan
Financial & listing details
- Tax assessed value: C$354,000
- Annual tax amount: C$4,136
- Date on market: 10/16/2026
Price history
Price history is unavailable.
Public tax history
Tax history is unavailable.
Climate risks
Neighborhood: P0A
Nearby schools
GreatSchools rating
No schools nearby
We couldn't find any schools near this home.


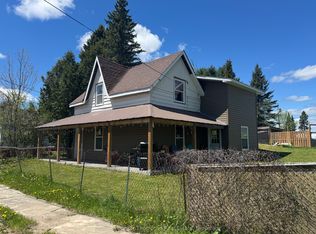
Similar homes
- C$1,420,0005 bd3 ba-- sqft175 Old Mans Lake Ln, Magnetawan, ON P0A 1P0For Sale
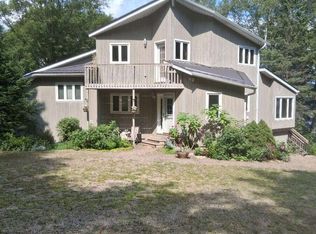 MLS ID #X13645864, EASY LIST REALTY LTD.. TRREB
 - C$1,298,5003 bd2 ba-- sqft44 Hillcrest Dr, Magnetawan, ON P0A 1C0For Sale
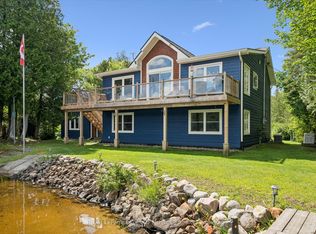 MLS ID #X13499586, Royal LePage Lakes Of Muskoka Realty. TRREB
 - C$1,299,0004 bd3 ba-- sqft621 Deer Run Rd, Magnetawan, ON P0A 1C0For Sale
 MLS ID #X13764200, RE/MAX Parry Sound Muskoka Realty Ltd. TRREB
 - C$999,9903 bd3 ba-- sqft18 Ahmic Lake Rd, Magnetawan, ON P0A 1A0For Sale
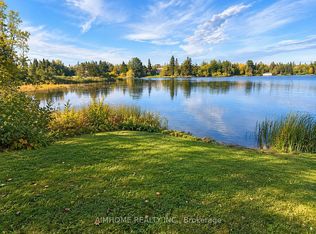 MLS ID #X13859736, AIMHOME REALTY INC.. TRREB
