Welcome to Lake Cecebe, where thoughtful design, beautiful natural surroundings and four-season waterfront living come together. Set on approx. 1.5 acres with 165' of shoreline, this distinctive 4+ bedroom, 3-bathroom offers approx. 3200 sq.ft. of living space, with an inviting combination of space, character and connection to the outdoors. Inside, the bright open-concept living areas are highlighted by exposed beams and an abundance of windows, drawing the surrounding trees, changing seasons and lake views into the home. Multiple outdoor spaces make it easy to follow the sun or find your own place to unwind. Step from the living room or primary bedroom onto the deck, enjoy another deck off the dining room, or head toward the lake where an additional deck creates another gathering place along the way. After a day on the water, relax in the barrel sauna, with stunning view, before settling in for the evening. With plenty of room for family and guests, the layout offers both open spaces to come together and separate areas to retreat.The property has seen numerous upgrades and is well equipped for year-round enjoyment, including a wired-in generator. Ample parking provides room for family and visitors, while the municipally maintained road makes access easy throughout the seasons. At the shoreline, Lake Cecebe becomes your playground. Head out for a day of boating and explore miles of waterways, or simply enjoy the lake from home. When you need supplies, dining or a change of pace, the village of Magnetawan is only minutes away. A boat and ATV are also negotiable, offering the opportunity to step right into the waterfront lifestyle.
For sale
C$1,299,000
621 Deer Run Rd, Magnetawan, ON P0A 1C0
4beds
3baths
Single Family Residence
Built in ----
1 Square Feet Lot
$-- Zestimate®
C$--/sqft
C$-- HOA
What's special
Exposed beamsAbundance of windowsMultiple outdoor spaces
- 45 days
- 7
- 0
Zillow last checked:
Listing updated:
Listed by:
RE/MAX Parry Sound Muskoka Realty Ltd
Source: TRREB,MLS®#: X13764200 Originating MLS®#: One Point Association of REALTORS
Originating MLS®#: One Point Association of REALTORSFacts & features
Interior
Bedrooms & bathrooms
- Bedrooms: 4
- Bathrooms: 3
Primary bedroom
- Level: Main
- Dimensions: 4.24 x 3.78
Bedroom 2
- Level: Lower
- Dimensions: 4.11 x 3.53
Bedroom 3
- Level: Lower
- Dimensions: 4.11 x 3.2
Bedroom 4
- Level: Lower
- Dimensions: 3.3 x 3.56
Bathroom
- Level: Lower
- Dimensions: 2.26 x 2.16
Den
- Level: Lower
- Dimensions: 5.51 x 5.66
Dining room
- Level: Main
- Dimensions: 4.24 x 3.71
Family room
- Level: Lower
- Dimensions: 6.05 x 4.57
Family room
- Level: Lower
- Dimensions: 4.42 x 6.05
Foyer
- Level: Main
- Dimensions: 3.45 x 2.62
Kitchen
- Level: Main
- Dimensions: 3.35 x 6.84
Laundry
- Level: Main
- Dimensions: 2.39 x 2.41
Living room
- Level: Main
- Dimensions: 6.05 x 4.57
Mud room
- Level: Main
- Dimensions: 1.85 x 1.47
Other
- Level: Lower
- Dimensions: 7.06 x 6.88
Other
- Level: Main
- Dimensions: 1.85 x 1.27
Heating
- Forced Air, Propane
Cooling
- None
Appliances
- Included: Water Heater Owned
Features
- Primary Bedroom - Main Floor
- Flooring: Carpet Free
- Basement: Finished,Finished with Walk-Out
- Has fireplace: Yes
- Fireplace features: Wood Burning Stove
Interior area
- Living area range: 1100-1500 null
Video & virtual tour
Property
Parking
- Total spaces: 10
- Parking features: Private
- Has garage: Yes
Features
- Exterior features: Private Dock
- Pool features: None
- Has view: Yes
- View description: Water, Trees/Woods
- Has water view: Yes
- Water view: Water,Direct,Partially Obstructive
- Waterfront features: Dock, Marina Services, Winterized, Direct, Lake
- Body of water: Lake Cecebe
Lot
- Size: 1 Square Feet
- Features: Cul de Sac/Dead End, Lake/Pond, Marina, Place Of Worship, Rec./Commun.Centre, Wooded/Treed, Rectangular Lot
- Topography: Sloping,Hilly,Wooded/Treed
Details
- Additional structures: Drive Shed, Sauna
- Parcel number: 520800274
Construction
Type & style
- Home type: SingleFamily
- Architectural style: Bungalow
- Property subtype: Single Family Residence
Materials
- Wood
- Foundation: Insulated Concrete Form
- Roof: Shingle
Utilities & green energy
- Sewer: Septic
- Water: Drilled Well
- Utilities for property: Electricity Connected, Internet High Speed
Community & HOA
Location
- Region: Magnetawan
Financial & listing details
- Annual tax amount: C$7,182
- Date on market: 9/10/2026
Price history
Price history is unavailable.
Public tax history
Tax history is unavailable.
Climate risks
Neighborhood: P0A
Nearby schools
GreatSchools rating
No schools nearby
We couldn't find any schools near this home.


Similar homes
- C$1,199,9004 bd2 ba-- sqft300 Wurm Rd, Magnetawan, ON P0A 1C0For Sale
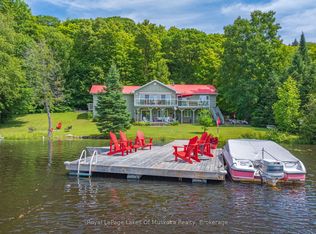 MLS ID #X13592412, Royal LePage Lakes Of Muskoka Realty. TRREB
 - C$1,800,0003 bd3 ba-- sqft31 Feldspar Rd, Magnetawan, ON P0A 1C0For Sale
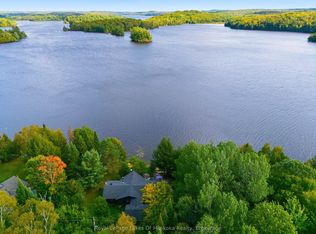 MLS ID #X13774064, Royal LePage Lakes Of Muskoka Realty. TRREB
 - C$1,420,0005 bd3 ba-- sqft175 Old Mans Lake Ln, Magnetawan, ON P0A 1P0For Sale
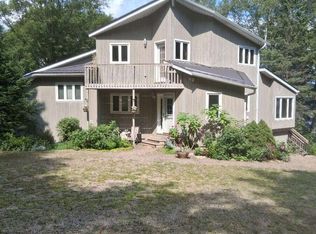 MLS ID #X13645864, EASY LIST REALTY LTD.. TRREB
 - C$999,0003 bd2 ba-- sqft101 Robinson Rd, Magnetawan, ON P0A 1A0For Sale
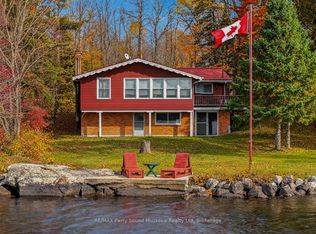 MLS ID #X14092350, RE/MAX Parry Sound Muskoka Realty Ltd. TRREB
