Back on the market!! Come see this 5 Bed 2 Full bath Colonial home in Marlborough CT on 2 acres. Renovations in 2023, including the interior and exterior was painted, as well as a new roof, windows, new flooring and more. The updated kitchen has quartz counter tops with matching white cabinets. The spacious living room has a beautiful wood fireplace to relax by. There is plenty of living space, with 2 bedrooms on the main floor and 3 bedrooms upstairs, and a full bathroom on each level. A large unfinished concrete basement can also be finished for an additional area. In the past year the Septic tank (and d-boxes) have been replaced, as well as a newer heating system and leased solar panels for efficiency. Some work and tlc needed. Easy access to the highway, food and other local amenities.
Accepting backups
$455,000
51 Hebron Road, Marlborough, CT 06447
5beds
1,511sqft
Single Family Residence
Built in 1945
2 Acres Lot
$448,000 Zestimate®
$301/sqft
$-- HOA
What's special
Beautiful wood fireplaceQuartz counter topsNew flooringMatching white cabinetsUpdated kitchenNew roof
- 128 days
- 18
- 0
Zillow last checked:
Listing updated:
Listed by:
Mona F. Dube (860)655-8716,
Realty One Group Cutting Edge 860-623-7900
Source: Smart MLS,MLS#: 24086891
Facts & features
Interior
Bedrooms & bathrooms
- Bedrooms: 5
- Bathrooms: 2
- Full bathrooms: 2
Primary bedroom
- Level: Main
Bedroom
- Level: Main
Bedroom
- Level: Upper
Bedroom
- Level: Upper
Bedroom
- Level: Upper
Bathroom
- Level: Main
Bathroom
- Level: Upper
Kitchen
- Features: Remodeled, Quartz Counters, Eating Space, Kitchen Island, Engineered Wood Floor
- Level: Main
Living room
- Features: Bay/Bow Window, Fireplace, Engineered Wood Floor
- Level: Main
Heating
- Hot Water, Propane, Solar, Wood
Cooling
- Window Unit(s)
Appliances
- Included: Oven/Range, Microwave, Water Heater, Tankless Water Heater
- Laundry: Lower Level
Features
- Wired for Data
- Windows: Thermopane Windows
- Basement: Full,Unfinished,Storage Space,Interior Entry,Concrete
- Attic: Crawl Space,Access Via Hatch
- Number of fireplaces: 1
Interior area
- Total structure area: 1,511
- Total interior livable area: 1,511 sqft
- Finished area above ground: 1,511
Video & virtual tour
Property
Parking
- Total spaces: 6
- Parking features: Off Street, Driveway, Unpaved, Private, Circular Driveway
- Has uncovered spaces: Yes
Accessibility
- Accessibility features: Accessible Kitchen Appliances, Hard/Low Nap Floors, Lever Door Handles
Features
- Patio & porch: Patio
- Exterior features: Rain Gutters
Lot
- Size: 2 Acres
- Features: Secluded, Wooded, Sloped, Cleared, Open Lot
Details
- Additional structures: Shed(s)
- Parcel number: 2224131
- Zoning: GC
Construction
Type & style
- Home type: SingleFamily
- Architectural style: Cape Cod,Colonial
- Property subtype: Single Family Residence
Materials
- Aluminum Siding
- Foundation: Concrete Perimeter
- Roof: Shingle,Other
Condition
- New construction: No
- Year built: 1945
Utilities & green energy
- Sewer: Septic Tank
- Water: Well
Green energy
- Energy efficient items: Windows
Community & HOA
Community
- Features: Lake, Medical Facilities, Park, Playground
HOA
- Has HOA: No
Location
- Region: Marlborough
Financial & listing details
- Price per square foot: $301/sqft
- Tax assessed value: $235,900
- Annual tax amount: $6,393
- Date on market: 5/30/2026
Estimated market value
$448,000
$426,000 - $470,000
$3,240/mo
Price history
| Date | Event | Price |
|---|---|---|
| 6/11/2026 | Price change | $455,000-1.1%$301/sqft |
Source:  Smart MLS #24086891 Report a problem Smart MLS #24086891 Report a problem | ||
| 6/4/2026 | Price change | $459,900-1.1%$304/sqft |
Source: Smart MLS #24086891 Report a problem | ||
| 5/30/2026 | Listed for sale | $465,000+24%$308/sqft |
Source: Smart MLS #24086891 Report a problem | ||
| 4/30/2026 | Listing removed | $375,000$248/sqft |
Source: Smart MLS #24086891 Report a problem | ||
| 10/4/2025 | Price change | $375,000-7.5%$248/sqft |
Source: Smart MLS #24086891 Report a problem | ||
| 7/13/2025 | Price change | $405,500-2.4%$268/sqft |
Source: Smart MLS #24086891 Report a problem | ||
| 6/18/2025 | Price change | $415,500-3.3%$275/sqft |
Source: Smart MLS #24086891 Report a problem | ||
| 5/8/2025 | Price change | $429,900-3%$285/sqft |
Source: Smart MLS #24086891 Report a problem | ||
| 4/19/2025 | Price change | $443,400-1.4%$293/sqft |
Source: Smart MLS #24086891 Report a problem | ||
| 4/10/2025 | Listed for sale | $449,900+23.3%$298/sqft |
Source: Smart MLS #24086891 Report a problem | ||
| 10/19/2023 | Sold | $365,000-2.7%$242/sqft |
Source: Smart MLS #170593795 Report a problem | ||
| 10/18/2023 | Pending sale | $375,000$248/sqft |
Source: Smart MLS #170593795 Report a problem | ||
| 9/6/2023 | Price change | $375,000-6%$248/sqft |
Source: Smart MLS #170593795 Report a problem | ||
| 8/25/2023 | Listed for sale | $399,000+141.8%$264/sqft |
Source: Smart MLS #170593795 Report a problem | ||
| 3/23/2023 | Sold | $165,000+10%$109/sqft |
Source: Smart MLS #170544713 Report a problem | ||
| 1/30/2023 | Contingent | $149,999$99/sqft |
Source: Smart MLS #170544713 Report a problem | ||
| 1/13/2023 | Listed for sale | $149,999+21.5%$99/sqft |
Source: Smart MLS #170544713 Report a problem | ||
| 9/22/2017 | Sold | $123,500-8.5%$82/sqft |
Source: Smart MLS #G10234559 Report a problem | ||
| 7/11/2017 | Listed for sale | $135,000-54.2%$89/sqft |
Source: William Raveis Real Estate #G10234559 Report a problem | ||
| 6/14/2013 | Listed for rent | $1,500$1/sqft |
Source: Countryside Realty #G654319 Report a problem | ||
| 5/25/2012 | Listing removed | $1,500$1/sqft |
Source: Countryside Realty #G618860 Report a problem | ||
| 4/11/2012 | Listed for rent | $1,500$1/sqft |
Source: Countryside Realty #G618860 Report a problem | ||
| 5/1/2011 | Listing removed | $1,500$1/sqft |
Source: COUNTRYSIDE REALTY #G588926 Report a problem | ||
| 4/16/2011 | Listed for rent | $1,500$1/sqft |
Source: COUNTRYSIDE REALTY #G588926 Report a problem | ||
| 8/4/2005 | Sold | $295,000$195/sqft |
Source: Public Record Report a problem | ||
Public tax history
| Year | Property taxes | Tax assessment |
|---|---|---|
| 2025 | $5,672 +4% | $150,300 |
| 2024 | $5,454 +20.3% | $150,300 +15.2% |
| 2023 | $4,532 -2.3% | $130,490 |
| 2022 | $4,639 -0.8% | $130,490 |
| 2021 | $4,677 -1.1% | $130,490 +0.1% |
| 2020 | $4,728 -2.6% | $130,350 +0% |
| 2019 | $4,855 +2% | $130,340 |
| 2018 | $4,760 +3% | $130,340 |
| 2017 | $4,622 +3.8% | $130,340 |
| 2016 | $4,451 +5.2% | $130,340 +1.3% |
| 2015 | $4,232 +4.6% | $128,660 |
| 2014 | $4,046 +2.2% | $128,660 |
| 2013 | $3,958 -0.9% | $128,660 |
| 2012 | $3,992 -3.7% | $128,660 -15.6% |
| 2011 | $4,145 +2.3% | $152,390 |
| 2010 | $4,051 +0.4% | $152,390 |
| 2009 | $4,035 +2.4% | $152,390 |
| 2008 | $3,941 +2.6% | $152,390 |
| 2007 | $3,842 +2% | $152,390 |
| 2006 | $3,766 +52.9% | $152,390 +89.5% |
| 2005 | $2,463 +4.8% | $80,400 |
| 2004 | $2,350 +3.3% | $80,400 |
| 2003 | $2,275 -11.2% | $80,400 +2% |
| 2001 | $2,561 +7.6% | $78,800 |
| 1997 | $2,380 | $78,800 |
Find assessor info on the county website
Monthly payment
Est. payment
Payment breakdown
Explore the cost of this home by adjusting the details. Changes won't be saved.Climate risks
Neighborhood: 06447
Similar homes
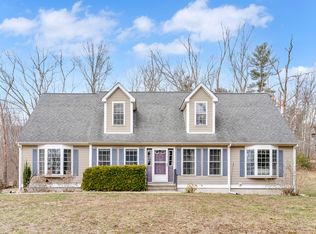
- $449,0004 bd3 ba1.9k sqft61 Isleib Road, Marlborough, CT 06447For Sale

 MLS ID #24206220, Lisa Cozzi, Century 21 AllPoints Realty. Smart MLS
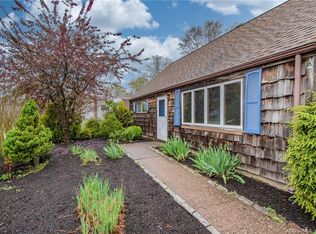
 - $449,9004 bd2 ba1.8k sqft22 Chapin Avenue, Rocky Hill, CT 06067For Sale
 MLS ID #24184863, Stacy Anselmo, Coldwell Banker Realty. Smart MLS
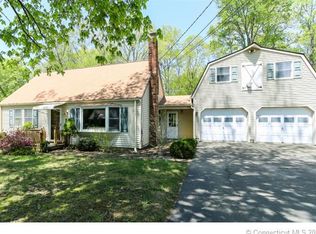
 - $449,9003 bd2 ba1.8k sqft19 Westway, Wethersfield, CT 06109For Sale
 MLS ID #24211353, Lisa H. Bowman, Coldwell Banker Realty. Smart MLS
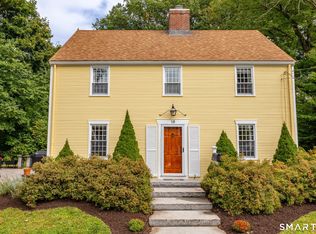
 - $425,0003 bd3 ba1.4k sqft1137 Ridgewood Road, Middletown, CT 06457For Sale
 MLS ID #24210626, Gina M. Lavery, Coldwell Banker Realty. Smart MLS
 - $499,9993 bd3 ba1.8k sqft248 Manchester Road, Glastonbury, CT 06033For SaleMLS ID #24197994, Frederick Ferguson, Carl Guild & Associates. Smart MLS
- $399,9953 bd2 ba1.3k sqft165 Colchester Avenue, East Hampton, CT 06424For SaleMLS ID #24192346, Polly S. Carilli, William Raveis Real Estate. Smart MLS
- $499,0005 bd3 ba2.1k sqft17 Sherman Road, Glastonbury, CT 06033For SaleMLS ID #24206462, Lauren M. Spina, William Raveis Real Estate. Smart MLS
- $499,9003 bd2 ba1.8k sqft14 Dean Drive, Bolton, CT 06043For SaleMLS ID #24205465, Jesica Beaulieu, Dave Jones Realty, LLC. Smart MLS
- $435,0004 bd2 ba1.6k sqft65 Saw Mill Road, Durham, CT 06422For SaleMLS ID #24207611, Christina Cantone, Precision Realty LLC. Smart MLS
- $495,0003 bd3 ba2k sqft141 Alger Road, East Haddam, CT 06423For SaleMLS ID #24205991, Mallorie Dorflinger, Coldwell Banker Realty. Smart MLS
- $389,9004 bd2 ba1.2k sqft143 Federal Street, West Hartford, CT 06110For SaleMLS ID #24211246, Ashley Paige Pushee, eXp Realty. Smart MLS
- $399,9003 bd3 ba2.2k sqft80 Ash Brook Drive, Coventry, CT 06238For SaleMLS ID #24211149, Lisa C. Gordon, Coldwell Banker Realty. Smart MLS
- $349,9003 bd2 ba1.5k sqft461 Pond Road, Franklin, CT 99343For SaleMLS ID #24211133, Carol Wanat, Rockoff Realty. Smart MLS
- $475,0003 bd3 ba2k sqft69 Pautipaug Hill Road, Sprague, CT 06330For SaleMLS ID #24200667, Mustafa Muaremi, Coldwell Banker Realty. Smart MLS
- $469,9005 bd2 ba2.1k sqft34 Fawn Drive, Meriden, CT 06451For SaleMLS ID #24202742, Kristen Heinrich, BHGRE Gaetano Marra Homes. Smart MLS
- $459,9993 bd2 ba1.5k sqft91 Forest Drive, Wethersfield, CT 06109For SaleMLS ID #24203782, Lucy Cordero, KW Legacy Partners. Smart MLS
- $389,9504 bd2 ba1.8k sqft76 Griffin Road, East Windsor, CT 06016For SaleMLS ID #24171397, Alex King, Lock and Key Realty, Inc. Smart MLS
- $379,0004 bd2 ba2.1k sqft74 Boston Road, Middletown, CT 06457For SaleMLS ID #24207911, Craig Ings, Hill Top Real Estate, LLC. Smart MLS
- $419,9003 bd2 ba1.8k sqft302 Brimfield Road, Wethersfield, CT 06109For SaleMLS ID #24202120, Joseph F. Cafasso, Jr., mygoodagent. Smart MLS
- $389,9003 bd2 ba1.6k sqft81 Warren Avenue, Vernon, CT 06066For SaleMLS ID #24202950, Amber L. Alcazar, Coldwell Banker Realty. Smart MLS
