A commuters dream close to the Braintree line or hop on route 3 in minutes! 3 bedroom 1.5 bath raised ranch home complete with a 1 car garage. A spacious eat-in kitchen and a formal dining room. The rooms are all generous in size and offering plenty of closet space. A blend of hardwood floor and tile throughout. Nestled in a beautiful neighborhood and offering privacy in the backyard. Newer porch on the back overlooking the stone firepit and 2 sheds for storage. This solid home is well cared for and ready for new owners! Close to all the amenities including the South Shore Hospital. First showings at Open House Saturday 11-12:30 and Sunday 12-1:30.
For sale
$675,000
51 Inman Rd, Weymouth, MA 02188
3beds
2,038sqft
Single Family Residence
Built in 1983
0.45 Acres Lot
$712,600 Zestimate®
$331/sqft
$-- HOA
What's special
Formal dining roomPrivacy in the backyardPlenty of closet spaceOverlooking the stone firepitSpacious eat-in kitchen
- 21 hours
- 186
- 30
Zillow last checked:
Listing updated:
Listed by:
Valerie Ribeiro 781-308-9718,
Coldwell Banker Realty - Plymouth 508-746-0051
Source: MLS PIN,MLS#: 73595658
Facts & features
Interior
Bedrooms & bathrooms
- Bedrooms: 3
- Bathrooms: 2
- Full bathrooms: 1
- 1/2 bathrooms: 1
Primary bedroom
- Features: Ceiling Fan(s), Flooring - Hardwood
- Level: First
- Area: 182
- Dimensions: 14 x 13
Bedroom 2
- Features: Ceiling Fan(s), Flooring - Hardwood
- Level: First
- Area: 143
- Dimensions: 11 x 13
Bedroom 3
- Features: Ceiling Fan(s), Flooring - Hardwood
- Level: First
- Area: 90
- Dimensions: 10 x 9
Primary bathroom
- Features: No
Bathroom 1
- Features: Bathroom - Half, Flooring - Stone/Ceramic Tile
- Level: First
Bathroom 2
- Features: Bathroom - Full, Bathroom - Tiled With Tub & Shower, Flooring - Stone/Ceramic Tile
- Level: Basement
Dining room
- Features: Flooring - Stone/Ceramic Tile
- Level: First
- Area: 143
- Dimensions: 11 x 13
Family room
- Features: Bathroom - Half, Ceiling Fan(s), Flooring - Stone/Ceramic Tile
- Level: Basement
- Area: 650
- Dimensions: 26 x 25
Kitchen
- Features: Flooring - Stone/Ceramic Tile, Countertops - Stone/Granite/Solid
- Level: First
- Area: 182
- Dimensions: 14 x 13
Living room
- Features: Cathedral Ceiling(s), Ceiling Fan(s), Flooring - Hardwood
- Level: First
- Area: 247
- Dimensions: 19 x 13
Heating
- Baseboard, Oil
Cooling
- Central Air
Appliances
- Included: Water Heater, Range, Dishwasher, Microwave, Refrigerator, Washer, Dryer, Plumbed For Ice Maker
- Laundry: In Basement, Electric Dryer Hookup, Washer Hookup
Features
- Flooring: Tile, Hardwood
- Doors: Insulated Doors, Storm Door(s)
- Windows: Insulated Windows
- Basement: Full,Partially Finished,Garage Access,Concrete
- Number of fireplaces: 2
- Fireplace features: Family Room, Living Room
Interior area
- Total structure area: 2,038
- Total interior livable area: 2,038 sqft
- Finished area above ground: 2,038
- Finished area below ground: 650
Property
Parking
- Total spaces: 5
- Parking features: Under, Paved Drive, Off Street, Paved
- Attached garage spaces: 1
- Uncovered spaces: 4
Accessibility
- Accessibility features: No
Features
- Patio & porch: Patio, Covered
- Exterior features: Patio, Covered Patio/Deck, Rain Gutters
Lot
- Size: 0.45 Acres
Details
- Parcel number: 281503
- Zoning: Res
Construction
Type & style
- Home type: SingleFamily
- Architectural style: Ranch,Split Entry
- Property subtype: Single Family Residence
Materials
- Frame
- Foundation: Concrete Perimeter
- Roof: Shingle
Condition
- Year built: 1983
Utilities & green energy
- Electric: 200+ Amp Service
- Sewer: Public Sewer
- Water: Public
- Utilities for property: for Electric Range, for Electric Dryer, Washer Hookup, Icemaker Connection
Community & HOA
Community
- Features: Public Transportation, Shopping, Tennis Court(s), Park, Walk/Jog Trails, Medical Facility, Laundromat, Highway Access, House of Worship, Private School, Public School, T-Station
HOA
- Has HOA: No
Location
- Region: Weymouth
Financial & listing details
- Price per square foot: $331/sqft
- Tax assessed value: $698,000
- Annual tax amount: $7,050
- Date on market: 10/27/2026
- Listing terms: Contract
- Road surface type: Paved
Estimated market value
$712,600
$656,000 - $762,000
$3,375/mo
Price history
| Date | Event | Price |
|---|---|---|
| 10/27/2026 | Listed for sale | $675,000$331/sqft |
Source: MLS PIN #73595658 Report a problem | ||
Public tax history
| Year | Property taxes | Tax assessment |
|---|---|---|
| 2025 | $7,050 +5% | $698,000 +6.8% |
| 2024 | $6,715 +5.2% | $653,800 +7% |
| 2023 | $6,384 +3% | $610,900 +12.9% |
| 2022 | $6,199 +8.5% | $540,900 +11.2% |
| 2021 | $5,713 +3.3% | $486,600 +4.9% |
| 2020 | $5,530 +1.8% | $463,900 +3.5% |
| 2019 | $5,433 -0.5% | $448,300 +2.6% |
| 2018 | $5,461 +6.3% | $436,900 +9% |
| 2017 | $5,136 +3.2% | $400,900 +3.1% |
| 2016 | $4,975 +2.6% | $388,700 +3.4% |
| 2015 | $4,849 +3.6% | $375,900 +6.9% |
| 2014 | $4,679 +6.9% | $351,800 +3.9% |
| 2013 | $4,379 +4.9% | $338,700 -1.5% |
| 2012 | $4,175 +6.6% | $343,900 +2.7% |
| 2011 | $3,916 -4.6% | $335,000 -20.1% |
| 2010 | $4,105 | $419,300 |
| 2009 | $4,105 +2.9% | $419,300 -2.3% |
| 2008 | $3,988 +3.2% | $429,300 +0.7% |
| 2007 | $3,866 +1.6% | $426,200 |
| 2006 | $3,806 +3.3% | $426,200 +2.4% |
| 2005 | $3,683 +3.6% | $416,200 +48.5% |
| 2004 | $3,556 +2.9% | $280,200 |
| 2003 | $3,455 +2.2% | $280,200 |
| 2002 | $3,379 +9.1% | $280,200 +38% |
| 1999 | $3,098 | $203,000 |
Find assessor info on the county website
Monthly payment
Est. payment
Payment breakdown
Explore the cost of this home by adjusting the details. Changes won't be saved.Climate risks
Neighborhood: Central Weymouth
Nearby schools
Schools provided by the listing agent
- Elementary: Thomas V Nash Elementary
- Middle: Chapman
- High: Weymouth High
Source: MLS PIN. This data may not be complete. We recommend contacting the local school district to confirm school assignments for this home.
Similar homes
- $685,0005 bd2 ba1.8k sqft58 Kensington Rd, Weymouth, MA 02188For Sale
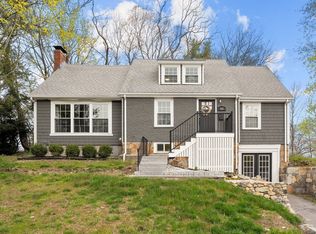 MLS ID #73595018, Kasey McGee, The Firm. MLS PIN
- $675,0003 bd3 ba1.8k sqft267 Middle St, Weymouth, MA 02189For Sale
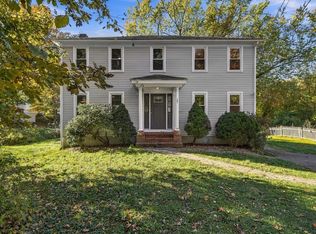 MLS ID #73595641, Kyle Waszeciak, Realty One Group Next Level. MLS PIN
- $--3 bd2 ba1.6k sqft40 Homestead Ave, Weymouth, MA 02188Auction
 Auction.com 1
- $700,0003 bd2 ba1.8k sqft171 Ralph Talbot St, Weymouth, MA 02190For Sale
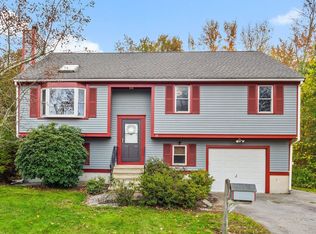 MLS ID #73594099, The Arienti Group, REMAX Executive Realty. MLS PIN
