DISTINGUISHED 1940’S ESTATE. First time listed in decades! One of the original area estate properties. Circular drive to 3.6 manicured acres with remarkable age-old trees, verdant lawns and flowering shrubs. Impressive Stone and Shingle Country House dating to the 1940’s with many original details perfectly preserved. Stunning formal Entrance Hall with sweeping staircase. Powder Room with original art-deco fixtures. Beautifully proportioned Living Room with high ceiling, curved window wall and fireplace. Wood-paneled Library with fireplace, wet bar and door to slate-floored Sunroom. Formal Dining Room with dramatic recessed ceiling, soffit lighting and wood parquet floor. Kitchen with Breakfast Area. First floor Primary Suite with two Baths. Three additional spacious Bedrooms plus Two additional smaller Bedrooms. Lower Level Recreation Room with fireplace. Fabulous awning-covered Terrace for outdoor entertaining. Swimming Pool with Cabana next to the tennis court. Conveniently located with easy access to the Hutchinson River Parkway, I-287, I-684, I-95 and the Westchester County Airport. A truly rare offering!
For sale
$2,495,000
51 Kenilworth Road, Rye, NY 10580
6beds
4,796sqft
Single Family Residence, Residential
Built in 1948
3.6 Acres Lot
$-- Zestimate®
$520/sqft
$-- HOA
What's special
Tennis courtThree additional spacious bedroomsTwo additional smaller bedroomsWet barSoffit lightingWood-paneled library with fireplaceCurved window wall
- 12 hours
- 877
- 73
Zillow last checked:
Listing updated:
Listed by:
Ginnel Real Estate 914-234-9234,
Benjamin H. Ginnel 917-566-7792
Source: OneKey® MLS as distributed by MLS GRID,MLS#: 1053438
Facts & features
Interior
Bedrooms & bathrooms
- Bedrooms: 6
- Bathrooms: 7
- Full bathrooms: 6
- 1/2 bathrooms: 1
Other
- Description: ENTRANCE HALL/arched door, leaded glass transom, side lights, period crystal chandelier, original brocade wall coverings; STAIRCASE/curved, hand-carved newel post; POWDER RM/original art-deco fixtures; LIVING RM/fp, raised hearth, high ceilings; LIBRARY/fp, wood-paneled, wet bar, built-ins, door leads to SUNROOM/slate-floored, beamed-ceiling; DINING RM/wood parquet floor, built-ins; KITCHEN/door leads to GARAGE; TERRACE/covered; BR/ensuite BA; PRIMARY SUITE BR/door to the outdoors; BA; BA.
- Level: First
Other
- Description: BR/walk-up ATTIC; HALL BA; BR; HALL/walk-in cedar closet; BR; BR; BA.
- Level: Second
Other
- Description: RECREATION RM/walk-out access, fp, stone wall; BA; LAUNDRY RM/ door to rear lawn; STORAGE RM; UTILITIES.
- Level: Lower
Other
- Description: POOL CABANA/shower, half-bath, two changing rooms.
- Level: Other
Heating
- Hot Water, Oil
Cooling
- Central Air
Appliances
- Included: Dishwasher, Oven, Range, Refrigerator
Features
- Built-in Features, Chandelier, Formal Dining, Original Details, Primary Bathroom, Master Downstairs, Wet Bar
- Flooring: Hardwood
- Basement: Walk-Out Access
- Attic: Walkup
- Number of fireplaces: 3
Interior area
- Total structure area: 4,796
- Total interior livable area: 4,796 sqft
Property
Parking
- Total spaces: 3
- Parking features: Attached, Driveway
- Garage spaces: 3
- Has uncovered spaces: Yes
Features
- Patio & porch: Covered, Terrace
- Exterior features: Tennis Court(s)
- Has private pool: Yes
- Pool features: In Ground, Outdoor Pool
Lot
- Size: 3.6 Acres
- Features: Garden, Landscaped, Level, Private
- Residential vegetation: Partially Wooded
Details
- Additional structures: Cabana
- Parcel number: 2801000591000000000006
- Special conditions: None
Construction
Type & style
- Home type: SingleFamily
- Architectural style: Estate
- Property subtype: Single Family Residence, Residential
Materials
- Frame, Shingle Siding, Stone
Condition
- Actual
- Year built: 1948
Utilities & green energy
- Sewer: Septic Tank
- Water: Public
- Utilities for property: Electricity Connected
Community & HOA
Community
- Security: Security System
HOA
- Has HOA: No
Location
- Region: Rye
Financial & listing details
- Price per square foot: $520/sqft
- Tax assessed value: $39,250
- Annual tax amount: $70,550
- Date on market: 9/23/2026
- Listing agreement: Exclusive Right To Sell
- Exclusions: See Listing Agent
- Electric utility on property: Yes
Estimated market value
Not available
Estimated sales range
Not available
Not available
Price history
| Date | Event | Price |
|---|---|---|
| 9/23/2026 | Listed for sale | $2,495,000$520/sqft |
Source:  OneKey® MLS as distributed by MLS GRID #1053438 Report a problem OneKey® MLS as distributed by MLS GRID #1053438 Report a problem | ||
Public tax history
| Year | Property taxes | Tax assessment |
|---|---|---|
| 2025 | -- | $39,250 |
| 2024 | -- | $39,250 |
| 2023 | -- | $39,250 |
| 2022 | -- | $39,250 |
| 2021 | -- | $39,250 |
| 2020 | -- | $39,250 |
| 2019 | -- | $39,250 |
| 2018 | -- | $39,250 -4.3% |
| 2017 | -- | $41,000 |
| 2016 | -- | $41,000 |
| 2015 | -- | $41,000 |
| 2014 | -- | $41,000 |
| 2013 | -- | $41,000 |
| 2012 | -- | $41,000 |
| 2011 | -- | $41,000 |
| 2010 | -- | $41,000 |
| 2009 | -- | $41,000 |
| 2008 | -- | $41,000 |
| 2007 | -- | $41,000 |
| 2006 | -- | $41,000 -8.5% |
| 2004 | -- | $44,800 |
| 2003 | -- | $44,800 |
| 2002 | -- | $44,800 |
| 2001 | -- | $44,800 |
| 2000 | -- | $44,800 |
| 1999 | -- | $44,800 |
Find assessor info on the county website
Monthly payment
Climate risks
Neighborhood: 10580
Nearby schools
Schools provided by the listing agent
- Elementary: Harrison Avenue Elementary School - Harrison
- Middle: Louis M Klein Middle School
- High: Harrison High School
Source: OneKey® MLS as distributed by MLS GRID. This data may not be complete. We recommend contacting the local school district to confirm school assignments for this home.
Similar homes
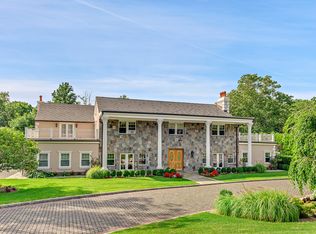
- $2,395,0005 bd5 ba4.3k sqft27 Pinehurst Drive, Purchase, NY 10577For Sale

 MLS ID #1047407, Kendra Moran, Listing by: Houlihan Lawrence Inc.. OneKey® MLS as distributed by MLS GRID
 - $2,650,0005 bd4 ba2.8k sqft102 Florence Avenue, Rye, NY 10580For Sale
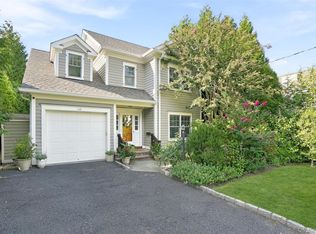 MLS ID #1048739, Donna McElwee, Listing by: Houlihan Lawrence Inc.. OneKey® MLS as distributed by MLS GRID
 - $1,850,0005 bd5 ba4.5k sqft3 Pondview W, Purchase, NY 10577For Sale
 MLS ID #1047338, Andrea J. Markowitz, Listing by: Julia B Fee Sothebys Int. Rlty. OneKey® MLS as distributed by MLS GRID
 - $2,349,0005 bd4 ba3.9k sqft16 Edgewood Drive, Rye Brook, NY 10573For Sale
 MLS ID #1047636, Andrew Rogovic, Listing by: Christie's Int. Real Estate. OneKey® MLS as distributed by MLS GRID
 - $3,595,0006 bd8 ba5.9k sqft69 Rye Road, Rye, NY 10580For SaleMLS ID #1049912, Joan O'Meara, Listing by: Houlihan Lawrence Inc.. OneKey® MLS as distributed by MLS GRID
- $2,795,0004 bd3 ba3k sqft3 Lea Place, Rye, NY 10580For SaleMLS ID #1043675, Maria Skamangas, Listing by: William Raveis-New York LLC. OneKey® MLS as distributed by MLS GRID
- $2,495,0004 bd4 ba5.5k sqft46 Sprain Valley Road, Scarsdale, NY 10583For SaleMLS ID #1035773, Kathleen E. Usherwood, Listing by: Compass Greater NY, LLC. OneKey® MLS as distributed by MLS GRID
- $2,550,0005 bd4 ba3.1k sqft46 Fenimore Road, Scarsdale, NY 10583For SaleMLS ID #1047235, Amanda Wilcox, Listing by: eXp Realty. OneKey® MLS as distributed by MLS GRID
- $2,395,0005 bd4 ba6.6k sqft6 Harrows Lane, Purchase, NY 10577For SaleMLS ID #1034176, Christine Hazelton, Listing by: Houlihan Lawrence Inc.. OneKey® MLS as distributed by MLS GRID
- $2,595,0007 bd6 ba6.2k sqft215 Soundview Avenue, White Plains, NY 10606For SaleMLS ID #1033722, Stacey Pinkas, Listing by: Douglas Elliman Real Estate. OneKey® MLS as distributed by MLS GRID
- $2,500,0004 bd4 ba3.5k sqft19 Tamarack Pl, Greenwich, CT 06831For Sale
 MLS ID #125829, Jill Kelly, Sotheby's International Realty. Greenwich MLS, Inc.
 - $2,158,0004 bd4 ba4.1k sqft16 Eagle Court, White Plains, NY 10605For SaleMLS ID #1026246, John J. Buoninfante, Listing by: Real Broker NY LLC. OneKey® MLS as distributed by MLS GRID
- $2,575,0004 bd5 ba5.5k sqft38 Lincoln Avenue, Rye Brook, NY 10573For SaleMLS ID #1025242, Frank Palombo, Listing by: Howard Hanna Rand Realty. OneKey® MLS as distributed by MLS GRID
- $3,300,0005 bd6 ba3.8k sqft90 Greenhaven Road, Rye, NY 10580For SaleMLS ID #1036005, Imma Carletto, Listing by: Serhant LLC. OneKey® MLS as distributed by MLS GRID
- $2,795,0006 bd7 ba5.4k sqft19 Shelley Lane, West Harrison, NY 10604For SaleMLS ID #1006600, Hiralben Trivedi, Listing by: Compass Greater NY, LLC. OneKey® MLS as distributed by MLS GRID
- $1,950,0006 bd5 ba5.1k sqft48 PARK Lane, West Harrison, NY 10604For SaleMLS ID #1040134, Joni Alexopoulos, Listing by: Julia B Fee Sothebys Int. Rlty. OneKey® MLS as distributed by MLS GRID
- $2,075,0005 bd7 ba4.5k sqft260 Overlook Road, New Rochelle, NY 10804For SaleMLS ID #1039371, Eileen Kelly, Listing by: Julia B Fee Sothebys Int. Rlty. OneKey® MLS as distributed by MLS GRID
- $2,395,0005 bd5 ba3.5k sqft7 Poplar Road, Larchmont, NY 10538For SaleMLS ID #1037829, Suzanne Calkins, Listing by: Julia B Fee Sothebys Int. Rlty. OneKey® MLS as distributed by MLS GRID
- $2,200,0005 bd6 ba6.7k sqft6 Love Lane, Harrison, NY 10528For SaleMLS ID #908413, Marcia Rogull, Listing by: Julia B Fee Sothebys Int. Rlty. OneKey® MLS as distributed by MLS GRID
