Radiating with sophistication and Old World charm, this exceptional brick Georgian Colonial, built in 2005, is beautifully sited on .46 level, perfectly manicured acres in the sought-after Greenhaven neighborhood, just steps from Greenhaven Beach. Timeless architectural details, custom millwork and built-ins blend classic elegance with modern-day living. A dramatic double-story foyer introduces a private office with custom cherry built-ins, elegant formal living room with gas burning fireplace, formal dining room with wood-burning fireplace and French doors to the patio, and a modern chef’s kitchen outfitted with high end appliances, a sun-filled breakfast area opening to the patio and yard. The spectacular Great Room features soaring ceilings, a dramatic brick wood burning fireplace and custom built-in bar with cabinetry and wine refrigerator. A versatile den/guest room with custom Murphy bed and en-suite bath, powder room and mudroom complete the first floor. Upstairs, the gracious primary suite is a private retreat with sitting room, gas fireplace, two walk-in closets and spa-like bath with double vanity, steam shower and Jacuzzi tub. Three additional bedrooms include one en-suite and two sharing a Jack-and-Jill bath. A large laundry room and finished storage/bonus room with skylight and custom built-ins complete the second floor. Outside, the beautifully landscaped, level property features an expansive slate patio and dedicated firepit area, perfect for entertaining, dining and relaxing. Timeless architecture, exceptional craftsmanship and a coveted Greenhaven location make this truly special home a rare find.
For sale
$3,595,000
65 Greenhaven Road, Rye, NY 10580
5beds
4,352sqft
Single Family Residence, Residential
Built in 2005
0.46 Acres Lot
$3,604,100 Zestimate®
$826/sqft
$-- HOA
What's special
Brick georgian colonialBeautifully landscaped level propertyPowder roomExpansive slate patioCustom millwork and built-insTwo walk-in closetsLarge laundry room
- 26 days
- 4,968
- 351
Likely to sell faster than
Zillow last checked:
Listing updated:
Listed by:
Houlihan Lawrence Inc. 914-967-7680,
Christine Hazelton 914-309-9685
Source: OneKey® MLS as distributed by MLS GRID,MLS#: 1044867
Facts & features
Interior
Bedrooms & bathrooms
- Bedrooms: 5
- Bathrooms: 5
- Full bathrooms: 4
- 1/2 bathrooms: 1
Other
- Description: Double-Story Entrance Foyer, Office w/ Custom Built-Ins, Powder Room, Formal Living Room w/ picture window, Built-Ins,Custom Millwork & gas burning Fireplace, Formal Dining Room w/ wood burning Fireplace & French Doors to Patio, Modern Chef’s Kitchen, Breakfast Area w/ French Doors to Patio & Yard, Dramatic Great Room w/ Soaring Ceilings, Brick wood burning fireplace, Custom Built-In Bar Area w/ Additional Custom Cabinetry & Wine Refrigerator, Den/Guest Room w/ Custom Built-In Murphy Bed & En-Suite Bathroom, Mudroom w/ Access to Lower Level.
- Level: First
Other
- Description: Gracious Primary Suite w/ Sitting Room, gas burning fireplace, Two Walk-In Closets & Spa-Like Primary Bath w/ Double Vanity, Steam Shower & Jacuzzi Tub, Bedroom w/ En-Suite Bathroom, Two Bedrooms w/ Jack-and-Jill Bathroom, Large Laundry Room, Finished Storage/Bonus Room w/ Skylight & Custom Built-Ins (addl XXXX sqft)
- Level: Second
Other
- Description: Two car garage, Tons of storage, Future gym Area
- Level: Lower
Heating
- Hot Air, Natural Gas
Cooling
- Central Air
Appliances
- Included: Dishwasher, Dryer, Gas Oven, Gas Range, Refrigerator, Stainless Steel Appliance(s), Washer, Gas Water Heater, Wine Refrigerator
- Laundry: Laundry Room
Features
- First Floor Bedroom, First Floor Full Bath, Built-in Features, Cathedral Ceiling(s), Chefs Kitchen, Crown Molding, Double Vanity, Eat-in Kitchen, Entrance Foyer, Formal Dining, Granite Counters, High Ceilings, His and Hers Closets, Kitchen Island, Natural Woodwork, Open Floorplan, Open Kitchen, Primary Bathroom, Recessed Lighting, Storage, Walk-In Closet(s), Wired for Sound
- Flooring: Hardwood
- Basement: Crawl Space,Partial,Storage Space,Walk-Out Access
- Attic: None
- Number of fireplaces: 4
- Fireplace features: Gas, Wood Burning
Interior area
- Total structure area: 4,652
- Total interior livable area: 4,352 sqft
Property
Parking
- Total spaces: 2
- Parking features: Attached, Driveway, Garage
- Garage spaces: 2
- Has uncovered spaces: Yes
Accessibility
- Accessibility features: Accessible Bedroom
Features
- Levels: Two
- Patio & porch: Patio
- Exterior features: Fire Pit, Garden, Speakers
- Fencing: Back Yard
Lot
- Size: 0.46 Acres
- Features: Back Yard, Corner Lot, Front Yard, Garden, Landscaped, Near Golf Course, Near School, Near Shops, Private, Sprinklers In Front, Sprinklers In Rear
Details
- Additional structures: None
- Parcel number: 1400152016000020000013
- Special conditions: None
Construction
Type & style
- Home type: SingleFamily
- Architectural style: Colonial,Traditional
- Property subtype: Single Family Residence, Residential
Materials
- Brick, Clapboard
Condition
- Actual
- Year built: 2005
- Major remodel year: 2005
Utilities & green energy
- Sewer: Public Sewer
- Water: Public
- Utilities for property: Electricity Connected, Natural Gas Connected, Sewer Connected, Water Connected
Community & HOA
Community
- Security: Security System
HOA
- Has HOA: No
Location
- Region: Rye
Financial & listing details
- Price per square foot: $826/sqft
- Tax assessed value: $29,600
- Annual tax amount: $48,197
- Date on market: 10/14/2026
- Cumulative days on market: 18 days
- Listing agreement: Exclusive Right To Sell
- Electric utility on property: Yes
Estimated market value
$3,604,100
$3.42M - $3.78M
Not available
Price history
| Date | Event | Price |
|---|---|---|
| 10/14/2026 | Listed for sale | $3,595,000+261.3%$826/sqft |
Source:  OneKey® MLS as distributed by MLS GRID #1044867 Report a problem | ||
| 5/14/2004 | Sold | $995,000$229/sqft |
Source: Public Record Report a problem | ||
Public tax history
| Year | Property taxes | Tax assessment |
|---|---|---|
| 2025 | -- | $29,600 |
| 2024 | -- | $29,600 |
| 2023 | -- | $29,600 |
| 2022 | -- | $29,600 |
| 2021 | -- | $29,600 -6.8% |
| 2020 | -- | $31,750 |
| 2019 | -- | $31,750 -4.4% |
| 2018 | -- | $33,200 |
| 2017 | -- | $33,200 |
| 2016 | -- | $33,200 -4.6% |
| 2015 | -- | $34,800 -2% |
| 2014 | -- | $35,500 |
| 2013 | -- | $35,500 -2.7% |
| 2012 | -- | $36,500 |
| 2011 | -- | $36,500 |
| 2010 | -- | $36,500 |
| 2009 | -- | $36,500 -9.9% |
| 2008 | -- | $40,500 |
| 2007 | -- | $40,500 |
| 2006 | -- | $40,500 |
| 2005 | -- | $40,500 +280.3% |
| 2004 | -- | $10,650 -61.3% |
| 2003 | -- | $27,550 |
| 2002 | -- | $27,550 |
| 2001 | -- | $27,550 |
| 1999 | -- | $27,550 |
Find assessor info on the county website
Monthly payment
Climate risks
Neighborhood: Greenhaven
Nearby schools
Schools provided by the listing agent
- Elementary: F E Bellows Elementary School
- Middle: Rye Neck Middle School
- High: Rye Neck Senior High School
Source: OneKey® MLS as distributed by MLS GRID. This data may not be complete. We recommend contacting the local school district to confirm school assignments for this home.


Similar homes
- $3,300,0005 bd6 ba3.8k sqft90 Greenhaven Road, Rye, NY 10580For Sale

 MLS ID #1036005, Imma Carletto, Listing by: Serhant LLC. OneKey® MLS as distributed by MLS GRID
- $3,495,0004 bd4 ba4k sqft15 Walker Avenue, Rye, NY 10580For Sale
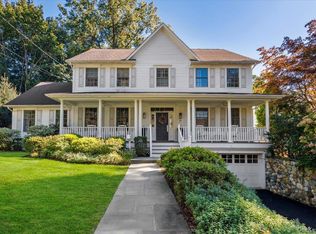 MLS ID #1069299, Maria Skamangas, Listing by: William Raveis-New York LLC. OneKey® MLS as distributed by MLS GRID
- $2,895,0005 bd5 ba4.3k sqft145 Grace Church Street, Rye, NY 10580For Sale
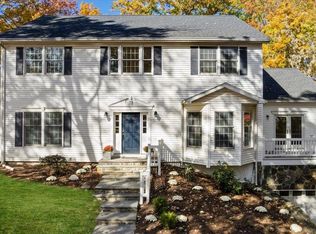 MLS ID #1069055, Laura DeVita, Listing by: Julia B Fee Sothebys Int. Rlty. OneKey® MLS as distributed by MLS GRID
- $4,795,0004 bd5 ba3.3k sqft670 Milton Road, Rye, NY 10580For Sale
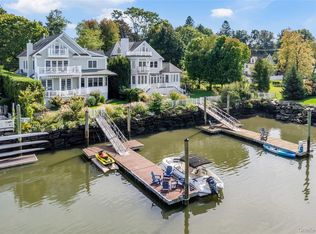 MLS ID #1064225, Jennifer Holmes, Listing by: Julia B Fee Sothebys Int. Rlty. OneKey® MLS as distributed by MLS GRID
- $3,495,0005 bd5 ba4.7k sqft4 Griffen Drive, Larchmont, NY 10538For SaleMLS ID #1020631, Daniel Demasi, Listing by: Julia B Fee Sothebys Int. Rlty. OneKey® MLS as distributed by MLS GRID
- $2,495,0004 bd4 ba4.8k sqft8 Ironwood Lane, Rye, NY 10580For SaleMLS ID #1066087, Nicole Paxton, Listing by: Houlihan Lawrence Inc.. OneKey® MLS as distributed by MLS GRID
- $4,765,0005 bd6 ba5.8k sqft3 Allendale Drive, Rye, NY 10580For SaleMLS ID #1066607, Christina Murphy, Listing by: Julia B Fee Sothebys Int. Rlty. OneKey® MLS as distributed by MLS GRID
- $4,795,0006 bd6 ba4.4k sqft731 Forest Avenue, Rye, NY 10580For SaleMLS ID #1024563, Louis Katsoris, Listing by: Julia B Fee Sothebys Int. Rlty. OneKey® MLS as distributed by MLS GRID
- $3,900,0005 bd4 ba5.1k sqft14 Matinecock Farms Road, Glen Cove, NY 11542For SaleMLS ID #1066631, Kimberly G. Bancroft SRS, Listing by: Daniel Gale Sothebys Intl Rlty. OneKey® MLS as distributed by MLS GRID
- $2,495,0006 bd7 ba4.7k sqft51 Kenilworth Road, Rye, NY 10580For SaleMLS ID #1053438, Benjamin H. Ginnel, Listing by: Ginnel Real Estate. OneKey® MLS as distributed by MLS GRID
- $3,600,0004 bd6 ba5k sqft150 Sterling Road, Harrison, NY 10528For SaleMLS ID #H6328553, Jill E. Caird, Listing by: Julia B Fee Sothebys Int. Rlty. OneKey® MLS as distributed by MLS GRID
- $2,995,0006 bd5 ba4k sqft441 Sterling Road, Harrison, NY 10528For SaleMLS ID #1044889, Christine Hazelton, Listing by: Houlihan Lawrence Inc.. OneKey® MLS as distributed by MLS GRID
- $3,750,0005 bd5 ba4k sqft17 Salem St, Cos Cob, CT 06807For Sale
 MLS ID #126197, John Kavounas, Red Canoe Realty LLC. Greenwich MLS, Inc.
- $3,150,0005 bd5 ba3.3k sqft68 Grapal Street, Rye, NY 10580New ConstructionMLS ID #1062379, Laura DeVita, Listing by: Julia B Fee Sothebys Int. Rlty. OneKey® MLS as distributed by MLS GRID
- $4,400,0008 bd8 ba6.3k sqft415 Grace Church Street, Rye, NY 10580For SaleMLS ID #1031136, Matthew E. Gluck, Listing by: Nestedge Realty. OneKey® MLS as distributed by MLS GRID
- $4,800,0006 bd6 ba4.3k sqft1 Lane Way, Rye, NY 10580New ConstructionMLS ID #1059521, Kathy Wroblewski, Listing by: Silversons Realty, LLC. OneKey® MLS as distributed by MLS GRID
- $3,295,0006 bd6 ba5.7k sqft233 Highland Road, Rye, NY 10580For SaleMLS ID #986082, Joseph Stilo, Listing by: Julia B Fee Sothebys Int. Rlty. OneKey® MLS as distributed by MLS GRID
- $2,595,0004 bd5 ba2.9k sqft72 Orchard Avenue, Rye, NY 10580For SaleMLS ID #1057152, Sandra G Cappucci, Listing by: Julia B Fee Sothebys Int. Rlty. OneKey® MLS as distributed by MLS GRID
- $2,995,0005 bd4 ba2.9k sqft3 Fulling Avenue, Bronxville, NY 10708For SaleMLS ID #1068887, Kathleen Collins, Listing by: Houlihan Lawrence Inc.. OneKey® MLS as distributed by MLS GRID
- $3,295,0005 bd5 ba4.9k sqft35 Sunview Drive, Glen Cove, NY 11542For SaleMLS ID #994097, Kristine J. Livadas, Listing by: Compass Greater NY LLC. OneKey® MLS as distributed by MLS GRID
