Charming 1939 Cape set on a peaceful 0.3-acre lot in a desirable North Haven neighborhood, offering 3 bedrooms, 2 full baths, and a half bath across 1,829 square feet. A wood-shingled exterior, dormered upper level, and screened porch give this classic Cape timeless curb appeal. Inside, a spacious living room with fireplace anchors the main level, along with a dining area, kitchen, office, and a convenient half bath and laundry near the foyer. Upstairs, the primary bedroom is joined by two additional bedrooms, two full baths, and a large walk-in closet the size of a storage room! An attached one-car garage and full unfinished basement offer additional storage and flexibility. Natural gas heating and central air keeps the home efficient to run. Ideally located with easy access to area shopping, dining, and major highways. This property is being sold subject to probate court approval. The home is offered as-is, where-is. Inspections are welcome for informational purposes, and the home will not be left in broom-clean condition; it will be left as-is. A wonderful opportunity to update and make this classic Cape your own.
Under contract
$450,000
51 Millbrook Road, North Haven, CT 06473
3beds
1,829sqft
Single Family Residence
Built in 1939
0.3 Acres Lot
$-- Zestimate®
$246/sqft
$-- HOA
What's special
Screened porchAttached one-car garageDormered upper levelPrimary bedroomLarge walk-in closetDining areaWood-shingled exterior
- 36 days
- 627
- 17
Likely to sell faster than
Zillow last checked:
Listing updated:
Listed by:
Lorrie Maiorano (203)915-3217,
Calcagni Real Estate 203-458-1821
Source: Smart MLS,MLS#: 24208501
Facts & features
Interior
Bedrooms & bathrooms
- Bedrooms: 3
- Bathrooms: 3
- Full bathrooms: 2
- 1/2 bathrooms: 1
Rooms
- Room types: Laundry
Primary bedroom
- Level: Upper
- Area: 252.08 Square Feet
- Dimensions: 18.4 x 13.7
Bedroom
- Level: Upper
- Area: 176.89 Square Feet
- Dimensions: 13.3 x 13.3
Bedroom
- Level: Upper
- Area: 267.18 Square Feet
- Dimensions: 14.6 x 18.3
Bathroom
- Level: Upper
- Area: 50.74 Square Feet
- Dimensions: 5.9 x 8.6
Bathroom
- Level: Upper
- Area: 46.02 Square Feet
- Dimensions: 5.9 x 7.8
Dining room
- Level: Main
- Area: 120.36 Square Feet
- Dimensions: 11.8 x 10.2
Kitchen
- Level: Main
- Area: 123.05 Square Feet
- Dimensions: 11.5 x 10.7
Living room
- Level: Main
- Area: 431.88 Square Feet
- Dimensions: 23.6 x 18.3
Heating
- Forced Air, Natural Gas
Cooling
- Central Air
Appliances
- Included: Oven/Range, Refrigerator, Electric Water Heater, Water Heater
- Laundry: Main Level
Features
- Entrance Foyer
- Doors: Storm Door(s)
- Basement: Full
- Attic: Storage,Pull Down Stairs
- Number of fireplaces: 1
Interior area
- Total structure area: 1,829
- Total interior livable area: 1,829 sqft
- Finished area above ground: 1,829
Property
Parking
- Total spaces: 4
- Parking features: Attached, Driveway, Private
- Attached garage spaces: 1
- Has uncovered spaces: Yes
Features
- Patio & porch: Enclosed, Porch
- Exterior features: Rain Gutters
Lot
- Size: 0.3 Acres
- Features: Level
Details
- Parcel number: 2011140
- Zoning: R20
Construction
Type & style
- Home type: SingleFamily
- Architectural style: Cape Cod
- Property subtype: Single Family Residence
Materials
- Shingle Siding, Wood Siding
- Foundation: Concrete Perimeter
- Roof: Asphalt
Condition
- New construction: No
- Year built: 1939
Utilities & green energy
- Sewer: Public Sewer
- Water: Public
- Utilities for property: Cable Available
Green energy
- Energy efficient items: Ridge Vents, Doors
Community & HOA
Community
- Features: Near Public Transport, Library, Shopping/Mall
HOA
- Has HOA: No
Location
- Region: North Haven
Financial & listing details
- Price per square foot: $246/sqft
- Tax assessed value: $309,680
- Annual tax amount: $9,464
- Date on market: 9/20/2026
Estimated market value
Not available
Estimated sales range
Not available
Not available
Price history
| Date | Event | Price |
|---|---|---|
| 9/29/2026 | Pending sale | $450,000$246/sqft |
Source:  Smart MLS #24208501 Report a problem Smart MLS #24208501 Report a problem | ||
| 9/20/2026 | Listed for sale | $450,000+81.5%$246/sqft |
Source: Smart MLS #24208501 Report a problem | ||
| 6/29/1988 | Sold | $248,000$136/sqft |
Source: Public Record Report a problem | ||
Public tax history
| Year | Property taxes | Tax assessment |
|---|---|---|
| 2025 | $9,123 +11.4% | $309,680 +31% |
| 2024 | $8,188 +6.1% | $236,380 |
| 2023 | $7,718 +6.3% | $236,380 |
| 2022 | $7,259 | $236,380 |
| 2021 | $7,259 +1.3% | $236,380 |
| 2020 | $7,167 -6.9% | $236,380 -4.3% |
| 2019 | $7,700 | $246,960 |
| 2018 | $7,700 +2% | $246,960 |
| 2017 | $7,552 +0.2% | $246,960 |
| 2016 | $7,540 | $246,960 |
Find assessor info on the county website
Monthly payment
Est. payment
Payment breakdown
Explore the cost of this home by adjusting the details. Changes won't be saved.Climate risks
Neighborhood: 06473
Nearby schools
Schools provided by the listing agent
- Middle: North Haven
- High: North Haven
Source: Smart MLS. This data may not be complete. We recommend contacting the local school district to confirm school assignments for this home.
Similar homes
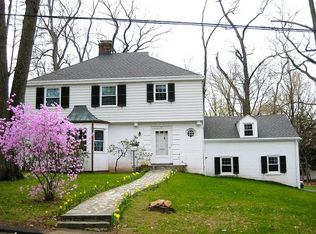
- $429,9004 bd3 ba1.8k sqft162 Forest Street, Hamden, CT 06518For Sale
 MLS ID #24216563, Basil Amso, RE/MAX Right Choice. Smart MLS
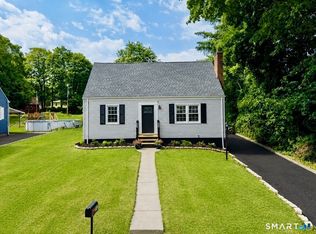
 - $459,0003 bd2 ba1.9k sqft71 Renshaw Road, Hamden, CT 06518For Sale
 MLS ID #24216447, Timur Rakhimov, Vision Real Estate. Smart MLS
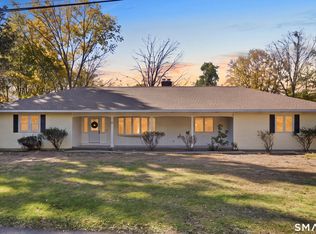
 - $414,9003 bd1 ba1k sqft61 Clark Avenue, North Haven, CT 06473For Sale
 MLS ID #24204039, Jaime Lettieri, Coldwell Banker Realty. Smart MLS
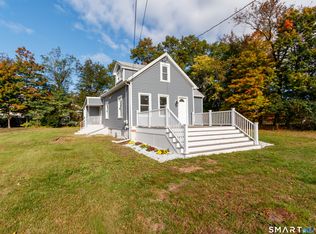
 - $649,9003 bd3 ba2.3k sqft90 Knollwood Road, North Haven, CT 06473For Sale
 MLS ID #24201131, Sonila Bakiu, Surf Realty LLC. Smart MLS
 - $279,9003 bd3 ba2.4k sqft60 Highland Park Road, North Haven, CT 06473For SaleMLS ID #24216977, Gene Pica, RE/MAX Alliance. Smart MLS
- $499,9004 bd3 ba2.2k sqft34 Clintonville Road, North Haven, CT 06473For SaleMLS ID #24201287, Wesley Krombel, Real Broker CT, LLC. Smart MLS
- $419,0003 bd1 ba1.3k sqft28 North Avenue, North Haven, CT 06473For SaleMLS ID #24148679, Marybeth Keating, Keating Real Estate, LLC. Smart MLS
- $450,0004 bd2 ba2k sqft69 Ardmore Street, Hamden, CT 06517For SaleMLS ID #24208950, Kate Esposito, William Pitt Sotheby's Int'l. Smart MLS
- $399,9993 bd2 ba1.4k sqft137 Haverford Street, Hamden, CT 06517For SaleMLS ID #24215999, Gene Pica, RE/MAX Alliance. Smart MLS
- $425,0004 bd3 ba2.2k sqft60 Briarcliff Road, Hamden, CT 06518For SaleMLS ID #24196959, John Hill, Seabury Hill REALTORS. Smart MLS
- $439,0003 bd3 ba2.2k sqft1140 Shepard Avenue, Hamden, CT 06514For SaleMLS ID #24210263, Francis J. Smith Jr, Better Living Realty, LLC. Smart MLS
- $434,9003 bd3 ba2.1k sqft46 Forest Court North, Hamden, CT 06518For SaleMLS ID #24195538, Sarah Kolman, The Heritage Group, LLC. Smart MLS
- $419,9004 bd3 ba1.7k sqft6 Paradise Avenue, Hamden, CT 06514For SaleMLS ID #24208548, Marilyn Rosa, Rosa Realty LLC. Smart MLS
- $465,0004 bd3 ba2k sqft26 Filbert Street, Hamden, CT 06517For SaleMLS ID #24185507, Joanne Tambascio, Coldwell Banker Realty. Smart MLS
- $355,0003 bd2 ba1.1k sqft212 Dorrance Street, Hamden, CT 06518For SaleMLS ID #24213910, Donna L. Frandy, Coldwell Banker Realty. Smart MLS
- $425,0003 bd3 ba1.6k sqft315 Kenwood Avenue, Hamden, CT 06518For SaleMLS ID #24210339, Teresa Hernandez, Robert C White & Company LLC. Smart MLS
- $399,9003 bd2 ba1.7k sqft141 Flower Drive, Hamden, CT 06518For SaleMLS ID #24214772, Charles B. Kroopneck, Charles Kroopneck Real Estate. Smart MLS
- $399,9993 bd3 ba1.5k sqft114 Murlyn Road, Hamden, CT 06518For SaleMLS ID #24206919, Tracy L. Matthews Moran, Coldwell Banker Realty. Smart MLS
- $389,0003 bd3 ba1.4k sqft30 Wright Lane, Hamden, CT 06517For SaleMLS ID #24197926, Timothy Serpe, Citi Atlas Real Estate Co LLC. Smart MLS
