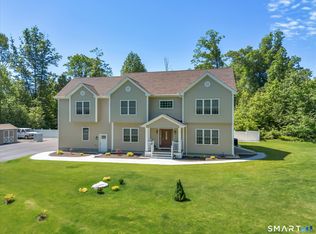
Welcome to a home that truly stands out in Hamden's sought-after West Woods neighborhood, where striking architectural details, beautifully renovated spaces, and a peaceful private setting come together. Thoughtfully improved throughout within the past six years, this 3-bedroom, 3-full-bath home offers a fresh, modern feel while maintaining warmth and character. Step inside to an impressive, light-filled living space where soaring vaulted ceilings, exposed beams, and a dramatic floor-to-ceiling fireplace immediately take center stage. The beautifully appointed kitchen is designed for gathering, featuring a generous center island, abundant cabinetry, and an open, inviting layout that flows effortlessly into the surrounding living spaces-perfect for entertaining or relaxed everyday living. Three spacious bedrooms and three full baths offer plenty of room and flexibility, while a dedicated laundry room adds convenience. Outside, an expansive yard surrounded by mature trees creates a peaceful, private backdrop with plenty of room to entertain, garden, play, or simply unwind. Gather around the fire pit on crisp New England evenings and enjoy the tranquility of this special setting. Complete with an attached two-car garage, this West Woods gem offers style, space, and a location that's hard to beat.
Accepting backups
Price cut: $20K (9/14)
$529,000
51 October Hill Road, Hamden, CT 06518
3beds
2,336sqft
Single Family Residence
Built in 1957
0.51 Acres Lot
$522,300 Zestimate®
$226/sqft
$-- HOA
What's special
- 50 days
- 109
- 0
Zillow last checked:
Listing updated:
Listed by:
Kelsey L. Oddo (203)848-9156,
Kelsey & Co. Real Estate 203-295-0432
Source: Smart MLS,MLS#: 24204160
Facts & features
Interior
Bedrooms & bathrooms
- Bedrooms: 3
- Bathrooms: 3
- Full bathrooms: 3
Primary bedroom
- Features: Bedroom Suite, Full Bath, Walk-In Closet(s)
- Level: Upper
- Area: 297.86 Square Feet
- Dimensions: 21.11 x 14.11
Bedroom
- Level: Main
- Area: 169.32 Square Feet
- Dimensions: 12 x 14.11
Bedroom
- Features: Full Bath
- Level: Main
- Area: 162.27 Square Feet
- Dimensions: 11.5 x 14.11
Dining room
- Level: Main
- Area: 233.14 Square Feet
- Dimensions: 12.2 x 19.11
Kitchen
- Features: Remodeled, Granite Counters, Kitchen Island
- Level: Main
- Area: 219.78 Square Feet
- Dimensions: 11.1 x 19.8
Living room
- Features: Vaulted Ceiling(s), Fireplace, Sliders
- Level: Main
- Area: 473.6 Square Feet
- Dimensions: 18.5 x 25.6
Heating
- Forced Air, Oil
Cooling
- Central Air
Appliances
- Included: Electric Range, Microwave, Refrigerator, Dishwasher, Washer, Dryer, Water Heater
- Laundry: Upper Level
Features
- Basement: Full,Unfinished
- Attic: Access Via Hatch
- Number of fireplaces: 1
Interior area
- Total structure area: 2,336
- Total interior livable area: 2,336 sqft
- Finished area above ground: 2,336
Property
Parking
- Total spaces: 2
- Parking features: Attached
- Attached garage spaces: 2
Features
- Patio & porch: Deck
- Exterior features: Rain Gutters, Lighting
- Fencing: Partial
Lot
- Size: 0.51 Acres
- Features: Few Trees, Wooded, Cul-De-Sac
Details
- Parcel number: 1146573
- Zoning: R2
Construction
Type & style
- Home type: SingleFamily
- Architectural style: Ranch
- Property subtype: Single Family Residence
Materials
- Vinyl Siding
- Foundation: Block
- Roof: Asphalt
Condition
- New construction: No
- Year built: 1957
Utilities & green energy
- Sewer: Septic Tank
- Water: Public
Community & HOA
Community
- Features: Golf, Health Club, Library, Medical Facilities, Park, Private School(s), Shopping/Mall
HOA
- Has HOA: No
Location
- Region: Hamden
Financial & listing details
- Price per square foot: $226/sqft
- Tax assessed value: $243,600
- Annual tax amount: $13,074
- Date on market: 9/3/2026
Estimated market value
$522,300
$496,000 - $548,000
$3,966/mo
Price history
| Date | Event | Price |
|---|---|---|
| 9/14/2026 | Price change | $529,000-3.6%$226/sqft |
Source:  Smart MLS #24204160 Report a problem Smart MLS #24204160 Report a problem | ||
| 9/4/2026 | Listed for sale | $549,000+159.6%$235/sqft |
Source: Smart MLS #24204160 Report a problem | ||
| 4/30/2010 | Sold | $211,500+51.1%$91/sqft |
Source: Smart MLS #N298225 Report a problem | ||
| 10/22/1993 | Sold | $140,000$60/sqft |
Source: Public Record Report a problem | ||
Public tax history
| Year | Property taxes | Tax assessment |
|---|---|---|
| 2025 | $15,333 +43.9% | $295,540 +54.2% |
| 2024 | $10,658 -1.4% | $191,660 |
| 2023 | $10,806 +1.6% | $191,660 |
| 2022 | $10,633 +5.8% | $191,660 |
| 2021 | $10,051 +0% | $191,660 +9.6% |
| 2020 | $10,051 +34.7% | $174,860 +14.5% |
| 2019 | $7,459 +1.9% | $152,670 |
| 2018 | $7,322 +6% | $152,670 |
| 2017 | $6,910 -0.2% | $152,670 |
| 2016 | $6,925 -11.9% | $152,670 -20.6% |
| 2015 | $7,856 +2.4% | $192,220 |
| 2014 | $7,675 +2.5% | $192,220 |
| 2013 | $7,485 +4.8% | $192,220 |
| 2012 | $7,139 +6.8% | $192,220 |
| 2011 | $6,683 +7.3% | $192,220 -9.2% |
| 2010 | $6,228 +0% | $211,680 |
| 2009 | $6,226 0% | $211,680 |
| 2008 | $6,228 +1.1% | $211,680 |
| 2007 | $6,160 +4.1% | $211,680 |
| 2006 | $5,916 +10.2% | $211,680 +70.5% |
| 2005 | $5,370 +15% | $124,180 |
| 2003 | $4,670 +9.1% | $124,180 |
| 2001 | $4,279 | $124,180 |
Find assessor info on the county website
Monthly payment
Est. payment
Payment breakdown
Explore the cost of this home by adjusting the details. Changes won't be saved.Climate risks
Neighborhood: 06518
Nearby schools
Schools provided by the listing agent
- Elementary: West Woods
- Middle: Hamden
- High: Hamden
Source: Smart MLS. This data may not be complete. We recommend contacting the local school district to confirm school assignments for this home.
Similar homes
- $449,9003 bd2 ba2k sqft106 McDermott Circle, Hamden, CT 06514For Sale
 MLS ID #24187233, Jeffrey Granoff, GRL & Realtors, LLC. Smart MLS
 - $550,0005 bd4 ba3.3k sqft100 Blue Trail, Hamden, CT 06518For Sale
 MLS ID #24188578, Sam E. Ratner, Keller Williams Realty Prtnrs.. Smart MLS
 - $549,0003 bd3 ba1.9k sqft184 Bear Path Road, Hamden, CT 06514For Sale
 MLS ID #24196344, Natalie Zoef, Vanguard Private Client Grp. Smart MLS
 - $685,0003 bd3 ba3.1k sqft170 Birchwood Drive, Hamden, CT 06518For Sale
 MLS ID #24206387, Paula A. Andrews, BHGRE Gaetano Marra Homes. Smart MLS
 - $499,0004 bd3 ba1.6k sqft125 Perry Road, Hamden, CT 06514For SaleMLS ID #24206293, Sandra Lugo Gines, William Raveis Real Estate. Smart MLS
- $675,0004 bd4 ba3k sqft440 Hillfield Road, Hamden, CT 06518For SaleMLS ID #24190135, Valerie King, Keller Williams Realty Prtnrs.. Smart MLS
- $534,9003 bd2 ba1.8k sqft884 Indian Hill Road, Orange, CT 06477For SaleMLS ID #24216171, Myla K. Chadwick, Real Broker CT, LLC. Smart MLS
- $559,0004 bd3 ba3k sqft187 Cariati Boulevard, Meriden, CT 06451For SaleMLS ID #24215698, Anissa L. Paolillo, Redfin Corporation. Smart MLS
- $425,0004 bd2 ba2.1k sqft75 Brinsmade Road, Hamden, CT 06514For SaleMLS ID #24182612, Chelsey DeFrancesco, eXp Realty. Smart MLS
- $529,0003 bd3 ba2k sqft240 Route 148, Killingworth, CT 06419For SaleMLS ID #24211529, Tommy Connors, Redfin Corporation. Smart MLS
- $549,9004 bd3 ba3.2k sqft56 Buckingham Street, Naugatuck, CT 06770For SaleMLS ID #24211374, Christopher Germosen, King Realty Group LLC. Smart MLS
- $515,0003 bd3 ba1.8k sqft18 Carriage Drive, Seymour, CT 06483For SaleMLS ID #24212003, Emily Fitzgerald, William Raveis Real Estate. Smart MLS
- $429,9003 bd2 ba1.9k sqft36 Sweet Birch Drive, Meriden, CT 06450For SaleMLS ID #24215600, Tracey A. Precourt, Century 21 Clemens Group. Smart MLS
- $340,0003 bd2 ba1.2k sqft160 Sanford Street, Hamden, CT 06514For SaleMLS ID #24192710, Lauren Levey, Real Broker CT, LLC. Smart MLS
- $624,9003 bd3 ba1.8k sqft362 Racebrook Road, Orange, CT 06477For SaleMLS ID #24215415, Karen Kline, Coldwell Banker Realty. Smart MLS
- $465,0003 bd2 ba1.5k sqft16 Deepwood Drive, Cheshire, CT 06410For SaleMLS ID #24182948, Lisa P. Rollins, Compass Connecticut, LLC. Smart MLS
- $545,9004 bd4 ba2.5k sqft26 Vidich Lane, Naugatuck, CT 06770For SaleMLS ID #24205706, Madison Ouellet, K. Fortuna Realty. Smart MLS
- $619,9003 bd2 ba2.6k sqft552 Long Hill Avenue, Shelton, CT 06484For SaleMLS ID #24214294, Romina D'Angelo, Coldwell Banker Realty. Smart MLS
- $559,0003 bd2 ba2.4k sqft210 Highland Avenue, West Haven, CT 06516For SaleMLS ID #24202507, Lenka Hladikova, Keller Williams Prestige Prop.. Smart MLS
- $525,0003 bd1 ba1.4k sqft178 Church Street, Monroe, CT 06468For SaleMLS ID #24204003, Federico Martinez, Keller Williams Prestige Prop.. Smart MLS
