Incredible find! Over 2,900 square feet, attached en-suite unit, no HOA, and more than an acre with a massive fully fenced backyard in a beautiful setting.
Enter into the incredibly spacious interior w/ tall ceilings, with two living rooms, a massive kitchen and multiple flex rooms giving you room to relax and spread out. The second living room opens into the sunroom, creating a comfortable space to enjoy your morning coffee, or simply unwind. The beautifully updated kitchen features new lower cabinets, new granite countertops, LVP flooring, and top of the line, smudge resistant stainless appliances and new oven hood that convey with extended warranties. The angled kitchen island adds extra seating and workspace, making it a great setup for large gatherings and entertaining.
The oversized attached en suite has two separate entrances and full bath, while also connecting to the main home. Use it for guests, extended family, a private office, or a potential rental! The home also features a metal roof, hardwoods and LVP flooring, and many other updates! A massive fenced in yard gives you over an acre of outdoor space without the restrictions of an HOA. Seller is also offering a $2,000 credit toward closing costs or additional kitchen upgrades as the backsplash is still in progress! Please allow at least 1 hour for showing requests.
For sale
Price cut: $5K (9/14)
$275,000
51 Shaw Road, Riegelwood, NC 28456
3beds
2,914sqft
Manufactured Home
Built in 2000
1.01 Acres Lot
$269,700 Zestimate®
$94/sqft
$-- HOA
What's special
Tall ceilingsBeautifully updated kitchenAttached en-suite unitMassive kitchenLvp flooringMassive fully fenced backyardMetal roof
- 24 days
- 611
- 55
Likely to sell faster than
Zillow last checked:
Listing updated:
Listed by:
Aimee Sposeep 704-965-8333,
REAL Broker LLC,
Kelly S OHanlon-Peedin 910-233-8802,
REAL Broker LLC
Source: Hive MLS,MLS#: 100599568 Originating MLS: Cape Fear Realtors MLS, Inc.
Originating MLS: Cape Fear Realtors MLS, Inc.Facts & features
Interior
Bedrooms & bathrooms
- Bedrooms: 3
- Bathrooms: 3
- Full bathrooms: 3
Rooms
- Room types: Master Bedroom, Bedroom 2, Bedroom 3, Living Room, Office, Family Room, Dining Room, Other, Sunroom
Primary bedroom
- Level: First
- Dimensions: 15 x 13.3
Bedroom 2
- Level: First
- Dimensions: 12 x 13
Bedroom 3
- Level: First
- Dimensions: 11 x 13
Dining room
- Level: First
- Dimensions: 14 x 13
Family room
- Level: First
- Dimensions: 15 x 13
Kitchen
- Level: First
- Dimensions: 18 x 13
Living room
- Level: First
- Dimensions: 19 x 13
Living room
- Level: First
- Dimensions: 19 x 30
Office
- Level: First
- Dimensions: 12 x 11
Other
- Level: First
- Dimensions: 10 x 9
Sunroom
- Level: First
- Dimensions: 10 x 10
Heating
- Electric, Heat Pump
Cooling
- Central Air, Wall/Window Unit(s)
Appliances
- Included: Vented Exhaust Fan, Refrigerator, Dishwasher, Electric Range
- Laundry: Laundry Room
Features
- Walk-in Closet(s), Vaulted Ceiling(s), Kitchen Island, Ceiling Fan(s), Walk-in Shower, Blinds/Shades, Walk-In Closet(s)
- Flooring: LVT/LVP, Carpet, Wood
- Has fireplace: Yes
Interior area
- Total structure area: 2,914
- Total interior livable area: 2,914 sqft
Property
Parking
- Parking features: Concrete, Off Street
Features
- Levels: One
- Patio & porch: Covered, Patio, Porch, Wrap Around
- Fencing: Back Yard,Wood
- Has view: Yes
- View description: See Remarks
- Frontage type: See Remarks
Lot
- Size: 1.01 Acres
- Dimensions: 152 x 319 x 156 x 299
- Features: Level, Rectangular Lot, Rural
Details
- Parcel number: 2212.00114972.000
- Zoning: General Use
- Special conditions: Standard
Construction
Type & style
- Home type: MobileManufactured
- Property subtype: Manufactured Home
Materials
- Brick Veneer, Vinyl Siding, Steel Frame
- Foundation: Permanent, Crawl Space
- Roof: Metal
Condition
- New construction: No
- Year built: 2000
Utilities & green energy
- Sewer: Septic Tank
- Water: Public
- Utilities for property: Water Connected
Community & HOA
Community
- Subdivision: Not In Subdivision
HOA
- Has HOA: No
Location
- Region: Riegelwood
Financial & listing details
- Price per square foot: $94/sqft
- Tax assessed value: $91,100
- Annual tax amount: $1,060
- Date on market: 8/28/2026
- Cumulative days on market: 24 days
- Listing agreement: Exclusive Right To Sell
- Listing terms: Cash,Conventional,FHA,USDA Loan,VA Loan
- Road surface type: Paved
Estimated market value
$269,700
$256,000 - $283,000
Not available
Price history
| Date | Event | Price |
|---|---|---|
| 9/14/2026 | Price change | $275,000-1.8%$94/sqft |
Source:  Hive MLS #100599568 Report a problem Hive MLS #100599568 Report a problem | ||
| 8/28/2026 | Listed for sale | $280,000$96/sqft |
Source: Hive MLS #100599568 Report a problem | ||
Public tax history
| Year | Property taxes | Tax assessment |
|---|---|---|
| 2025 | -- | $91,100 |
Find assessor info on the county website
Monthly payment
Climate risks
Neighborhood: 28456
Nearby schools
Schools provided by the listing agent
- Elementary: Acme-Delco Elementary
- Middle: East Columbus JR/SR High
- High: East Columbus
Source: Hive MLS. This data may not be complete. We recommend contacting the local school district to confirm school assignments for this home.
Similar homes
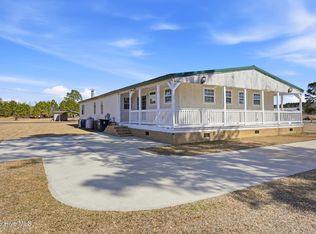
- $275,0004 bd2 ba2k sqft63 Joy Lane, Currie, NC 28435For Sale

 MLS ID #100591103, Atlantic Edge Partners, Intracoastal Realty Corporation. Hive MLS
 - $244,9003 bd2 ba1.7k sqft414 Evanston Drive, Leland, NC 28451For Sale
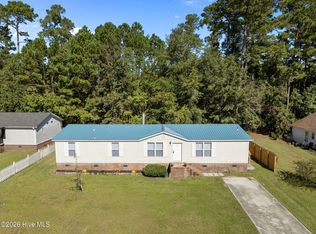 MLS ID #100604505, Sydney E Tobler, Nest Realty. Hive MLS
 - $250,0004 bd2 ba2k sqft3428 Sam Potts Highway, Hallsboro, NC 28442For Sale
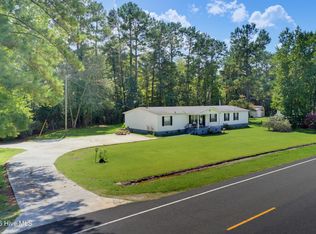 MLS ID #100599976, David Q Nguyen, eXp Realty. Hive MLS
 - $265,0003 bd2 ba1.7k sqft588 Lightwood Knot Road, Kelly, NC 28448For Sale
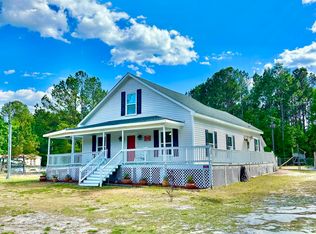 MLS ID #100565621, Kory B Smith, Nationwide Realty, LLC. Hive MLS
 - $299,9003 bd2 ba1.5k sqft1101 Old Northeast Road, Hallsboro, NC 28442For SaleMLS ID #100597980, Ricky W Harrelson, J. Ray Realty, LLC. Hive MLS
- $299,9005 bd3 ba2.4k sqft112 N College Street, Atkinson, NC 28421For SaleMLS ID #100572668, Lisa H Myers, Century 21 Vanguard. Hive MLS
- $290,0003 bd2 ba1.8k sqft9285 Keipper Avenue NE, Leland, NC 28451For SaleMLS ID #100600355, Daryl R Bundy, Coldwell Banker Sea Coast Advantage-Leland. Hive MLS
- $330,0003 bd2 ba1.6k sqft8776 Lanvale Oaks Drive NE, Leland, NC 28451For SaleMLS ID #100602622, Chris J Santucci, Coldwell Banker Sea Coast Advantage-CB. Hive MLS
- $349,0003 bd2 ba1.8k sqft2715 Cedar Hill Road NE, Leland, NC 28451For SaleMLS ID #100600285, Trina R Thomas, Keller Williams Innovate-Wilmington. Hive MLS
- $350,0003 bd3 ba1.9k sqft14 Bless Avenue, Bolton, NC 28423For SaleMLS ID #100600837, Becky C Locke, Swanson Realty-Brunswick County. Hive MLS
- $289,0003 bd3 ba1.5k sqft2141 Southern Bayberry Lane NE Unit 38, Leland, NC 28451For SaleMLS ID #100603099, Elsa M Sutkevich, Wit Realty LLC. Hive MLS
- $219,0002 bd2 ba1.7k sqft198 Jefferson Road, Lake Waccamaw, NC 28450For SaleMLS ID #100563902, Sean T Skutnik, Coldwell Banker Sea Coast Advantage-Leland. Hive MLS
- $365,0003 bd3 ba2k sqft217 E Henry Street, Atkinson, NC 28421For SaleMLS ID #100596506, Claudia R Unsicker, Coldwell Banker Sea Coast Advantage. Hive MLS
- $349,0006 bd3 ba3.8k sqft55 Wyche Mews, Hallsboro, NC 28442For SaleMLS ID #100600070, Melissa C Farnsworth, SECU*RE. Hive MLS
- $145,0003 bd2 ba1.6k sqft1232 Mears Lane, Clarkton, NC 28433For SaleMLS ID #100539066, Kory B Smith, Nationwide Realty, LLC. Hive MLS
- $280,0003 bd3 ba1.6k sqft1571 Bellamy Place Drive NE #46, Leland, NC 28451For SaleMLS ID #100576835, David Link, 1st Class Real Estate Coastal Choice. Hive MLS
- $379,9003 bd3 ba2.1k sqft7417 Hazelstone Lane, Leland, NC 28451For SaleMLS ID #100587295, The Rising Tide Team, Intracoastal Realty Corporation. Hive MLS
- $260,0003 bd3 ba1.6k sqft3306 Primrose Drive, Leland, NC 28451For SaleMLS ID #100593028, Uncharted Realty Group, Keller Williams Innovate-Wilmington. Hive MLS
- $314,0003 bd3 ba1.5k sqft9363 Vineyard Grove Lane NE, Leland, NC 28451For SaleMLS ID #100583202, Courtney Hanley, Buy Coastal Real Estate. Hive MLS
- $280,0004 bd3 ba1.8k sqft1008 Birds Nest Cove, Leland, NC 28451For SaleMLS ID #100582730, Sandra G Lewis, Coldwell Banker Sea Coast Advantage-Leland. Hive MLS
