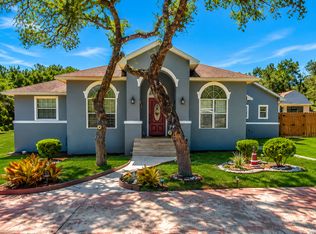
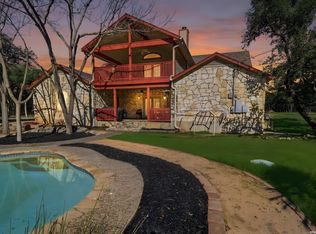
Welcome to the home that checks ALL the boxes! Sitting on almost an acre, this beautiful 4-bedroom, 3-bath home offers the perfect blend of space, comfort, and flexibility. Inside, you'll find an office/formal dining room, Jack & Jill bathroom, mudroom, and spacious primary suite featuring dual walk-in closets plus a primary bath with a shower & soaking tub. And then there's the DETACHED CASITA! With 640 sq ft and air conditioned, you can use it as a home gym, office, guest suite, or mother-in-law suite-the possibilities are endless! Private water well which means no monthly water bill. You also have access to 3 different parks. The Riverpark gives you private Guadalupe river access just 3 min down the road! Come see why this property stands out from the rest!
For sale
$684,999
510 Cypress Pass Rd, Spring Branch, TX 78070
4beds
2,298sqft
Single Family Residence
Built in 2008
0.94 Acres Lot
$663,000 Zestimate®
$298/sqft
$29/mo HOA
What's special
Almost an acreDual walk-in closetsSpacious primary suiteJack and jill bathroom
- 19 days
- 529
- 28
Likely to sell faster than
Zillow last checked:
Listing updated:
Listed by:
Keanna Gonzalez TREC #823080 (210) 544-7443,
Real Broker, LLC
Source: LERA MLS,MLS#: 2013829
Facts & features
Interior
Bedrooms & bathrooms
- Bedrooms: 4
- Bathrooms: 3
- Full bathrooms: 3
Primary bedroom
- Features: Split, Walk-In Closet(s), Multi-Closets, Ceiling Fan(s), Full Bath
- Area: 208
- Dimensions: 16 x 13
Bedroom 2
- Area: 132
- Dimensions: 11 x 12
Bedroom 3
- Area: 100
- Dimensions: 10 x 10
Bedroom 4
- Area: 100
- Dimensions: 10 x 10
Primary bathroom
- Features: Tub/Shower Separate, Double Vanity, Soaking Tub
- Area: 143
- Dimensions: 11 x 13
Dining room
- Area: 154
- Dimensions: 14 x 11
Kitchen
- Area: 182
- Dimensions: 13 x 14
Living room
- Area: 323
- Dimensions: 17 x 19
Heating
- Central, Electric
Cooling
- Two Central
Appliances
- Included: Cooktop, Microwave, Range, Disposal, Dishwasher, Water Softener Owned
- Laundry: Laundry Room, Washer Hookup, Dryer Connection
Features
- One Living Area, Separate Dining Room, Eat-in Kitchen, Two Eating Areas, Kitchen Island, Breakfast Bar, Pantry, Study/Library, Media Room, Shop, Utility Room Inside, 1st Floor Lvl/No Steps, High Ceilings, Open Floorplan, High Speed Internet, Walk-In Closet(s), Ceiling Fan(s), Chandelier
- Flooring: Carpet, Ceramic Tile, Wood, Vinyl
- Windows: Window Coverings
- Has basement: No
- Attic: Pull Down Stairs,Storage Only
- Number of fireplaces: 1
- Fireplace features: Living Room
Interior area
- Total interior livable area: 2,298 sqft
Property
Parking
- Total spaces: 2
- Parking features: Two Car Garage, Circular Driveway
- Garage spaces: 2
- Has uncovered spaces: Yes
Features
- Levels: One
- Stories: 1
- Patio & porch: Patio, Covered
- Pool features: None, Community
- Fencing: Partial
Lot
- Size: 0.94 Acres
- Residential vegetation: Mature Trees
Details
- Additional structures: Shed(s), Detached Quarters, Second Residence
- Parcel number: 450790073000
Construction
Type & style
- Home type: SingleFamily
- Property subtype: Single Family Residence
Materials
- Stone, Fiber Cement, Stone Veneer
- Foundation: Slab
- Roof: Composition
Condition
- Pre-Owned
- New construction: No
- Year built: 2008
Details
- Builder name: Paul Plante
Utilities & green energy
- Electric: PEC
- Sewer: Septic, Aerobic Septic
- Water: Well, Private Well, Water Storage
- Utilities for property: Cable Available
Community & HOA
Community
- Features: Waterfront Access, Tennis Court(s), Playground, Sports Court, BBQ/Grill, Basketball Court, Lake/River Park
- Security: Smoke Detector(s), Security System Owned
- Subdivision: Rivermont
HOA
- Has HOA: Yes
- HOA fee: $346 annually
- HOA name: RIVERMONT
Location
- Region: Spring Branch
Financial & listing details
- Price per square foot: $298/sqft
- Tax assessed value: $60,330
- Annual tax amount: $5,220
- Price range: $685K - $685K
- Date on market: 9/3/2026
- Cumulative days on market: 20 days
- Listing terms: Conventional,FHA,VA Loan,Cash
Estimated market value
$663,000
$630,000 - $696,000
$3,116/mo
Price history
| Date | Event | Price |
|---|---|---|
| 9/3/2026 | Listed for sale | $684,999+71.3%$298/sqft |
Source:  LERA MLS #2013829 Report a problem LERA MLS #2013829 Report a problem | ||
| 1/14/2021 | Sold | -- |
Source:  Central Texas MLS #423047 Report a problem Central Texas MLS #423047 Report a problem | ||
| 12/2/2020 | Pending sale | $399,900$174/sqft |
Source: Hill Country Land And Homes Realty #423047 Report a problem | ||
| 11/28/2020 | Listed for sale | $399,900$174/sqft |
Source: Hill Country Land And Homes Realty #423047 Report a problem | ||
| 10/25/2020 | Pending sale | $399,900$174/sqft |
Source: Hill Country Land And Homes Realty #423047 Report a problem | ||
| 9/29/2020 | Listed for sale | $399,900+3899.4%$174/sqft |
Source: Hill Country Land And Homes Realty #423047 Report a problem | ||
| 4/19/2018 | Sold | -- |
Source: Agent Provided Report a problem | ||
| 11/18/2016 | Listing removed | $9,999$4/sqft |
Source: Victor Noriega #25009272 Report a problem | ||
| 11/17/2016 | Listed for sale | $9,999$4/sqft |
Source: Victor Noriega #25009272 Report a problem | ||
Public tax history
| Year | Property taxes | Tax assessment |
|---|---|---|
| 2025 | $364 +17.5% | $42,152 +10% |
| 2024 | $309 +34.4% | $38,320 +10% |
| 2023 | $230 -24% | $34,836 +10% |
| 2022 | $303 -19.1% | $31,669 +10% |
| 2021 | $374 | $28,790 |
| 2020 | -- | $28,790 +32% |
| 2019 | -- | $21,810 +20% |
| 2018 | $102 | $18,170 +25% |
| 2017 | -- | $14,540 |
| 2016 | $273 +0% | $14,540 |
| 2015 | $273 | $14,540 |
| 2014 | $273 | $14,540 -55.9% |
| 2011 | -- | $32,970 |
Find assessor info on the county website
Monthly payment
Est. payment
Payment breakdown
Explore the cost of this home by adjusting the details. Changes won't be saved.Climate risks
Neighborhood: 78070
Nearby schools
Schools provided by the listing agent
- Elementary: Arlon Seay
- Middle: Smithson Valley
- High: Smithson Valley
- District: Comal
Source: LERA MLS. This data may not be complete. We recommend contacting the local school district to confirm school assignments for this home.
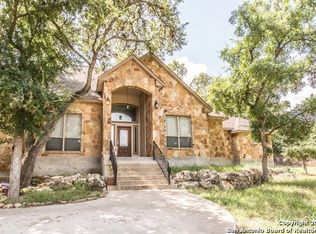
- $586,6004 bd3 ba2.9k sqft510 Cypress Pass Rd, Spring Branch, TX 78070Off Market
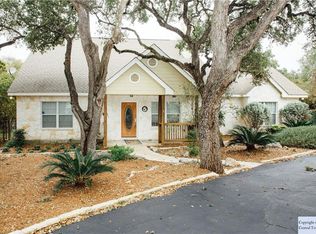
- $518,1003 bd3 ba2.3k sqft531 Deep Water Dr, Spring Branch, TX 78070Off Market
- $389,9003 bd2 ba1.6k sqft550 Cypress Pass Rd, Spring Branch, TX 78070Off Market
- $67,2000.56 acres517 Cypress Pass Rd, Spring Branch, TX 78070Off Market
Similar homes
- $450,0004 bd2 ba2.1k sqft604 Guadalupe Dr, Spring Branch, TX 78070For Sale
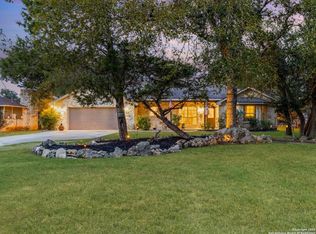
 MLS ID #1895050, Janet Wingrove TREC #567041, Keller Williams Heritage. LERA MLS
 - $649,0003 bd2 ba2.4k sqft13018 Summer Meadows, Spring Branch, TX 78070For Sale
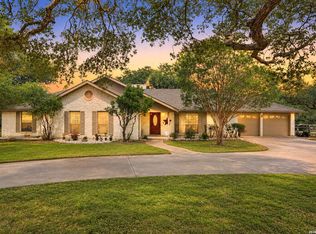 MLS ID #1967202, Charla Sealy TREC #588872, The Woodall Group of Texas. LERA MLS
 - $599,9004 bd2 ba2.1k sqft7061 DEVONSHIRE, Spring Branch, TX 78070For Sale
 MLS ID #1931681, Mary Velez TREC #415758, Legendary Realty. LERA MLS
 - $839,9003 bd3 ba2.8k sqft2051 Phantom Rider, Spring Branch, TX 78070For Sale
 MLS ID #1943981, Joey Gonzales TREC #638974, Keller Williams Legacy. LERA MLS
 - $425,0003 bd2 ba1.7k sqft1840 Rustic Oak Ln, Spring Branch, TX 78070For SaleMLS ID #1995815, Todd Reavis TREC #585801, RE/MAX GO - NB. LERA MLS
- $699,0003 bd2 ba2k sqft1325 OLD BOERNE RD, Bulverde, TX 78163For SaleMLS ID #1993473, Stephen Luman TREC #524602, Home Team of America. LERA MLS
- $660,0004 bd3 ba2.3k sqft1932 Canyon Lake Dr, Canyon Lake, TX 78133For SaleMLS ID #2004537, Amy McKeithen TREC #680165, Orchard Brokerage. LERA MLS
- $699,9004 bd4 ba2.5k sqft1270 HERITAGE HL, Canyon Lake, TX 78133For SaleMLS ID #2008280, Rodolfo Flores TREC #702299, HomeSmart. LERA MLS
- $475,0003 bd3 ba2k sqft6248 Yorkshire, Spring Branch, TX 78070For SaleMLS ID #1910717, Pepa Thomas TREC #507277, RE/MAX North-San Antonio. LERA MLS
- $875,0004 bd4 ba3.4k sqft250 Misty Brook, Spring Branch, TX 78070For SaleMLS ID #1933096, Mindi Stange TREC #646223, All City San Antonio Registered Series. LERA MLS
- $349,9003 bd2 ba1.2k sqft5030 SPRING BRANCH RD, Spring Branch, TX 78070For SaleMLS ID #1995496, Anthony Boelens TREC #658082, JPAR San Antonio. LERA MLS
- $798,7774 bd4 ba3.3k sqft3009 Fallbrook Manor, Bulverde, TX 78163For SaleMLS ID #1998439, Melinda Holbrook TREC #707337, Keller Williams Heritage. LERA MLS
- $824,5004 bd2 ba2.4k sqft30870 Bridlegate, Bulverde, TX 78163For SaleMLS ID #2012572, Patricia Chavez TREC #498385, Keller Williams Heritage. LERA MLS
- $690,0003 bd2 ba2.1k sqft4335 Mail Route, Fischer, TX 78623For SaleMLS ID #1925441, Colten Trevino TREC #747714, Real Broker, LLC. LERA MLS
- $575,0003 bd2 ba1.5k sqft708 MOUNTAIN CREEK TRL, Boerne, TX 78006For SaleMLS ID #2008178, Petra Richardson TREC #583741, Home Team of America. LERA MLS
- $628,9003 bd3 ba2k sqft1761 Lakeside W, Canyon Lake, TX 78133For SaleMLS ID #1926527, Delyn Gabrel TREC #804174, Forey Real Estate, LLC.. LERA MLS
- $750,0004 bd4 ba2.3k sqft7810 Covey Roost, Boerne, TX 78015For SaleMLS ID #1996693, Kimberly Howell TREC #446317, Keller Williams Legacy. LERA MLS
- $775,0006 bd4 ba2.7k sqft501 River Mountain Drive, Boerne, TX 78006For SaleMLS ID #1859600, Dawn Richards TREC #685096, Keller Williams City-View. LERA MLS
- $668,0003 bd4 ba2.6k sqft25719 Green River Drive, San Antonio, TX 78260For SaleMLS ID #1948986, Gregory Smith TREC #653217, 5th Stream Realty. LERA MLS
