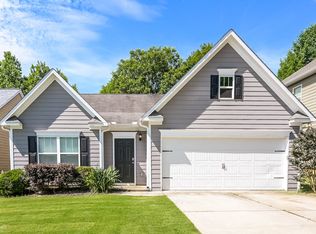
Move-In Ready Cul-de-Sac Home with Fresh Updates & Screened Patio! Welcome home to this beautifully refreshed 4-bedroom, 2-bath home tucked away on a quiet cul-de-sac! Fresh new paint and new flooring give this home a clean, updated feel, making it easy to settle in and start enjoying your new space. The inviting open-concept layout brings the family room, dining area, and kitchen together, creating a comfortable flow for everyday living and entertaining. Cozy up by the fireplace in the family room or gather with family and friends in this welcoming central living space. The desirable roommate-style floor plan offers added privacy and flexibility, with bedrooms arranged to accommodate a variety of living needs. The spacious primary bedroom offers a comfortable retreat, complete with a nice ensuite bathroom for added privacy and convenience. Step outside to the screened-in back patio, the perfect spot to enjoy your morning coffee, relax after a long day, or simply unwind and enjoy the outdoors. With four bedrooms, two full baths, fresh updates, an open-concept design, and a peaceful cul-de-sac location, this move-in-ready home is one you won't want to miss! Come see all this inviting home has to offer!
Active
$415,000
510 Reece Trl, Ball Ground, GA 30107
4beds
1,919sqft
Single Family Residence
Built in 2013
5,662 Square Feet Lot
$381,800 Zestimate®
$216/sqft
$42/mo HOA
What's special
Peaceful cul-de-sac locationInviting open-concept layoutWelcoming central living spaceFamily roomDining areaQuiet cul-de-sacEnsuite bathroom
- 17 hours
- 91
- 3
Zillow last checked:
Listing updated:
Listed by:
Mark Spain 2158339176,
Mark Spain Real Estate,
Patricia Ley 215-833-9176,
Mark Spain Real Estate
Source: GAMLS,MLS#: 10881159
Facts & features
Interior
Bedrooms & bathrooms
- Bedrooms: 4
- Bathrooms: 2
- Full bathrooms: 2
- Main level bathrooms: 2
- Main level bedrooms: 4
Rooms
- Room types: Foyer
Heating
- Central, Forced Air
Cooling
- Electric, Central Air, Ceiling Fan(s)
Appliances
- Included: Refrigerator, Electric Water Heater, Microwave
- Laundry: Laundry Closet, Other
Features
- Walk-In Closet(s), Double Vanity
- Flooring: Vinyl, Carpet, Tile
- Windows: Double Pane Windows
- Basement: None
- Number of fireplaces: 1
- Fireplace features: Family Room
Interior area
- Total structure area: 1,919
- Total interior livable area: 1,919 sqft
- Finished area above ground: 1,919
- Finished area below ground: 0
Property
Parking
- Total spaces: 2
- Parking features: Attached, Garage, Garage Door Opener
- Has attached garage: Yes
Features
- Levels: One
- Stories: 1
- Patio & porch: Porch, Screened
- Has view: Yes
- View description: Seasonal View
- Body of water: None
Lot
- Size: 5,662 Square Feet
- Features: Level
- Residential vegetation: Grassed
Details
- Parcel number: 14N27B 065
Construction
Type & style
- Home type: SingleFamily
- Architectural style: Traditional,Craftsman
- Property subtype: Single Family Residence
Materials
- Other, Stone
- Foundation: Slab
- Roof: Composition
Condition
- Updated/Remodeled
- New construction: No
- Year built: 2013
Utilities & green energy
- Sewer: Public Sewer
- Water: Public
- Utilities for property: Cable Available, Electricity Available
Community & HOA
Community
- Features: Clubhouse, Walk To Schools, Playground, Pool, Sidewalks, Street Lights
- Security: Smoke Detector(s)
- Subdivision: River Brooke
HOA
- Has HOA: Yes
- Services included: Maintenance Grounds
- HOA fee: $500 annually
Location
- Region: Ball Ground
Financial & listing details
- Price per square foot: $216/sqft
- Tax assessed value: $376,700
- Annual tax amount: $3,865
- Date on market: 11/3/2026
- Listing agreement: Exclusive Right To Sell
- Listing terms: Cash,Conventional,FHA,VA Loan
- Electric utility on property: Yes
Estimated market value
$381,800
$363,000 - $401,000
$2,220/mo
Price history
| Date | Event | Price |
|---|---|---|
| 11/3/2026 | Listed for sale | $415,000+9.2%$216/sqft |
Source:  GAMLS #10881159 Report a problem | ||
| 6/20/2023 | Sold | $380,000$198/sqft |
Source:  FMLS GA #7214865 Report a problem | ||
| 5/28/2023 | Pending sale | $380,000$198/sqft |
Source: GAMLS #10159667 Report a problem | ||
| 5/15/2023 | Listed for sale | $380,000+152.6%$198/sqft |
Source: GAMLS #10159667 Report a problem | ||
| 7/31/2013 | Sold | $150,425+652.1%$78/sqft |
Source: Public Record Report a problem | ||
| 4/26/2013 | Sold | $20,000+135.3%$10/sqft |
Source: Public Record Report a problem | ||
| 1/13/2011 | Sold | $8,500-53.1%$4/sqft |
Source: Public Record Report a problem | ||
| 6/10/2010 | Sold | $18,125$9/sqft |
Source: Public Record Report a problem | ||
Public tax history
| Year | Property taxes | Tax assessment |
|---|---|---|
| 2025 | $3,864 +4.3% | $150,680 +5.1% |
| 2024 | $3,706 -5.7% | $143,360 -4.1% |
| 2023 | $3,930 +16.9% | $149,520 +16.9% |
| 2022 | $3,362 +20.4% | $127,920 +30% |
| 2021 | $2,793 +13.6% | $98,400 +13.7% |
| 2020 | $2,458 +4.9% | $86,520 +4.9% |
| 2019 | $2,344 -0.4% | $82,480 -59.9% |
| 2018 | $2,352 +14% | $205,700 +14.9% |
| 2017 | $2,063 +4.4% | $179,000 +5.5% |
| 2016 | $1,976 | $169,700 +7.3% |
| 2015 | $1,976 +13.5% | $158,100 +7% |
| 2014 | $1,740 +1110.8% | $147,700 +1130.8% |
| 2013 | $144 +42.4% | $12,000 +42.9% |
| 2012 | $101 +1.6% | $8,400 -1.2% |
| 2011 | $99 | $8,500 |
Find assessor info on the county website
Monthly payment
Est. payment
Payment breakdown
Explore the cost of this home by adjusting the details. Changes won't be saved.Climate risks
Neighborhood: 30107
Nearby schools
Schools provided by the listing agent
- Elementary: Hasty
- Middle: Teasley
- High: Cherokee
Source: GAMLS. This data may not be complete. We recommend contacting the local school district to confirm school assignments for this home.


Similar homes
- $359,9004 bd3 ba1.9k sqft228 Bethany Manor Ct, Ball Ground, GA 30107Active
 MLS ID #10854306, Zack Bobo, ERA Sunrise Realty. GAMLS
- $369,5003 bd3 ba2.4k sqft220 Renford Rd, Ball Ground, GA 30107Active
 MLS ID #10867155, Robert Wolf, Keller Williams Realty Partners. GAMLS
- $449,9004 bd3 ba2.2k sqft350 Cranston Dr, Ball Ground, GA 30107Active
 MLS ID #10830751, Bonnie Padgett, Keller Williams Elevate. GAMLS
- $380,0004 bd3 ba2k sqft238 Prescott Cir, Canton, GA 30114Active
 MLS ID #10800660, Monica Fleischman, Virtual Properties Realty.com. GAMLS
- $429,9003 bd2 ba2.4k sqft198 Evergreen Rd, Canton, GA 30114ActiveMLS ID #10849323, Brenda McLean, AARE. GAMLS
- $424,9004 bd3 ba2.3k sqft612 Ocean Ave, Canton, GA 30114ActiveMLS ID #10794513, Christy Massey, Atlanta Communities. GAMLS
- $525,0005 bd3 ba2.6k sqft914 Lower Bethany Rd, Ball Ground, GA 30107ActiveMLS ID #10877675, Kayce Davidson, Atlanta Communities. GAMLS
- $424,0154 bd3 ba2.2k sqft821 Oakmont Trce, Canton, GA 30114ActiveMLS ID #10878744, Annette Tortorici, Piedmont Residential Realty. GAMLS
- $359,0004 bd2 ba2k sqft239 Bethany Manor Ct, Ball Ground, GA 30107ActiveMLS ID #10630617, Andrew Miller, Atlanta Communities. GAMLS
- $435,0004 bd3 ba2.2k sqft517 Edgemore Rd, Canton, GA 30114ActiveMLS ID #10852196, Meme Gerena, Keller Williams Community Partners. GAMLS
- $315,0003 bd3 ba1.7k sqft257 Bethany Manor Ct, Ball Ground, GA 30107ActiveMLS ID #10820555, Jaime Brock, ERA Sunrise Realty. GAMLS
- $445,0004 bd3 ba2.2k sqft617 Edgemore Rd, Canton, GA 30114Active Under ContractMLS ID #10833798, Abby Allen, Keller Williams Realty. GAMLS
- $399,9004 bd3 ba1.6k sqft304 Stoney Hollow Rd, Canton, GA 30114ActiveMLS ID #10840992, Ingrid Ingalls, Barn Owl Real Estate. GAMLS
- $415,0004 bd3 ba2.6k sqft176 Fred Bishop Dr, Canton, GA 30114ActiveMLS ID #10771387, Tanya Pickens, Opendoor Brokerage. GAMLS
- $415,0004 bd4 ba2.7k sqft172 Fred Bishop Dr, Canton, GA 30114ActiveMLS ID #10770645, Eric Baham, Sovereign Real Estate Group. GAMLS
- $405,0004 bd3 ba2.2k sqft345 Bloomfield Cir, Canton, GA 30114New Construction
 FMLS GA
- $450,0004 bd3 ba2.4k sqft661 Valdosta Dr, Canton, GA 30114ActiveMLS ID #10791142, Scott Tanger, Coldwell Banker Realty. GAMLS
- $449,9004 bd3 ba2k sqft253 Jefferson Ave, Canton, GA 30114ActiveMLS ID #10802342, Steve Manenti, Keller Williams Realty Consultants. GAMLS
- $429,0003 bd3 ba1.7k sqft607 Sunflower Dr, Canton, GA 30114ActiveMLS ID #10778616, Chad Buffington, Buffington Real Estate Group. GAMLS
