155 Levert is a truly special property in Ashland Place, one of Mobile’s most desirable historic neighborhoods. This Neoclassical style home built in 1908 offers timeless architectural character, gracious living spaces, and the perfect blend of historic charm and modern-day functionality. A welcoming double-columned wrap-around front porch sets the tone for the home and provides a wonderful place to relax, visit with neighbors, or enjoy an afternoon refreshment. Just inside the front door is a grand foyer with a handsome staircase. The foyer is flanked by a warm den and bright living room. The living room flows into the dining room, which opens to a side porch—perfect for intimate dinners or larger gatherings. Throughout the home, 10-foot ceilings, hardwood floors, double pocket doors, abundant natural light, and architectural fireplaces add warmth, character, and timeless appeal. The updated kitchen features a neutral palette, large center island, generous counter space, and stainless-steel appliances. Just off the kitchen, the keeping room provides a comfortable gathering space for family and friends. A second staircase near the kitchen offers easy access to the upstairs bedrooms and a bonus room. The home offers five bedrooms, three full baths, and a half bath. A particularly unique feature is the downstairs primary suite, creating a private retreat on the main level. The ensuite bath includes a walk-in closet, double vanities, a separate shower, and a soaking tub. Upstairs, four additional bedrooms, two full baths, and a bonus room provide wonderful flexibility for family and guests. With its beautiful original details, inviting porches, flexible living spaces, and thoughtful updates, 155 Levert is a rare opportunity to enjoy the character of a historic Ashland Place home with the comforts of modern living.
Active
$1,695,000
155 Levert Ave, Mobile, AL 36607
5beds
4,804sqft
Single Family Residence, Residential
Built in 1908
0.46 Acres Lot
$1,566,400 Zestimate®
$353/sqft
$-- HOA
What's special
Thoughtful updatesDouble-columned wrap-around front porchArchitectural fireplacesInviting porchesDouble pocket doorsWarm denGenerous counter space
- 5 days
- 1,017
- 62
Likely to sell faster than
Zillow last checked:
Listing updated:
Listed by:
Julia Minto 251-605-2862,
L L B & B, Inc.
Source: GCMLS,MLS#: 7838784
Facts & features
Interior
Bedrooms & bathrooms
- Bedrooms: 5
- Bathrooms: 4
- Full bathrooms: 3
- 1/2 bathrooms: 1
Heating
- Central
Cooling
- Ceiling Fan(s), Central Air
Appliances
- Included: Dishwasher, Disposal, Double Oven, Gas Cooktop, Range Hood
- Laundry: Main Level, Mud Room
Features
- Bookcases, Double Vanity, Entrance Foyer, High Ceilings 10 ft Lower, High Ceilings 10 ft Upper, Walk-In Closet(s)
- Flooring: Carpet, Ceramic Tile, Hardwood
- Basement: Unfinished
- Has fireplace: Yes
- Fireplace features: Decorative, Double Sided, Family Room, Gas Log, Living Room
Interior area
- Total structure area: 4,804
- Total interior livable area: 4,804 sqft
Video & virtual tour
Property
Parking
- Total spaces: 4
- Parking features: Detached, Driveway, Garage, Garage Faces Side, Level Driveway
- Garage spaces: 2
- Has uncovered spaces: Yes
Accessibility
- Accessibility features: None
Features
- Levels: Two
- Patio & porch: Covered, Front Porch, Glass Enclosed, Patio, Rear Porch, Side Porch, Wrap Around
- Exterior features: Private Yard, Storage
- Pool features: None
- Spa features: None
- Fencing: Privacy,Wood
- Has view: Yes
- Waterfront features: None
Lot
- Size: 0.46 Acres
- Dimensions: 115 x 177 x 115 x 172
- Features: Back Yard, Front Yard, Landscaped
Details
- Additional structures: Garage(s)
- Parcel number: 2907230004092
- Special conditions: Sold As/Is
Construction
Type & style
- Home type: SingleFamily
- Architectural style: Colonial,Other
- Property subtype: Single Family Residence, Residential
Materials
- Wood Siding
- Foundation: Pillar/Post/Pier
- Roof: Other
Condition
- Year built: 1908
Utilities & green energy
- Electric: 220 Volts in Laundry
- Sewer: Public Sewer
- Water: Public
- Utilities for property: Cable Available, Electricity Available, Natural Gas Available, Phone Available, Sewer Available, Water Available
Green energy
- Energy efficient items: None
Community & HOA
Community
- Features: Near Schools, Near Shopping, Sidewalks, Street Lights
- Subdivision: Ashland Place
Location
- Region: Mobile
Financial & listing details
- Price per square foot: $353/sqft
- Tax assessed value: $808,400
- Annual tax amount: $5,068
- Date on market: 9/18/2026
- Electric utility on property: Yes
- Road surface type: Concrete
Estimated market value
$1,566,400
$1.49M - $1.64M
$2,388/mo
Price history
| Date | Event | Price |
|---|---|---|
| 9/18/2026 | Listed for sale | $1,695,000$353/sqft |
Source:  GCMLS #7838784 Report a problem GCMLS #7838784 Report a problem | ||
Public tax history
| Year | Property taxes | Tax assessment |
|---|---|---|
| 2025 | $5,135 +0.2% | $80,860 -1.1% |
| 2024 | $5,122 -3.7% | $81,720 -3.6% |
| 2023 | $5,318 -2.3% | $84,800 -2.3% |
| 2022 | $5,444 | $86,780 |
| 2021 | $5,444 -1.2% | $86,780 -1.1% |
| 2020 | $5,507 -0.2% | $87,780 -0.2% |
| 2019 | $5,520 -0.2% | $87,980 -1.2% |
| 2018 | $5,530 +1.4% | $89,020 +2.4% |
| 2017 | $5,455 | $86,960 -3.8% |
| 2016 | $5,455 +8.2% | $90,400 +14.7% |
| 2013 | $5,042 -6.3% | $78,780 -8.2% |
| 2010 | $5,381 +88.6% | $85,800 +86.6% |
| 2003 | $2,853 | $45,980 |
| 2002 | $2,853 +29.9% | $45,980 +29% |
| 2001 | $2,196 +24.2% | $35,640 |
| 2000 | $1,768 | $35,640 |
Find assessor info on the county website
Monthly payment
Est. payment
Payment breakdown
Explore the cost of this home by adjusting the details. Changes won't be saved.Climate risks
Neighborhood: Park Place
Nearby schools
Schools provided by the listing agent
- Elementary: Spencer-Westlawn
- Middle: Booker T Washington
- High: Murphy
Source: GCMLS. This data may not be complete. We recommend contacting the local school district to confirm school assignments for this home.
Similar homes
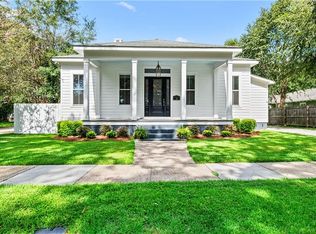
- $1,495,0004 bd4 ba4.9k sqft210 Lanier Ave, Mobile, AL 36607For Sale
 MLS ID #7834496, Anne Dorman, Mobile Bay Realty. GCMLS
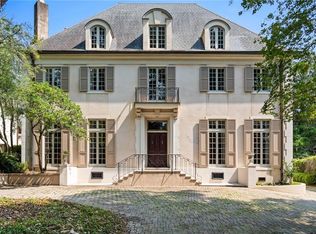
 - $1,095,0005 bd5 ba4.1k sqft201 Grand Blvd, Mobile, AL 36607For Sale
 MLS ID #7810486, Phillip Curtin, Curtin-Burdette. GCMLS
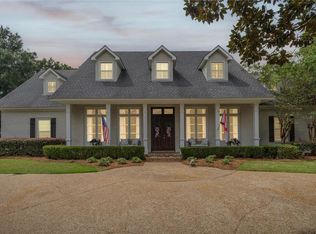
 - $1,495,0005 bd5 ba5.6k sqft3920 Yester Pl, Mobile, AL 36608For Sale
 MLS ID #7815789, Mary Cane, Courtney & Morris Daphne. GCMLS
 - $1,275,0005 bd5 ba6.1k sqft262 Rochester Rd, Mobile, AL 36608For Sale
 MLS ID #7837325, Bryan Olson, Roberts Brothers TREC. GCMLS
