Move-In Ready & Full of Possibilities! Welcome home to this solid, upgraded 1½-story residence offering 5 bedrooms and 2 full bathrooms! Whether you're searching for a comfortable starter home or an investment property with rental income potential, this home offers space, functionality, and valuable improvements. Recent updates include a NEW ROOF (2026), NEW HVAC (2026), fresh interior paint, laminate flooring, new kitchen appliances, and freshly painted kitchen cabinets. The first-floor bathroom has been completely remodeled and features a beautiful granite countertop, while the upstairs bathroom has also been refreshed with a new granite countertop, vanity mirror, updated lighting, and freshly painted cabinets. Enjoy gathering with family and friends in the inviting den or sharing meals in the separate dining area. Outside, the property offers added convenience with an attached two-car garage and a covered attached carport that can accommodate a midsize truck or be transformed into the perfect outdoor sitting and grilling space. With its generous bedroom count, recent improvements, and flexible living spaces, this home offers plenty of room to make it your own. Don't miss the opportunity to make this move-in-ready property yours! Schedule your private showing today! Buyer and Buyer's Agent to verify all measurements, property information, and any details deemed important during the due diligence period. Notes: Also includes upgraded Electrical service, new double pane windows and new exterior doors.
Coming soon
$185,000
1712 Waterford St, Mobile, AL 36605
5beds
2,075sqft
Single Family Residence, Residential
Built in 1990
5,741 Square Feet Lot
$75,700 Zestimate®
$89/sqft
$-- HOA
What's special
- 22 hours
- 70
- 1
Zillow last checked:
Listing updated:
Listed by:
Vesmiene Ceasor 251-751-3884,
EXIT Realty Promise
Source: GCMLS,MLS#: 7864507
Facts & features
Interior
Bedrooms & bathrooms
- Bedrooms: 5
- Bathrooms: 2
- Full bathrooms: 2
Heating
- Central
Cooling
- Ceiling Fan(s), Central Air
Appliances
- Included: Dishwasher, Gas Cooktop, Gas Oven, Gas Water Heater, Refrigerator
- Laundry: Lower Level
Features
- Other
- Flooring: Carpet, Ceramic Tile, Laminate
- Basement: None
- Has fireplace: No
- Fireplace features: None
Interior area
- Total structure area: 2,075
- Total interior livable area: 2,075 sqft
Property
Parking
- Total spaces: 3
- Parking features: Attached, Carport, Covered, Garage, Garage Faces Front
- Garage spaces: 2
- Carport spaces: 1
Accessibility
- Accessibility features: Accessible Doors, Accessible Entrance
Features
- Levels: One and One Half
- Patio & porch: None
- Exterior features: None
- Pool features: None
- Has spa: Yes
- Spa features: None, Bath
- Fencing: None
- Has view: Yes
- Waterfront features: None
Lot
- Size: 5,741 Square Feet
- Dimensions: 137 x 42 x 137 x 42
- Features: Corner Lot, Front Yard
Details
- Additional structures: None
- Parcel number: R022910284001076
- Special conditions: Investor Owned,Sold As/Is
Construction
Type & style
- Home type: SingleFamily
- Architectural style: Traditional
- Property subtype: Single Family Residence, Residential
Materials
- Brick, Wood Siding
- Foundation: Slab
- Roof: Shingle
Condition
- Year built: 1990
Utilities & green energy
- Electric: 110 Volts
- Sewer: Public Sewer
- Water: Public
- Utilities for property: Electricity Available, Natural Gas Available, Sewer Available, Water Available
Green energy
- Energy efficient items: None
Community & HOA
Community
- Features: Near Schools
- Subdivision: Toulmin Tract
Location
- Region: Mobile
Financial & listing details
- Price per square foot: $89/sqft
- Tax assessed value: $108,500
- Annual tax amount: $601
- Date on market: 11/5/2026
- Electric utility on property: Yes
- Road surface type: Concrete
Estimated market value
$75,700
$69,000 - $83,000
$1,703/mo
Price history
| Date | Event | Price |
|---|---|---|
| 3/23/2026 | Sold | $75,000-21.1%$36/sqft |
Source: Public Record Report a problem | ||
| 3/5/2026 | Pending sale | $95,000$46/sqft |
Source:  GCMLS #7705202 Report a problem | ||
| 2/13/2026 | Listed for sale | $95,000$46/sqft |
Source: GCMLS #7705202 Report a problem | ||
| 1/27/2026 | Pending sale | $95,000$46/sqft |
Source: GCMLS #7705202 Report a problem | ||
| 1/16/2026 | Price change | $95,000-5%$46/sqft |
Source: GCMLS #7705202 Report a problem | ||
| 1/16/2026 | Listed for sale | $99,999$48/sqft |
Source: EXIT Realty broker feed #7705202 Report a problem | ||
| 1/2/2026 | Listing removed | $99,999$48/sqft |
Source: EXIT Realty broker feed #7672888 Report a problem | ||
| 9/5/2025 | Price change | $99,999-13%$48/sqft |
Source: GCMLS #7594713 Report a problem | ||
| 6/9/2025 | Listed for sale | $115,000$55/sqft |
Source: GCMLS #7594713 Report a problem | ||
| 6/5/2025 | Listing removed | $115,000$55/sqft |
Source:  Exit Realty #7526097 Report a problem | ||
| 9/6/2024 | Listed for sale | $115,000$55/sqft |
Source: GCMLS #7304614 Report a problem | ||
| 8/22/2024 | Pending sale | $115,000$55/sqft |
Source:  Baldwin Realtors #362535 Report a problem | ||
| 6/27/2024 | Listed for sale | $115,000-8%$55/sqft |
Source: GCMLS #7304614 Report a problem | ||
| 11/16/2023 | Listed for sale | $125,000+237.4%$60/sqft |
Source: Baldwin Realtors #354436 Report a problem | ||
| 4/15/2011 | Sold | $37,050$18/sqft |
Source: Public Record Report a problem | ||
Public tax history
| Year | Property taxes | Tax assessment |
|---|---|---|
| 2025 | $560 +7.4% | $10,540 +6.9% |
| 2024 | $521 +6.5% | $9,860 +6% |
| 2023 | $489 -9.4% | $9,300 |
| 2022 | $540 | $9,300 |
| 2021 | $540 +2.8% | $9,300 +2.6% |
| 2020 | $525 +3.8% | $9,060 +3.7% |
| 2019 | $506 -1.9% | $8,740 |
| 2018 | $516 -53.4% | $8,740 -49.9% |
| 2017 | $1,107 | $17,440 -2.9% |
| 2016 | $1,107 +8.5% | $17,960 +14.8% |
| 2013 | $1,021 +152.6% | $15,640 +110.8% |
| 2010 | $404 +27.7% | $7,420 +22.8% |
| 2003 | $317 | $6,040 |
| 2002 | $317 +3.7% | $6,040 +3.1% |
| 2001 | $305 +30% | $5,860 |
| 2000 | $235 | $5,860 |
Find assessor info on the county website
Monthly payment
Est. payment
Payment breakdown
Explore the cost of this home by adjusting the details. Changes won't be saved.Climate risks
Neighborhood: Maysville
Nearby schools
Schools provided by the listing agent
- Elementary: George Hall
- Middle: Mae Eanes
- High: Lillie B Williamson
Source: GCMLS. This data may not be complete. We recommend contacting the local school district to confirm school assignments for this home.

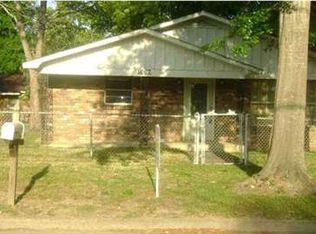
Similar homes
- $178,0003 bd2 ba1.4k sqft1909 Riverside Dr, Mobile, AL 36605For Sale
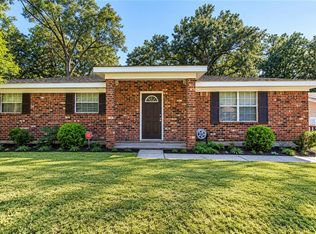 MLS ID #7853377, Mohannad Sahyouni, Wellhouse Real Estate LLC - Mobile. GCMLS
- $160,0004 bd3 ba2.2k sqft2228 E Vaughan Dr, Mobile, AL 36605For Sale
 MLS ID #7814722, Natalie Grayson, 764 The Agency LLC. GCMLS
- $189,5003 bd2 ba1.3k sqft2305 Emogene St, Mobile, AL 36606For Sale
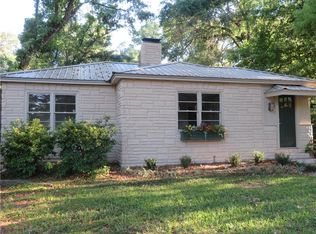 MLS ID #7835723, Dale Mims, Mims Realty. GCMLS
- $159,1753 bd2 ba1.5k sqft2409 Dauphin Island Pkwy, Mobile, AL 36605For Sale
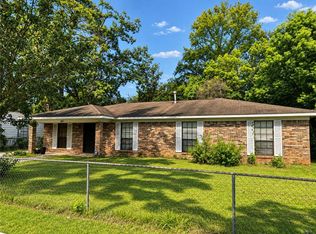 MLS ID #7803586, Jessica Jenkins-Nguyen, Beck Properties Real Estate. GCMLS
