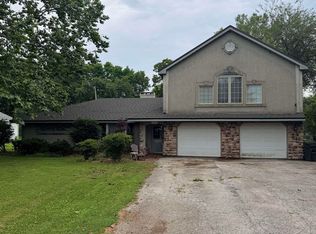
MULTIPLE OFFERS. SELLER WILL REVIEW ALL OFFER ON SATURDAY, 7/18/2026 AT 3:00 PM. Welcome to this extremely well maintained 3 bedroom ranch home with 2 car attached garage located in Mossville & IVC School District. Step inside to the large living room, which flows into the kitchen and informal dining area. Enjoy the 24' X 14' deck that overlooks the huge backyard with half of the deck being covered and screened. The main level also includes all 3 bedrooms, and a full bathroom. The finished basement includes a rec room with a wet bar, family room, an office, and additional storage space. A 24 X 20 outbuilding provides plenty of room for lawn equipment, storage, or a workshop. This property offers a great opportunity for a buyer to add their own personal touches while enjoying a spacious .83 acre lot and functional floor plan. All appliances stay with the home including the washer and dryer. HVAC was replaced in 2021, and windows in 2025.
For sale
$194,900
14628 N Gardenland Dr, Chillicothe, IL 61523
3beds
2,295sqft
Single Family Residence, Residential
Built in 1975
0.83 Acres Lot
$188,100 Zestimate®
$85/sqft
$-- HOA
What's special
Family roomFunctional floor planAdditional storage space
- 1 day |
- 451 |
- 48 |
Zillow last checked:
Listing updated:
Listed by:
Rich Gillespie Mobile:309-657-0063,
RE/MAX Traders Unlimited,
Adam LaHood,
RE/MAX Traders Unlimited
Source: RMLS Alliance as distributed by MLS GRID,MLS#: PA1268402 Originating MLS: Peoria Area Association of Realtors
Originating MLS: Peoria Area Association of Realtors
Loading...
Facts & features
Interior
Bedrooms & bathrooms
- Bedrooms: 3
- Bathrooms: 1
- Full bathrooms: 1
Bedroom 1
- Level: Main
- Dimensions: 13ft 0in x 12ft 0in
Bedroom 2
- Level: Main
- Dimensions: 11ft 0in x 10ft 0in
Bedroom 3
- Level: Main
- Dimensions: 10ft 0in x 10ft 0in
Other
- Level: Main
- Dimensions: 12ft 0in x 11ft 0in
Other
- Level: Basement
- Dimensions: 12ft 0in x 9ft 0in
Other
- Area: 1063
Additional level
- Area: 0
Family room
- Level: Basement
- Dimensions: 30ft 0in x 13ft 0in
Kitchen
- Level: Main
- Dimensions: 12ft 0in x 11ft 0in
Laundry
- Level: Basement
- Dimensions: 13ft 0in x 12ft 0in
Living room
- Level: Main
- Dimensions: 18ft 0in x 13ft 0in
Main level
- Area: 1232
Recreation room
- Level: Basement
- Dimensions: 30ft 0in x 13ft 0in
Heating
- Forced Air
Cooling
- Central Air
Appliances
- Included: Dishwasher, Dryer, Range Hood, Microwave, Range, Refrigerator, Washer, Water Softener Owned, Electric Water Heater
Features
- Bar, Wet Bar, Ceiling Fan(s)
- Basement: Full,Partially Finished
- Number of fireplaces: 1
- Fireplace features: Electric, Family Room
Interior area
- Total structure area: 1,232
- Total interior livable area: 2,295 sqft
Property
Parking
- Total spaces: 2
- Parking features: Attached
- Attached garage spaces: 2
- Details: Number Of Garage Remotes: 1
Features
- Patio & porch: Deck, Screened
Lot
- Size: 0.83 Acres
- Dimensions: 120 x 300
- Features: Level
Details
- Additional structures: Outbuilding
- Parcel number: 1007154036
- Zoning description: Residential
Construction
Type & style
- Home type: SingleFamily
- Architectural style: Ranch
- Property subtype: Single Family Residence, Residential
Materials
- Frame, Brick, Vinyl Siding
- Foundation: Block
- Roof: Shingle
Condition
- New construction: No
- Year built: 1975
Utilities & green energy
- Sewer: Septic Tank
- Water: Private
Green energy
- Energy efficient items: High Efficiency Heating
Community & HOA
Community
- Subdivision: Edge Water Terrace
Location
- Region: Chillicothe
Financial & listing details
- Price per square foot: $85/sqft
- Tax assessed value: $161,430
- Annual tax amount: $3,435
- Date on market: 7/16/2026
- Cumulative days on market: 1 day
- Road surface type: Paved
Estimated market value
$188,100
$179,000 - $198,000
$1,317/mo
Price history
| Date | Event | Price |
|---|---|---|
| 7/16/2026 | Listed for sale | $194,900$85/sqft |
Source:  RMLS Alliance as distributed by MLS GRID #PA1268402 Report a problem RMLS Alliance as distributed by MLS GRID #PA1268402 Report a problem | ||
Public tax history
| Year | Property taxes | Tax assessment |
|---|---|---|
| 2024 | $3,171 +10.2% | $53,810 +8% |
| 2023 | $2,877 +6.6% | $49,830 +6.2% |
| 2022 | $2,700 +3.3% | $46,930 +3% |
| 2021 | $2,615 -1.6% | $45,560 |
| 2020 | $2,657 -1% | $45,560 -1% |
| 2019 | $2,685 +5% | $46,020 +2.8% |
| 2018 | $2,556 -0.8% | $44,760 -1% |
| 2017 | $2,577 +2.2% | $45,220 -1% |
| 2016 | $2,522 +0.6% | $45,680 |
| 2015 | $2,507 +2.7% | $45,680 -0.8% |
| 2014 | $2,441 +3.6% | $46,070 +2.5% |
| 2013 | $2,356 -5.9% | $44,950 -3.6% |
| 2011 | $2,504 +0.6% | $46,610 -0.5% |
| 2010 | $2,490 +2.9% | $46,840 +3% |
| 2009 | $2,420 +3.5% | $45,470 +2.8% |
| 2008 | $2,339 +15.7% | $44,230 +14.3% |
| 2007 | $2,021 +4.9% | $38,690 +6.1% |
| 2006 | $1,927 +2.5% | $36,470 +2.2% |
| 2005 | $1,880 +13.6% | $35,670 +27.6% |
| 1998 | $1,656 | $27,960 |
Find assessor info on the county website
Monthly payment
Est. payment
Payment breakdown
Explore the cost of this home by adjusting the details. Changes won't be saved.Climate risks
Neighborhood: 61523
Nearby schools
GreatSchools rating
- 9/10Mossville Elementary SchoolGrades: PK-5Distance: 3 mi
- 7/10Mossville Jr High SchoolGrades: 6-8Distance: 3 mi
- 4/10Il Valley Central High SchoolGrades: 9-12Distance: 3.4 mi
Schools provided by the listing agent
- Elementary: Mossville
- Middle: Mossville Junior High
Source: RMLS Alliance as distributed by MLS GRID. This data may not be complete. We recommend contacting the local school district to confirm school assignments for this home.
- $165,9002 bd1 ba1k sqft14620 N Gardenland Dr, Chillicothe, IL 61523Off Market
- $50,0003 bd1 ba900 sqft14636 N Gardenland Dr, Chillicothe, IL 61523Sold

- $233,4002 bd2 ba1.5k sqft14702 N Gardenland Dr, Chillicothe, IL 61523Off Market
- $135,2002 bd1 ba924 sqft14616 N Gardenland Dr, Chillicothe, IL 61523Off Market
- $207,0003 bd2 ba1.2k sqft14631 N Richland Ln, Chillicothe, IL 61523Off Market
- $217,1003 bd2 ba1.4k sqft14615 N Gardenland Dr, Chillicothe, IL 61523Off Market
- $216,0003 bd1 ba2.2k sqft14709 N Gardenland Dr, Chillicothe, IL 61523Off Market
- $218,1003 bd2 ba1.5k sqft14709 N Richland Ln, Chillicothe, IL 61523Off Market
A local agent can set up tours, give advice and negotiate with sellers.
A local lender can help you make sure your offer is ready when you are.
Similar homes
- $179,9004 bd3 ba2.3k sqft1219 N 4th St, Chillicothe, IL 61523For Sale

 MLS ID #PA1267822, Rich Gillespie, RE/MAX Traders Unlimited. RMLS Alliance as distributed by MLS GRID
 - $164,9003 bd1 ba2.1k sqft16114 N Admiral Rd, Chillicothe, IL 61523For Sale
 MLS ID #PA1266087, Nicholas D Schauble, The Royal Realty Company Illin. RMLS Alliance as distributed by MLS GRID
 - $259,0003 bd3 ba3.3k sqft3302 E Cedar Hills Dr, Chillicothe, IL 61523For Sale
 MLS ID #PA1267854, Scarlett R Palm, Jim Maloof Realty, Inc.. RMLS Alliance as distributed by MLS GRID
 - $169,9003 bd1 ba1.1k sqft233 Stahl Ave, Washington, IL 61571For Sale
 MLS ID #PA1268365, Jim L Mitzelfelt, Century 21 Lincoln National Re. RMLS Alliance as distributed by MLS GRID
 - $244,9004 bd2 ba1.6k sqft5306 E Cambron Ave, Chillicothe, IL 61523For SaleMLS ID #PA1266797, Carrie Reardon, RE/MAX Rising. RMLS Alliance as distributed by MLS GRID
- $229,9003 bd1 ba1.6k sqft1562 Spring Bay Rd, East Peoria, IL 61611For SaleMLS ID #PA1268229, Copernicus Warren, RE/MAX Traders Unlimited. RMLS Alliance as distributed by MLS GRID
- $172,5003 bd2 ba1.8k sqft4536 N Bournedale Dr, Peoria, IL 61614For SaleMLS ID #PA1268392, Adam J Merrick, Adam Merrick Real Estate. RMLS Alliance as distributed by MLS GRID
- $149,9003 bd2 ba2.3k sqft1800 E Saint Jude Ct, Peoria Heights, IL 61616For SaleMLS ID #PA1268346, Cody Michael, eXp Realty. RMLS Alliance as distributed by MLS GRID
- $159,0003 bd2 ba1.8k sqft4228 N University St, Peoria, IL 61614For SaleMLS ID #PA1268308, Venky Basam, Keller Williams Premier Realty. RMLS Alliance as distributed by MLS GRID
- $259,0006 bd3 ba2.4k sqft114 Running Elk Ct, Hopewell, IL 61565For SaleMLS ID #PA1268418, Mari Halliday, Jim Maloof Realty, Inc.. RMLS Alliance as distributed by MLS GRID
- $169,9003 bd1 ba1.3k sqft122 E Cherry Ridge Rd, Peoria, IL 61614For SaleMLS ID #PA1268377, Shannon L Fonner, Sunflower Real Estate Group, LLC. RMLS Alliance as distributed by MLS GRID
- $199,5004 bd3 ba1.8k sqft3026 W Greenbrier Ln, Peoria, IL 61614For SaleMLS ID #PA1268316, Donna S Jones Craig, Move Smart Realty. RMLS Alliance as distributed by MLS GRID
- $169,9004 bd2 ba1.6k sqft4441 W Castleton Rd, Peoria, IL 61615For SaleMLS ID #PA1268400, Tamara Krupps, RE/MAX Traders Unlimited. RMLS Alliance as distributed by MLS GRID
- $224,9004 bd2 ba1.8k sqft1342 Lakeview Ave, East Peoria, IL 61611For SaleMLS ID #PA1267682, Rebecca Gaetz Bishop, Keller Williams Premier Realty. RMLS Alliance as distributed by MLS GRID
- $164,9004 bd3 ba2.4k sqft2304 N Lehman Rd, Peoria, IL 61604For SaleMLS ID #PA1268318, Ryan Deiss, Keller Williams Revolution Mac. RMLS Alliance as distributed by MLS GRID
- $210,0003 bd3 ba1.3k sqft209 Juniper Ln, East Peoria, IL 61611For SaleMLS ID #PA1268127, Ryan Blackorby, Jim Maloof Realty, Inc.. RMLS Alliance as distributed by MLS GRID
- $190,0004 bd2 ba2.1k sqft3018 W Wardcliffe Dr, Peoria, IL 61604For SaleMLS ID #PA1268220, Kayla Hicks, eXp Realty. RMLS Alliance as distributed by MLS GRID
- $194,9004 bd1 ba1.9k sqft1149 Perry St, East Peoria, IL 61611For SaleMLS ID #PA1267086, Marc J Wells, RE/MAX Traders Unlimited. RMLS Alliance as distributed by MLS GRID
- $219,9003 bd3 ba2.8k sqft727 Oakwood Rd, East Peoria, IL 61611For SaleMLS ID #PA1267715, Adam J Merrick, Adam Merrick Real Estate. RMLS Alliance as distributed by MLS GRID
- $265,0004 bd2 ba1.8k sqft210 Dutch Ln, Metamora, IL 61548For SaleMLS ID #PA1268371, JR Koch, Jim Maloof Realty, Inc.. RMLS Alliance as distributed by MLS GRID
