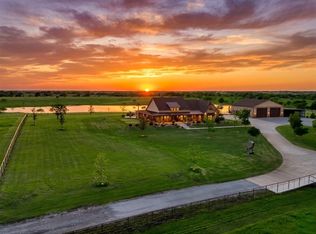
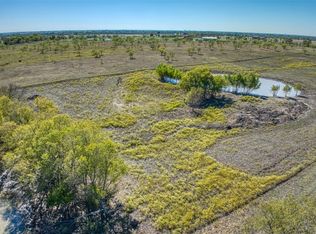
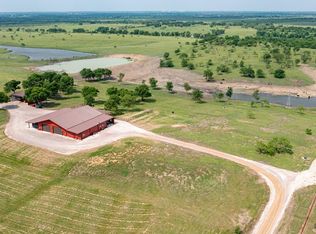
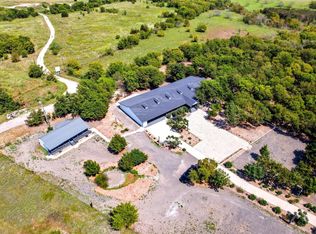
On one of the most coveted country roads in Ennis, this extraordinary custom estate on 13.5 ac offers a blend of luxury, privacy, & timeless Texas elegance. Thoughtfully designed, exceptional craftsmanship & premium finishes, a one of a kind custom property. Austin stone exterior, wraparound covered porches & breathtaking views: enjoy spectacular sunrises, unforgettable sunsets, & peaceful evenings under the Texas sky. Designed for entertaining, family time & outdoor living. Sparkling pool w tranquil water feature, complemented by a convenient outdoor kitchen featuring alder cabinetry, rich cedar accents, bar seating, & multiple gathering spaces ideal for hosting family & friends. Inside comfortable living unfolds, engineered wood floors, high ceilings, open concept design filled w natural light, & amazing fireplace. Chef’s kitchen, oversized granite island, double ovens, custom white pine cabinets, built in refrigerator, wine frig, butler’s pantry, expansive custom pantry, & storage throughout. The spacious private owner’s suite is luxurious, abundant natural light, custom designed walk in closet, & exquisite spa inspired bath, dual vanities, soaking tub, & oversized tiled shower. A handsome executive office with custom built ins offers an ideal work environment, while the upstairs den opens to a balcony overlooking the picturesque acreage. Engineered for efficiency & longevity, features spray foam insulation, dehumidification system, xeriscape landscaping w irrigation, rain gutters, walk in attic, & oversized insulated 3 car garage w 3 doors & utility entrance. Also, insulated steel workshop, w electricity, roll-up door, concrete flooring, & RV hookup. 1.3 ac stocked fishing tank filled with bass, bluegill, & catfish, provides a private recreational escape. Rarely does a property of this caliber become available, a must see, luxury amenities, impeccable construction, extraordinary outdoor living, & the serenity of the country completely fenced w gated entrance.
For sale
$1,250,000
511 Alsdorf Rd, Ennis, TX 75119
3beds
3,494sqft
Single Family Residence
Built in 2023
13.45 Acres Lot
$1,192,100 Zestimate®
$358/sqft
$-- HOA
What's special
Amazing fireplaceWraparound covered porchesHigh ceilingsExtraordinary outdoor livingAustin stone exteriorEngineered wood floorsAbundant natural light
- 96 days
- 318
- 26
Zillow last checked:
Listing updated:
Listed by:
Marlene Norcross 0707120 512-431-4413,
City Real Estate 972-938-1090
Source: NTREIS,MLS#: 21335662
Facts & features
Interior
Bedrooms & bathrooms
- Bedrooms: 3
- Bathrooms: 3
- Full bathrooms: 2
- 1/2 bathrooms: 1
Primary bedroom
- Features: Closet Cabinetry, Ceiling Fan(s), Dual Sinks, En Suite Bathroom, Garden Tub/Roman Tub, Linen Closet, Sitting Area in Primary, Separate Shower
- Level: First
- Dimensions: 20 x 14
Bedroom
- Features: Split Bedrooms, Walk-In Closet(s)
- Level: First
- Dimensions: 12 x 15
Bedroom
- Features: Ceiling Fan(s), Split Bedrooms, Walk-In Closet(s)
- Level: First
- Dimensions: 12 x 14
Primary bathroom
- Features: Built-in Features, Double Vanity, En Suite Bathroom, Granite Counters, Garden Tub/Roman Tub, Linen Closet, Separate Shower
- Level: First
- Dimensions: 13 x 12
Dining room
- Features: Butler's Pantry
- Level: First
- Dimensions: 13 x 12
Family room
- Features: Ceiling Fan(s)
- Level: Second
- Dimensions: 20 x 18
Other
- Features: Dual Sinks
- Level: First
- Dimensions: 9 x 8
Kitchen
- Features: Breakfast Bar, Built-in Features, Butler's Pantry, Granite Counters, Kitchen Island, Walk-In Pantry
- Level: First
- Dimensions: 20 x 12
Living room
- Features: Breakfast Bar, Built-in Features, Fireplace
- Level: First
- Dimensions: 25 x 21
Office
- Features: Built-in Features, Ceiling Fan(s)
- Level: First
- Dimensions: 12 x 14
Utility room
- Features: Built-in Features, Utility Room
- Level: First
- Dimensions: 12 x 9
Heating
- Central, Humidity Control, Propane
Cooling
- Central Air, Ceiling Fan(s), Electric, Humidity Control
Appliances
- Included: Double Oven, Dishwasher, Gas Cooktop, Disposal, Gas Water Heater, Microwave, Refrigerator, Wine Cooler
Features
- Built-in Features, Chandelier, Decorative/Designer Lighting Fixtures, Double Vanity, Granite Counters, Kitchen Island, Open Floorplan, Pantry, Vaulted Ceiling(s), Natural Woodwork, Walk-In Closet(s)
- Flooring: Ceramic Tile, Wood
- Has basement: No
- Number of fireplaces: 1
- Fireplace features: Blower Fan, Family Room, Gas Starter, Wood Burning
Interior area
- Total interior livable area: 3,494 sqft
Video & virtual tour
Property
Parking
- Total spaces: 3
- Parking features: Concrete, Epoxy Flooring, Electric Gate, Garage, Garage Door Opener, Gated, Inside Entrance, Oversized, Garage Faces Side, Storage
- Attached garage spaces: 3
Features
- Levels: Two
- Stories: 1
- Patio & porch: Balcony, Covered
- Exterior features: Balcony, Outdoor Grill, Outdoor Kitchen, Rain Gutters, Storage
- Pool features: Gunite, Heated, In Ground, Pool, Water Feature
- Fencing: Barbed Wire,Cross Fenced,Fenced,Gate
Lot
- Size: 13.45 Acres
- Features: Acreage, Agricultural, Back Yard, Cleared, Hardwood Trees, Lawn, Landscaped, Pasture, Pond on Lot, Sprinkler System, Few Trees
- Residential vegetation: Cleared
Details
- Parcel number: 294635
- Other equipment: Dehumidifier, Generator
Construction
Type & style
- Home type: SingleFamily
- Architectural style: Ranch,Detached
- Property subtype: Single Family Residence
Materials
- Brick, Rock, Stone
- Foundation: Slab
- Roof: Composition
Condition
- Resale
- Year built: 2023
Utilities & green energy
- Sewer: Aerobic Septic, Septic Tank
- Water: Community/Coop
- Utilities for property: Electricity Available, Propane, Septic Available, Water Available
Community & HOA
Community
- Subdivision: A Garza
HOA
- Has HOA: No
Location
- Region: Ennis
Financial & listing details
- Price per square foot: $358/sqft
- Tax assessed value: $881,400
- Annual tax amount: $9,863
- Date on market: 7/20/2026
- Cumulative days on market: 98 days
- Listing terms: Cash,Conventional,VA Loan
- Exclusions: gun safe, tvs, personal decor and rugs
- Road surface type: Gravel
Estimated market value
$1,192,100
$1.13M - $1.25M
$3,788/mo
Price history
| Date | Event | Price |
|---|---|---|
| 7/20/2026 | Listed for sale | $1,250,000$358/sqft |
Source: NTREIS #21335662 Report a problem | ||
Public tax history
| Year | Property taxes | Tax assessment |
|---|---|---|
| 2025 | $7,200 -9.7% | $651,136 +4% |
| 2024 | $7,974 +93.1% | $625,996 +88.8% |
| 2023 | $4,129 | $331,516 |
Find assessor info on the county website
Monthly payment
Est. payment
Payment breakdown
Explore the cost of this home by adjusting the details. Changes won't be saved.Climate risks
Neighborhood: 75119
Nearby schools
Schools provided by the listing agent
- Elementary: Travis
- Middle: Ennis
- High: Ennis
- District: Ennis ISD
Source: NTREIS. This data may not be complete. We recommend contacting the local school district to confirm school assignments for this home.
Similar homes
- $1,300,0005 bd4 ba3.4k sqft781 Alsdorf Rd, Ennis, TX 75119For Sale
 MLS ID #21400616, Ronnie Cromwell. NTREIS
 - $999,9993 bd2 ba2.7k sqft2114 Fm 1181, Ennis, TX 75119For Sale
 MLS ID #21346338, Lydia Metcalfe. NTREIS
 - $1,059,9005 bd4 ba3.6k sqft1431 Fm 85, Ennis, TX 75119For Sale
 MLS ID #21400689, Elva Fonseca Torres-Fonseca. NTREIS
 - $1,475,0004 bd4 ba4.5k sqft1141 Sugar Ridge Rd, Ennis, TX 75119For Sale
 MLS ID #21414935, Austin Ullrich. NTREIS
