Mid-Century Modernized! Rare 4 BR 4.5 B Single Level Home with 3,248 SF of Living Space. Large .815 Acre Homesite plus 800+ SF of Porch & Deck provide Great Outdoor Living. Guest Wing (Living Area with Deck Access, BR & Bath) features 10' Ceilings and Accessibility Options (ex. 3' Wide Doors & Zero Entry Shower). Open Concept Living with Varied Ceiling Heights. Waterfall Island Kitchen with Honed Quartz Countertops, Stainless Gas Range Top & Double Oven. Walk-In Pantry with Built-in Cabinetry, Wine Fridge, Sink & Window. Hand Glazed Tile Fireplace with Gas Fireballs. 4-Panel Sliding Doors Open to 16'x32' Hardwood Deck with Custom Iron Railings. Primary BR features 10' Ceilings & Direct Access to Deck. Primary Bath with Skylights, Separate Floating Vanities, Large Soaking Tub, Generous Tile Shower, Water Closet & (2) Custom Walk-in Closets. All Bedrooms have Ensuite Baths with Custom Tile. Spacious Office has Glass Pocket Doors, Triple Window & Built-in Desk. Mid-Century Referenced Finishes & Fixtures. Blonde White Oak Floors Throughout. Solid Core Interior Doors with Poplar Casing. 2-Car Attached Garage with Glass & Metal Doors. Marvin Casement Windows & Entry Doors. Trane 3-Zone Heating & AC. Tankless Gas Water Heater. Spray Foam Attic & Encapsulated Crawl Space with (2) Dehumidifiers. Like to Walk, Run or Bike? Property has Wonderful Access to 75 Acre Boyce Road Park & McAlpine Greenway. Convenient to Private Schools & Shopping.
Under contract-no show
$1,595,000
511 Boyce Rd, Charlotte, NC 28211
4beds
3,248sqft
Single Family Residence
Built in 2026
0.82 Acres Lot
$1,575,800 Zestimate®
$491/sqft
$-- HOA
What's special
- 9 days
- 96
- 2
Likely to sell faster than
Zillow last checked:
Listing updated:
Listed by:
Keith Rumbley everlamb@gmail.com,
Everlamb Residential
Source: Canopy MLS as distributed by MLS GRID,MLS#: 4435860
Facts & features
Interior
Bedrooms & bathrooms
- Bedrooms: 4
- Bathrooms: 5
- Full bathrooms: 4
- 1/2 bathrooms: 1
- Main level bedrooms: 4
Primary bedroom
- Features: Ceiling Fan(s), En Suite Bathroom, Walk-In Closet(s)
- Level: Main
Bedroom s
- Features: En Suite Bathroom
- Level: Main
Bedroom s
- Features: En Suite Bathroom, Walk-In Closet(s)
- Level: Main
Bedroom s
- Features: En Suite Bathroom, Walk-In Closet(s)
- Level: Main
Bathroom half
- Level: Main
Bathroom full
- Level: Main
Bathroom full
- Level: Main
Bathroom full
- Features: Walk-In Closet(s)
- Level: Main
Bathroom full
- Features: Walk-In Closet(s)
- Level: Main
Bonus room
- Features: Ceiling Fan(s)
- Level: Main
Dining area
- Features: Open Floorplan, Vaulted Ceiling(s)
- Level: Main
Kitchen
- Features: Kitchen Island, Open Floorplan, Walk-In Pantry, Wet Bar
- Level: Main
Laundry
- Features: Built-in Features, Walk-In Closet(s)
- Level: Main
Living room
- Features: Open Floorplan, Vaulted Ceiling(s)
- Level: Main
Other
- Features: Drop Zone
- Level: Main
Office
- Features: Built-in Features
- Level: Main
Heating
- Central, Forced Air, Natural Gas, Zoned
Cooling
- Central Air, Electric, Zoned
Appliances
- Included: Dishwasher, Disposal, Double Oven, Electric Oven, Exhaust Fan, Exhaust Hood, Gas Cooktop, Gas Water Heater, Microwave, Refrigerator, Refrigerator with Ice Maker, Tankless Water Heater, Wall Oven, Wine Refrigerator
- Laundry: Electric Dryer Hookup, Laundry Room, Main Level, Sink, Washer Hookup
Features
- Drop Zone, Kitchen Island, Open Floorplan, Storage, Walk-In Closet(s), Walk-In Pantry, Wet Bar
- Doors: Insulated Door(s), Pocket Doors, Sliding Doors
- Windows: Insulated Windows, Skylight(s)
- Has basement: No
- Fireplace features: Gas Vented, Living Room
Interior area
- Total structure area: 3,248
- Total interior livable area: 3,248 sqft
- Finished area above ground: 3,248
- Finished area below ground: 0
Property
Parking
- Total spaces: 2
- Parking features: Attached Garage, Garage Door Opener, Garage on Main Level
- Attached garage spaces: 2
Features
- Levels: One
- Stories: 1
- Patio & porch: Deck, Front Porch
Lot
- Size: 0.82 Acres
- Dimensions: 125 x 296 x 130 x 334
Details
- Additional structures: Shed(s)
- Parcel number: 18927110
- Zoning: N1-A
- Special conditions: Standard
Construction
Type & style
- Home type: SingleFamily
- Property subtype: Single Family Residence
Materials
- Brick Partial, Stucco
- Foundation: Crawl Space
- Roof: Other - See Remarks
Condition
- New construction: No
- Year built: 2026
Utilities & green energy
- Sewer: Public Sewer
- Water: City
- Utilities for property: Cable Available, Electricity Connected, Underground Utilities
Green energy
- Energy efficient items: Insulation
- Construction elements: Engineered Wood Products
Community & HOA
Community
- Features: Sidewalks
- Subdivision: None
Location
- Region: Charlotte
Financial & listing details
- Price per square foot: $491/sqft
- Tax assessed value: $430,600
- Annual tax amount: $2,720
- Date on market: 10/21/2026
- Cumulative days on market: 10 days
- Listing terms: Cash,Conventional
- Electric utility on property: Yes
- Road surface type: Concrete, Paved
Estimated market value
$1,575,800
$1.50M - $1.65M
$6,345/mo
Price history
| Date | Event | Price |
|---|---|---|
| 11/10/2026 | Pending sale | $1,595,000$491/sqft |
Source:  Canopy MLS as distributed by MLS GRID #4435860 Report a problem | ||
| 10/21/2026 | Listed for sale | $1,595,000+369.1%$491/sqft |
Source: Canopy MLS as distributed by MLS GRID #4435860 Report a problem | ||
| 8/27/2020 | Sold | $340,000$105/sqft |
Source: Canopy MLS as distributed by MLS GRID #3591282 Report a problem | ||
| 7/11/2020 | Price change | $340,000-1.4%$105/sqft |
Source: Verge LLC #3591282 Report a problem | ||
| 5/5/2020 | Price change | $345,000-5.2%$106/sqft |
Source: Verge LLC #3591282 Report a problem | ||
| 3/21/2020 | Price change | $364,000-2.9%$112/sqft |
Source: Verge LLC #3591282 Report a problem | ||
| 2/13/2020 | Listed for sale | $375,000+219.1%$115/sqft |
Source: Verge LLC #3591282 Report a problem | ||
| 7/28/1997 | Sold | $117,500$36/sqft |
Source: Agent Provided Report a problem | ||
Public tax history
| Year | Property taxes | Tax assessment |
|---|---|---|
| 2013 | $2,720 -2% | $216,200 -0.1% |
| 2012 | $2,774 | $216,500 |
| 2011 | $2,774 +19.2% | $216,500 +23.9% |
| 2010 | $2,326 | $174,700 |
| 2009 | $2,326 | $174,700 |
| 2008 | $2,326 +3.5% | $174,700 +3.5% |
| 2007 | $2,247 +1.5% | $168,800 |
| 2006 | $2,213 +1.6% | $168,800 |
| 2005 | $2,178 +6.6% | $168,800 |
| 2004 | $2,043 | $168,800 |
Find assessor info on the county website
Monthly payment
Est. payment
Payment breakdown
Explore the cost of this home by adjusting the details. Changes won't be saved.Climate risks
Neighborhood: Stonehaven
Similar homes
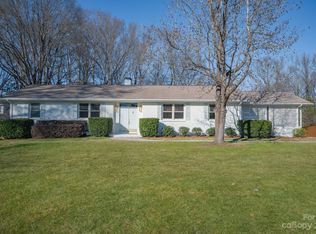
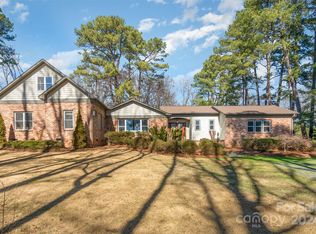
- $1,424,5004 bd4 ba3.4k sqft4341 Old Saybrook Ct, Charlotte, NC 28211For Sale
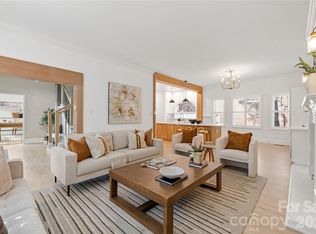
 MLS ID #4375795, Caten Murphy, EXP Realty LLC Mooresville. Canopy MLS as distributed by MLS GRID
- $1,550,0005 bd5 ba4.4k sqft923 Laurel Creek Ln, Charlotte, NC 28211New Construction
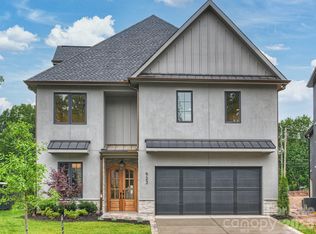 MLS ID #4329053, Patty Rainey, Corcoran HM Properties. Canopy MLS as distributed by MLS GRID
- $1,500,0004 bd4 ba3.6k sqft4934 Spalding Pl, Charlotte, NC 28226For Sale
 MLS ID #4423494, Ashley McMillan, Dickens Mitchener & Associates Inc. Canopy MLS as distributed by MLS GRID
- $1,300,0003 bd3 ba2.4k sqft2528 Providence Rd, Charlotte, NC 28211For Sale
 MLS ID #4389120, Natasha Fairman, Berkshire Hathaway HomeServices Carolinas Realty. Canopy MLS as distributed by MLS GRID
- $2,350,0004 bd5 ba3.7k sqft4211 Tangle Dr, Charlotte, NC 28211For SaleMLS ID #4432661, Mike Hege, COMPASS. Canopy MLS as distributed by MLS GRID
- $1,695,0005 bd4 ba3.6k sqft5401 Lancelot Dr, Charlotte, NC 28270For SaleMLS ID #4432070, Mandy Heidinger, Savvy + Co Real Estate. Canopy MLS as distributed by MLS GRID
- $1,699,0004 bd4 ba4.2k sqft8707 Fairview Rd, Charlotte, NC 28226For SaleMLS ID #4350865, Erika Mendoza, Coldwell Banker Realty. Canopy MLS as distributed by MLS GRID
- $1,336,5003 bd3 ba2.7k sqft732 Ellsworth Rd, Charlotte, NC 28211For SaleMLS ID #4402000, Kyle Smith, COMPASS. Canopy MLS as distributed by MLS GRID
- $1,598,9004 bd4 ba3.6k sqft12656 Lahinch Ct, Charlotte, NC 28277For SaleMLS ID #4425093, Jamie Woodward, Better Homes and Garden Real Estate Paracle. Canopy MLS as distributed by MLS GRID
- $1,350,0005 bd5 ba3.9k sqft1344 Richland Dr, Charlotte, NC 28211New ConstructionMLS ID #4411343, Chip Jetton, COMPASS. Canopy MLS as distributed by MLS GRID
- $1,599,9994 bd4 ba3.4k sqft4647 General Pershing Dr, Charlotte, NC 28209New ConstructionMLS ID #4415827, Liza Caminiti, Ivester Jackson Christie's. Canopy MLS as distributed by MLS GRID
- $1,499,9996 bd5 ba3.4k sqft5016 Furman Pl, Charlotte, NC 28210New ConstructionMLS ID #4435447, Liza Caminiti, Ivester Jackson Christie's. Canopy MLS as distributed by MLS GRID
- $1,440,0004 bd3 ba3.6k sqft4300 Tangle Dr, Charlotte, NC 28211New ConstructionMLS ID #4366713, Yazan Alhakim, Fathom Realty NC LLC. Canopy MLS as distributed by MLS GRID
- $1,289,0005 bd4 ba3.3k sqft1427 N Sharon Amity Rd, Charlotte, NC 28211New ConstructionMLS ID #4355163, Olivia Galarde, Corcoran HM Properties. Canopy MLS as distributed by MLS GRID
- $825,0003 bd2 ba2.2k sqft1230 Redcoat Dr, Charlotte, NC 28211For SaleMLS ID #4428216, Melissa Taylor, Helen Adams Realty. Canopy MLS as distributed by MLS GRID
- $1,399,0004 bd3 ba3.6k sqft4304 Tangle Dr, Charlotte, NC 28211New ConstructionMLS ID #4363691, Yazan Alhakim, Fathom Realty NC LLC. Canopy MLS as distributed by MLS GRID
- $1,590,0004 bd6 ba3.7k sqft600 Baron Rd, Waxhaw, NC 28173For SaleMLS ID #4397562, Fai Scheurer, Better Homes and Gardens Real Estate Paracle. Canopy MLS as distributed by MLS GRID
- $1,750,0006 bd5 ba3.9k sqft1718 Seifert Cir, Charlotte, NC 28205New ConstructionMLS ID #4422244, Sam Esmail, Crescent Realty. Canopy MLS as distributed by MLS GRID
- $1,500,0004 bd5 ba3.1k sqft429 W Park Ave, Charlotte, NC 28203For SaleMLS ID #4431534, Shonn Ross, Savvy + Co Real Estate. Canopy MLS as distributed by MLS GRID
- $1,499,0004 bd3 ba3.4k sqft208 Wales Ave, Charlotte, NC 28209For SaleMLS ID #4374743, Melissa Murphy, Helen Adams Realty. Canopy MLS as distributed by MLS GRID
