A rare live/work opportunity on Mt. Pleasant Road in the heart of Davisville Village. Substantially built out over three storeys plus a full basement, this impressive mixed-use property offers approximately 4,267 sq. ft. above grade and exceptional flexibility for an entrepreneur, professional or business owner looking to bring home and work together under one roof. The main floor and full basement offer substantial commercial space with direct Mt. Pleasant frontage, while the second floor is divided into two additional commercial spaces, providing the option to accommodate your own business needs while retaining complementary rental income. The entire third floor is dedicated to a spacious three-bedroom, two-bathroom residential suite with private outdoor space, creating a true owner's retreat completely removed from the commercial activity below. With current tenancies on a month-to-month basis, the property provides flexibility for a new owner to shape the building around their own needs. Surrounded by an established residential community, restaurants, amenities and transit, this is a unique opportunity to put down both personal and professional roots in the heart of Davisville Village.
For sale
C$2,985,000
511 Mount Pleasant Rd, Toronto, ON M4S 2M4
3beds
6baths
Office
Built in ----
1,842 Square Feet Lot
$-- Zestimate®
C$--/sqft
C$-- HOA
What's special
Private outdoor space
- 15 minutes
- 0
- 0
Zillow last checked:
Listing updated:
Listed by:
BOSLEY REAL ESTATE LTD.
Source: TRREB,MLS®#: C13802212 Originating MLS®#: Toronto Regional Real Estate Board
Originating MLS®#: Toronto Regional Real Estate BoardFacts & features
Interior
Bedrooms & bathrooms
- Bedrooms: 3
- Bathrooms: 6
Heating
- Forced Air, Gas
Cooling
- Central Air
Features
- Separate Hydro Meter
- Basement: Finished with Walk-Out
- Has fireplace: No
Interior area
- Living area range: 3500-5000 null
Video & virtual tour
Property
Parking
- Total spaces: 1
- Parking features: Lane
- Has garage: Yes
- Has carport: Yes
Features
- Stories: 3
- Pool features: None
Lot
- Size: 1,842 Square Feet
- Features: Library, Park, Public Transit, School
Details
- Parcel number: 211250395
Construction
Type & style
- Home type: SingleFamily
- Property subtype: Office
Materials
- Stucco (Plaster)
- Foundation: Concrete Block
- Roof: Flat
Community & HOA
Community
- Security: None
Location
- Region: Toronto
Financial & listing details
- Annual tax amount: C$23,385
- Date on market: 9/18/2026
Price history
Price history is unavailable.
Public tax history
Tax history is unavailable.
Climate risks
Neighborhood: Mount Pleasant East
Nearby schools
GreatSchools rating
No schools nearby
We couldn't find any schools near this home.

- C$1,600-- bd1 ba500 sqft501 Mount Pleasant Rd #306, Toronto, ON M4S2L9For Rent
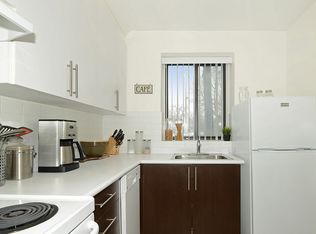
- C$---- bd1 ba500 sqft501 Mount Pleasant Rd #STUDIO, Toronto, ON M4S2L9Off Market
- C$--1 bd1 ba500 sqft501 Mount Pleasant Rd #1-BEDROOM, Toronto, ON M4S2L9Off Market
- C$---- bd1 ba500 sqft501 Mount Pleasant Rd #1328142, Toronto, ON M4S2L9Off Market
Similar homes
- C$2,999,9995 bd4 ba-- sqft128 Manor Rd E, Toronto, ON M4S 1R6For Sale
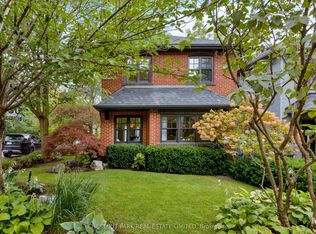 MLS ID #C13797906, CHESTNUT PARK REAL ESTATE LIMITED. TRREB
 - C$2,795,0005 bd4 ba-- sqft111 Welland Ave, Toronto, ON M4T 2J3For Sale
 MLS ID #C13790482, BOSLEY - TORONTO REALTY GROUP INC.. TRREB
 - C$2,399,0006 bd3 ba-- sqft32 Belcourt Rd, Toronto, ON M4S 2T9For Sale
 MLS ID #C13790916, RIGHT AT HOME REALTY INC.. TRREB
 - C$1,929,0003 bd3 ba-- sqft30 Harwood Rd, Toronto, ON M4S 2P3For Sale
 MLS ID #C13791280, ROYAL LEPAGE TERREQUITY SEYMOUR REAL ESTATE. TRREB
