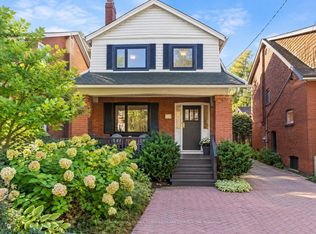
Set on a leafy street in sought-after Moore Park, this detached four-bedroom home pairs timeless character with an exceptional midtown lifestyle. A generous foyer with ample coat storage is wonderfully practical, particularly during the winter months. The spacious main floor features inviting interiors with newly refinished hardwood floors, stained-glass accents and decorative millwork. The living room's wood-burning fireplace creates a warm gathering place, complemented by a separate dining room for entertaining. The kitchen offers extensive cabinetry and connects to the sunny family room, where a gas fireplace warms the space, and glass doors overlook the beautiful gardens. Upstairs, four bedrooms include a distinctive primary retreat with vaulted ceilings, exposed wood beams, an arched feature window, gas fireplace, generous closets and a three-piece ensuite. Three additional bedrooms share a five-piece bathroom. The lower level provides flexible living space with a gas fireplace, built-in storage, an additional bedroom, a three-piece bathroom, laundry and a separate side entrance. Outside, mature perennial gardens, an interlocking patio and winding flagstone paths create beautiful settings for outdoor dining and quiet afternoons. One parking space via a mutual driveway completes this charming home, bringing together comfortable interiors, a beautiful garden and the convenience of a connected neighbourhood. Nearby public schools include Deer Park Junior and Senior Public School and many private schools, including Branksome, BSS, UCC and The York School. The shops, cafes and restaurants of vibrant Yonge and St. Clair are close at hand. Convenient access to St. Clair subway station and TTC connections simplifies city living, with the Beltline, Moore Park Ravine and Evergreen Brick Works offering a welcome connection to nature.
For sale
C$2,995,000
9 Cornish Rd, Toronto, ON M4T 2E3
5beds
3baths
Single Family Residence
Built in ----
4,313 Square Feet Lot
$-- Zestimate®
C$--/sqft
C$-- HOA
What's special
Newly refinished hardwood floorsStained-glass accentsDecorative millworkSunny family roomExposed wood beamsArched feature windowGenerous closets
- 19 hours
- 9
- 0
Zillow last checked:
Listing updated:
Listed by:
ROYAL LEPAGE REAL ESTATE SERVICES HEAPS ESTRIN TEAM
Source: TRREB,MLS®#: C14032570 Originating MLS®#: Toronto Regional Real Estate Board
Originating MLS®#: Toronto Regional Real Estate BoardFacts & features
Interior
Bedrooms & bathrooms
- Bedrooms: 5
- Bathrooms: 3
Primary bedroom
- Level: Second
- Dimensions: 5.21 x 4.22
Bedroom 2
- Level: Second
- Dimensions: 4.14 x 2.85
Bedroom 3
- Level: Second
- Dimensions: 3.86 x 2.82
Bedroom 4
- Level: Second
- Dimensions: 3.48 x 2.85
Bedroom 5
- Level: Lower
- Dimensions: 3.28 x 2.03
Other
- Level: Lower
Dining room
- Level: Main
- Dimensions: 4.24 x 3.45
Family room
- Level: Main
- Dimensions: 5.69 x 4.17
Foyer
- Level: Main
- Dimensions: 5.23 x 1.96
Kitchen
- Level: Main
- Dimensions: 4.62 x 2.39
Laundry
- Level: Lower
- Dimensions: 2.36 x 1.83
Living room
- Level: Main
- Dimensions: 4.93 x 4.78
Recreation
- Level: Lower
- Dimensions: 5.69 x 3.96
Utility room
- Level: Lower
- Dimensions: 2.36 x 1.45
Heating
- Radiant, Gas
Cooling
- Central Air
Features
- Storage
- Basement: Finished
- Has fireplace: Yes
Interior area
- Living area range: 2000-2500 null
Video & virtual tour
Property
Parking
- Total spaces: 1
- Parking features: Mutual
Features
- Stories: 2
- Pool features: None
Lot
- Size: 4,313 Square Feet
Details
- Parcel number: 211230347
Construction
Type & style
- Home type: SingleFamily
- Property subtype: Single Family Residence
Materials
- Stucco (Plaster)
- Foundation: Brick
- Roof: Asphalt Shingle
Utilities & green energy
- Sewer: Sewer
Community & HOA
Location
- Region: Toronto
Financial & listing details
- Annual tax amount: C$12,913
- Date on market: 10/14/2026
Price history
Price history is unavailable.
Public tax history
Tax history is unavailable.
Climate risks
Neighborhood: Rosedale
Nearby schools
GreatSchools rating
No schools nearby
We couldn't find any schools near this home.

Similar homes
- C$2,999,0004 bd4 ba-- sqft113 Inglewood Dr, Toronto, ON M4T 1H6For Sale
 MLS ID #C13708000, ROYAL LEPAGE REAL ESTATE SERVICES OXLEY REAL ESTATE. TRREB
 - C$3,100,0003 bd3 ba-- sqft70 Rosehill Ave #805, Toronto, ON M4T 2W7For Sale
 MLS ID #C14033790, CHESTNUT PARK REAL ESTATE LIMITED. TRREB
 - C$3,650,0005 bd5 ba-- sqft35 Bessborough Dr, Toronto, ON M4G 3H6For Sale
 MLS ID #C14011372, ROYAL LEPAGE SIGNATURE REALTY. TRREB
 - C$2,795,0005 bd4 ba-- sqft111 Welland Ave, Toronto, ON M4T 2J3For Sale
 MLS ID #C13790482, BOSLEY - TORONTO REALTY GROUP INC.. TRREB
