This fabulous 4-bedroom, 5-bathroom centre hall home was thoughtfully reimagined 15 years ago to meet the needs of today's busy family. Set high above street level, the home welcomes you with oversized south-facing windows that flood the living and dining rooms with natural light. On the other side, a chef-inspired kitchen features an extra-long L-shaped centre island, abundant cabinetry and generous pantry space, all overlooking the inviting family room with gas fireplace. The seamless walkout to a large deck creates the perfect setting for summer entertaining, with a beautifully landscaped garden transforming the backyard into your own private retreat. Upstairs, the spacious primary bedroom offers a large walk-in closet and a 5-piece spa ensuite with an Ariel steam shower featuring built-in radio and aromatherapy. A second bedroom enjoys its own 4-piece ensuite, while two additional well-proportioned bedrooms share a 3-piece bathroom. With three bathrooms on the second floor, busy mornings are a breeze! The lower level is equally impressive, with gleaming hardwood floors, pot lights and several above-grade windows creating a bright, versatile recreation space currently enjoyed as both a media room and home gym. A separate pantry room and well-appointed laundry room with abundant storage add everyday convenience. With 2 car parking in the driveway, the double-wide private drive may accomodate additional tandem parking depending on size of all vehicles and 2-car built-in garage, provides ample parking while preserving the backyard as a summer oasis. Families will love the proximity to Northlea Elementary and Middle School, including its Early French Immersion program, and the easy 6-minute walk to the Bayview and Eglinton LRT station. Explore the shops, cafes and restaurants along Bayview Avenue and Mount Pleasant Rd. Ideally situated between the beloved communities of Leaside and Davisville, this is family living at its very best!
For sale
C$3,099,000
71 Cardiff Rd, Toronto, ON M4P 2P4
4beds
5baths
Single Family Residence
Built in ----
3,400 Square Feet Lot
$-- Zestimate®
C$--/sqft
C$-- HOA
What's special
Chef-inspired kitchenExtra-long l-shaped centre islandAbundant cabinetryGenerous pantry spaceSpacious primary bedroomLarge walk-in closetWell-proportioned bedrooms
- 1 day
- 23
- 1
Zillow last checked:
Listing updated:
Listed by:
BOSLEY REAL ESTATE LTD.
Source: TRREB,MLS®#: C14127118 Originating MLS®#: Toronto Regional Real Estate Board
Facts & features
Interior
Bedrooms & bathrooms
- Bedrooms: 4
- Bathrooms: 5
Primary bedroom
- Level: Second
- Dimensions: 5.4 x 4.36
Bedroom 2
- Level: Second
- Dimensions: 2.74 x 3.05
Bedroom 3
- Level: Second
- Dimensions: 3.51 x 3.41
Bedroom 4
- Level: Second
- Dimensions: 4.18 x 3.48
Breakfast
- Level: Main
- Dimensions: 2.68 x 4.27
Other
- Level: Basement
- Dimensions: 1.83 x 2.13
Dining room
- Level: Main
- Dimensions: 3.35 x 3.96
Family room
- Level: Main
- Dimensions: 3.81 x 5.4
Foyer
- Level: Main
- Dimensions: 2.38 x 2.3
Other
- Level: Basement
- Dimensions: 1.83 x 2.13
Kitchen
- Level: Main
- Dimensions: 4.69 x 3.35
Laundry
- Level: Basement
- Dimensions: 1.83 x 2.13
Living room
- Level: Main
- Dimensions: 3.78 x 3.96
Other
- Level: Basement
- Dimensions: 6.4 x 5.79
Recreation
- Level: Basement
- Dimensions: 6.4 x 3.96
Heating
- Forced Air, Gas
Cooling
- Central Air
Appliances
- Included: Built-In Oven
Features
- Central Vacuum
- Flooring: Carpet Free
- Basement: Finished with Walk-Out
- Has fireplace: Yes
- Fireplace features: Natural Gas
Interior area
- Living area range: 2500-3000 null
Video & virtual tour
Property
Parking
- Total spaces: 4
- Parking features: Private Double, Garage Door Opener
- Has garage: Yes
Features
- Stories: 2
- Pool features: None
Lot
- Size: 3,400 Square Feet
- Features: Fenced Yard, Park, Place Of Worship, School, Public Transit, Library
Details
- Parcel number: 103620642
Construction
Type & style
- Home type: SingleFamily
- Property subtype: Single Family Residence
Materials
- Brick, Stone
- Foundation: Unknown
- Roof: Asphalt Rolled,Fibreglass Shingle,Asphalt Shingle
Utilities & green energy
- Sewer: Sewer
Community & HOA
Location
- Region: Toronto
Financial & listing details
- Annual tax amount: C$13,903
- Date on market: 10/29/2026
Price history
Price history is unavailable.
Public tax history
Tax history is unavailable.
Climate risks
Neighborhood: Birdle Path
Nearby schools
GreatSchools rating
No schools nearby
We couldn't find any schools near this home.


Similar homes
- C$3,190,0004 bd3 ba-- sqft26 Saint Leonards Ave, Toronto, ON M4N 1J9For Sale
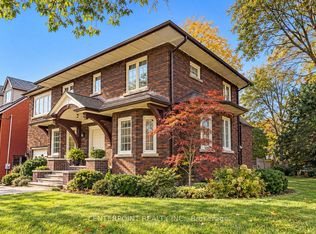 MLS ID #C14116314, CENTERPOINT REALTY INC.. TRREB
- C$3,199,0005 bd4 ba-- sqft34 Glenbrae Ave, Toronto, ON M4G 3R5For Sale
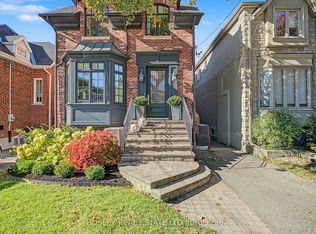 MLS ID #C14115812, BOSLEY REAL ESTATE LTD.. TRREB
- C$3,288,0005 bd5 ba-- sqft339 Broadway Ave, Toronto, ON M4P 1W6For Sale
 MLS ID #C13798814, ROYAL LEPAGE SIGNATURE REALTY. TRREB
- C$3,299,0004 bd5 ba-- sqft69 Taunton Rd, Toronto, ON M4S 2P2For Sale
 MLS ID #C13837300, ROYAL LEPAGE TERREQUITY SEYMOUR REAL ESTATE. TRREB
