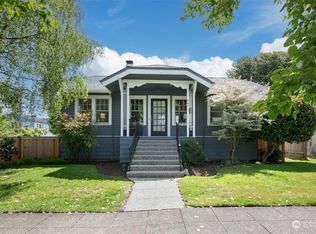
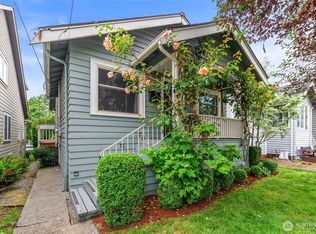
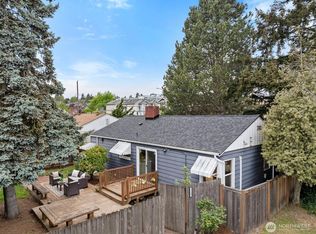
Nestled in vibrant Phinneywood—just steps from Coyle's Bakeshop, Trader Joe's, & minutes from Green Lake—this enchanting 1905 modern farmhouse pairs timeless character with thoughtful contemporary updates. A bright entry foyer opens to 9-foot ceilings & gleaming original fir floors that bring warmth to the home’s inviting living spaces. The formal dining room features a custom slate-framed fireplace that creates a cozy focal point for relaxing evenings & gatherings both large & small. The kitchen, fully remodeled in 2022, includes LVP flooring, quartz countertops, Samsung Bespoke appliances, & an adjacent walk-in pantry/laundry room designed to make cooking, entertaining, & everyday living effortless on the single-level main floor.(1,050 sq ft) This two-bedroom, one-bath home also includes HardiePlank siding, custom cabinetry, double-pane windows, & a light-filled bathroom remodeled in 2022. The 280 sq ft unfinished basement offers ample ceiling height, excellent storage space, & future potential. Situated on a 4,000+ square foot lot, the property features established landscaping with fruit trees, perennial herbs, & ample space for gardening, outdoor living, or future development. For buyers seeking future flexibility, Seller also has architectural drawings available for a potential Detached Accessory Dwelling Unit (DADU). Come home to Phinneywood & discover the richness of this walkable, bike-friendly, & transit-connected northwest Seattle neighborhood.
Pending
Listed by: Coldwell Banker Danforth
$829,950
511 N 82nd Street, Seattle, WA 98103
2beds
1,330sqft
Single Family Residence
Built in 1905
4,081 Square Feet Lot
$854,400 Zestimate®
$624/sqft
$-- HOA
What's special
Two-bedroom one-bath homeGleaming original fir floorsCustom slate-framed fireplaceSingle-level main floorFormal dining roomDouble-pane windowsHardieplank siding
- 22 days |
- 1,349 |
- 105 |
Likely to sell faster than
Zillow last checked:
Listing updated:
Offers reviewed: May 20
Listed by:
Christine Doughty,
Coldwell Banker Danforth
Source: NWMLS as distributed by MLS GRID,MLS#: 2523415
Facts & features
Interior
Bedrooms & bathrooms
- Bedrooms: 2
- Bathrooms: 1
- Full bathrooms: 1
- Main level bathrooms: 1
- Main level bedrooms: 2
Primary bedroom
- Level: Main
Bedroom
- Level: Main
Bathroom full
- Level: Main
Dining room
- Level: Main
Entry hall
- Level: Main
Kitchen without eating space
- Level: Main
Living room
- Level: Main
Utility room
- Level: Main
Heating
- Fireplace, 90%+ High Efficiency, Natural Gas
Cooling
- None
Appliances
- Included: Dishwasher, Dryer, Refrigerator, Stove(s)/Range(s), Washer, Dishwasher(s), Dryer(s), Refrigerator(s), Washer(s), Water Heater: electric, Water Heater Location: Basement
Features
- Dining Room
- Flooring: Laminate
- Windows: Dbl Pane/Storm Window
- Basement: Unfinished
- Number of fireplaces: 1
- Fireplace features: Electric, Main Level: 1, Fireplace
Interior area
- Total structure area: 1,330
- Total interior livable area: 1,330 sqft
Property
Parking
- Parking features: Driveway
Features
- Levels: One
- Stories: 1
- Entry location: Main
- Patio & porch: Dbl Pane/Storm Window, Dining Room, Fireplace, Water Heater
Lot
- Size: 4,081 Square Feet
- Features: Curbs, Paved, Sidewalk, Fenced-Partially, Gas Available
- Topography: Level
- Residential vegetation: Fruit Trees, Garden Space
Details
- Parcel number: 6430500116
- Zoning: NR3
- Zoning description: Jurisdiction: City
- Special conditions: Standard
- Other equipment: Leased Equipment: no
Construction
Type & style
- Home type: SingleFamily
- Architectural style: Craftsman,1 Story w/Bsmnt.
- Property subtype: Single Family Residence
Materials
- Cement Planked, Cement Plank
- Foundation: Poured Concrete
- Roof: Composition
Condition
- Good
- Year built: 1905
Utilities & green energy
- Electric: Company: City of Seattle
- Sewer: Sewer Connected, Company: City of Seattle
- Water: Public, Company: City of Seattle
Community & HOA
Community
- Subdivision: Greenwood
Location
- Region: Seattle
Financial & listing details
- Price per square foot: $624/sqft
- Tax assessed value: $777,000
- Annual tax amount: $9,283
- Offers reviewed: 05/20/2026
- Date on market: 5/14/2026
- Cumulative days on market: 22 days
- Listing terms: Conventional
- Inclusions: Dishwasher(s), Dryer(s), Leased Equipment, Refrigerator(s), Stove(s)/Range(s), Washer(s)
Estimated market value
$854,400
$812,000 - $897,000
$3,189/mo
Price history
| Date | Event | Price |
|---|---|---|
| 5/21/2026 | Pending sale | $829,950$624/sqft |
Source:  NWMLS as distributed by MLS GRID #2523415 Report a problem NWMLS as distributed by MLS GRID #2523415 Report a problem | ||
| 5/15/2026 | Listed for sale | $829,950+139.2%$624/sqft |
Source: NWMLS as distributed by MLS GRID #2523415 Report a problem | ||
| 11/10/2010 | Sold | $347,000-6.2%$261/sqft |
Source: NWMLS as distributed by MLS GRID #119480 Report a problem | ||
| 8/20/2010 | Listed for sale | $369,950$278/sqft |
Source: Keller Williams Puyallup #119480 Report a problem | ||
| 6/17/2005 | Sold | $369,950+80.5%$278/sqft |
Source: NWMLS as distributed by MLS GRID #25071152 Report a problem | ||
| 6/17/1999 | Sold | $204,950+35.7%$154/sqft |
Source: Public Record Report a problem | ||
| 9/10/1997 | Sold | $151,000$114/sqft |
Source: Public Record Report a problem | ||
Public tax history
| Year | Property taxes | Tax assessment |
|---|---|---|
| 2024 | $7,736 +4.5% | $777,000 +2.5% |
| 2023 | $7,406 +3.3% | $758,000 -7.6% |
| 2022 | $7,169 +8.3% | $820,000 +18% |
| 2021 | $6,620 +4.6% | $695,000 +10.3% |
| 2020 | $6,329 +3% | $630,000 +1.8% |
| 2019 | $6,144 +14.1% | $619,000 +2.8% |
| 2018 | $5,386 -2% | $602,000 +12.3% |
| 2017 | $5,494 +38.3% | $536,000 +12.4% |
| 2016 | $3,971 | $477,000 +8.4% |
| 2015 | $3,971 | $440,000 +10.3% |
| 2014 | $3,971 | $399,000 +13.7% |
| 2013 | $3,971 | $351,000 +8.3% |
| 2012 | -- | $324,000 |
| 2011 | -- | $324,000 +1.3% |
| 2010 | -- | $320,000 |
| 2009 | -- | $320,000 -6.7% |
| 2007 | -- | $343,000 +6.2% |
| 2006 | -- | $323,000 +14.1% |
| 2005 | -- | $283,000 +29.8% |
| 2001 | $2,601 +9.4% | $218,000 +15.3% |
| 2000 | $2,378 | $189,000 |
Find assessor info on the county website
Monthly payment
Est. payment$--/mo
Payment breakdown
Explore the cost of this home by adjusting the details. Changes won't be saved.
All calculations are estimates and provided by Zillow, Inc. for informational purposes only. Actual amounts may vary.
HOA fees may include property taxes on listings classified as Co-Ops. Contact the listing agent and/or owner for fee details.
Mortgage interest rates are dependent on a number of factors, including credit score, down payment, and repayment length. Interest rate data provided by Zillow Group Marketplace, Inc. as of 1/1/1970 from various mortgage lenders with which we have lead or other similar arrangements; the Estimated Payment is an average of those rates.
See how much you could borrow to make a competitive offer.
Climate risks
Neighborhood: Greenwood
Nearby schools
GreatSchools rating
- 9/10Greenwood Elementary SchoolGrades: PK-5Distance: 0.4 mi
- 9/10Robert Eagle Staff Middle SchoolGrades: 6-8Distance: 0.8 mi
- 8/10Ingraham High SchoolGrades: 9-12Distance: 2.7 mi
Schools provided by the listing agent
- Elementary: Greenwood
- Middle: Robert Eagle Staff Middle School
- High: Ingraham High
Source: NWMLS as distributed by MLS GRID. This data may not be complete. We recommend contacting the local school district to confirm school assignments for this home.
A local agent can set up tours, give advice and negotiate with sellers.
A local lender can help you make sure your offer is ready when you are.

- Washington
- King County
- Seattle
- 98103
- Greenwood
- 511 N 82nd Street
Nearby cities
Nearby neighborhoods
Nearby zip codes
Other Seattle Topics
