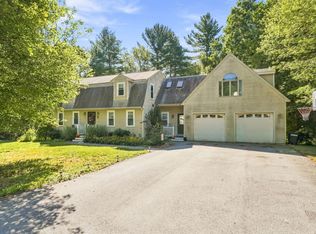
Welcome to this exceptional Colonial, privately situated on 35.1 picturesque acres and surrounded by beautiful farmland, offering the perfect blend of privacy, comfort, and space. This expansive home features 4 bedrooms, 3.5 bathrooms, and a fully equipped one-bedroom in-law suite on the lower level—ideal for extended family or guests. The heart of the home is the beautifully appointed eat-in kitchen with custom cabinetry, quartz countertops, a spacious center island, and stainless steel appliances. The main level also offers a sunroom overlooking the above ground pool, a formal dining room, living room, family room, and playroom. Upstairs, the primary ensuite features a full bath with a Jacuzzi tub, two generously sized bedrooms, and an office. Above the garage is a spacious room that could easily serve as a media room, gym, or additional living space. Outside, enjoy the peaceful setting, expansive grounds, and an oversized garage providing ample storage for vehicles, equipment, or hobbies. This rare property offers the tranquility of country living while still providing the space and amenities today's buyers are looking for. BY APPOINTMENT ONLY. PLEASE DO NOT WALK THE PROPERTY.
For sale
$1,250,000
511 Old Fall River Rd, Dartmouth, MA 02747
4beds
3,408sqft
Single Family Residence
Built in 1994
35.1 Acres Lot
$-- Zestimate®
$367/sqft
$-- HOA
What's special
- 37 days
- 797
- 52
Zillow last checked:
Listing updated:
Listed by:
Kathryn Salmon 774-526-2782,
Equity Real Estate 508-679-3998,
James Sabra 508-951-7994
Source: MLS PIN,MLS#: 73566950
Facts & features
Interior
Bedrooms & bathrooms
- Bedrooms: 4
- Bathrooms: 4
- Full bathrooms: 3
- 1/2 bathrooms: 1
Primary bedroom
- Features: Flooring - Hardwood
- Level: Second
Bedroom 2
- Features: Flooring - Hardwood
- Level: Second
Bedroom 3
- Features: Flooring - Hardwood
- Level: Second
Bedroom 4
- Features: Flooring - Hardwood
- Level: Basement
Primary bathroom
- Features: Yes
Bathroom 1
- Features: Bathroom - Half, Closet - Linen, Flooring - Stone/Ceramic Tile
- Level: First
Bathroom 2
- Features: Bathroom - Full, Bathroom - With Shower Stall, Closet - Linen, Jacuzzi / Whirlpool Soaking Tub
- Level: Second
Bathroom 3
- Features: Bathroom - Full, Bathroom - Tiled With Tub & Shower, Flooring - Stone/Ceramic Tile, Jacuzzi / Whirlpool Soaking Tub
- Level: Second
Dining room
- Features: Flooring - Hardwood
- Level: First
Family room
- Features: Ceiling Fan(s), Flooring - Hardwood, Slider
- Level: First
Kitchen
- Features: Ceiling Fan(s), Flooring - Stone/Ceramic Tile, Pantry, Countertops - Stone/Granite/Solid, Kitchen Island, Open Floorplan, Slider
- Level: First
Living room
- Features: Flooring - Hardwood
- Level: First
Office
- Features: Flooring - Hardwood
- Level: Second
Heating
- Baseboard, Wood Stove
Cooling
- Window Unit(s)
Appliances
- Included: Water Heater, Range, Dishwasher, Microwave, Refrigerator, Washer, Dryer
- Laundry: Flooring - Stone/Ceramic Tile, Second Floor, Electric Dryer Hookup
Features
- Bathroom - Full, Bathroom - Tiled With Shower Stall, Ceiling Fan(s), Vaulted Ceiling(s), In-Law Floorplan, Sun Room, Office, Media Room, Play Room
- Flooring: Tile, Hardwood, Laminate, Flooring - Wall to Wall Carpet, Flooring - Hardwood
- Basement: Full,Partially Finished,Walk-Out Access,Interior Entry
- Has fireplace: No
Interior area
- Total structure area: 3,408
- Total interior livable area: 3,408 sqft
- Finished area above ground: 3,408
- Finished area below ground: 1,000
Property
Parking
- Total spaces: 6
- Parking features: Detached, Garage Door Opener, Storage, Oversized, Paved Drive, Off Street
- Garage spaces: 2
- Uncovered spaces: 4
Features
- Patio & porch: Porch, Deck - Wood
- Exterior features: Porch, Deck - Wood, Pool - Above Ground, Storage
- Has private pool: Yes
- Pool features: Above Ground
Lot
- Size: 35.1 Acres
- Features: Wooded
Details
- Parcel number: M:0072 B:0016 L:0000,2781134
- Zoning: SRB
Construction
Type & style
- Home type: SingleFamily
- Architectural style: Colonial
- Property subtype: Single Family Residence
Materials
- Modular
- Foundation: Concrete Perimeter
- Roof: Shingle,Solar Shingles
Condition
- Year built: 1994
Utilities & green energy
- Electric: 200+ Amp Service
- Sewer: Private Sewer
- Water: Private
- Utilities for property: for Gas Range, for Electric Oven, for Electric Dryer
Community & HOA
Community
- Features: Stable(s), Conservation Area, University
- Security: Security System
HOA
- Has HOA: No
Location
- Region: Dartmouth
Financial & listing details
- Price per square foot: $367/sqft
- Tax assessed value: $771,800
- Annual tax amount: $6,985
- Date on market: 9/13/2026
- Road surface type: Paved
Estimated market value
Not available
Estimated sales range
Not available
$4,185/mo
Price history
| Date | Event | Price |
|---|---|---|
| 8/22/2026 | Listed for sale | $1,250,000+987%$367/sqft |
Source: MLS PIN #73566950 Report a problem | ||
| 3/15/1990 | Sold | $115,000$34/sqft |
Source: Public Record Report a problem | ||
Public tax history
| Year | Property taxes | Tax assessment |
|---|---|---|
| 2025 | $6,985 +7.1% | $771,800 +8.2% |
| 2024 | $6,520 +4.6% | $713,300 +10.9% |
| 2023 | $6,232 +6.6% | $643,100 +13.9% |
| 2022 | $5,848 -1.5% | $564,500 +3% |
| 2021 | $5,935 +5.5% | $548,000 +6% |
| 2020 | $5,623 +21.6% | $516,800 +4.3% |
| 2019 | $4,623 | $495,400 +4.3% |
| 2018 | $4,623 | $475,200 +9.4% |
| 2017 | $4,623 +14.5% | $434,500 +1.9% |
| 2016 | $4,037 | $426,300 +3.5% |
| 2015 | $4,037 | $412,000 +1.3% |
| 2014 | $4,037 | $406,600 -2.7% |
| 2013 | -- | $417,700 -1.5% |
| 2012 | -- | $423,900 -35.8% |
| 2007 | $4,709 +1.8% | $660,500 +1.8% |
| 2006 | $4,626 +17% | $648,800 +22.3% |
| 2005 | $3,954 +0.9% | $530,700 +18.4% |
| 2004 | $3,919 +25.5% | $448,400 +54.6% |
| 2003 | $3,123 +4.6% | $290,000 +16% |
| 2001 | $2,986 +11.1% | $249,900 +7.9% |
| 1999 | $2,688 | $231,700 |
Find assessor info on the county website
Monthly payment
Est. payment
Payment breakdown
Explore the cost of this home by adjusting the details. Changes won't be saved.Climate risks
Neighborhood: 02747
- $769,6003 bd3 ba2.8k sqft533 Old Fall River Rd, Dartmouth, MA 02747Off Market
- $475,2003 bd1 ba1.2k sqft517 Old Fall River Rd, Dartmouth, MA 02747Off Market
- $587,5003 bd2 ba1.1k sqft529 Old Fall River Rd, Dartmouth, MA 02747Off Market
- $762,4003 bd2 ba2.6k sqft541 Old Fall River Rd, Dartmouth, MA 02747Off Market
Similar homes
- $929,9004 bd3 ba4.1k sqft27 Brittany Ln, Dartmouth, MA 02747For Sale
 MLS ID #73577104, The Mathew J. Arruda Group, Compass. MLS PIN
 - $719,0003 bd2 ba2.9k sqft22 Southwind Way, Dartmouth, MA 02747For Sale
 MLS ID #73577806, Christopher A Medeiros, Driftwood Realty. MLS PIN
 - $715,0004 bd3 ba2.5k sqft25 Butterfly Trl, Dartmouth, MA 02747For Sale
 MLS ID #73559682, Judith Frenette, Coastal Realty. MLS PIN
 - $1,150,0004 bd5 ba3.8k sqft16 Wadsworth Ln, Dartmouth, MA 02748For Sale
 MLS ID #73563401, The Mazraani Team, Real Broker MA, LLC. MLS PIN
 - $1,150,0003 bd3 ba3.2k sqft1253 Smith St, Dighton, MA 02715For Sale
 MLS ID #1424140, Michelle Nadeau, Realty Executives Metro South. StateWide MLS RI
