Welcome to this inviting 3-bedroom, 2-bathroom home in New Port Richey, offering comfortable living spaces and an ideal setup for enjoying Florida’s outdoor lifestyle. As you enter, you are greeted by a spacious living room featuring engineered hardwood flooring that flows throughout the main living area. The kitchen is well-equipped with a breakfast bar, pantry, and dual sinks, providing both functionality and convenience. The primary suite offers a built-in closet and private ensuite bathroom with a walk-in shower and linen closet. Sliding glass doors provide direct access from the primary bedroom to the pool area, creating a seamless connection to the outdoors. Two additional generously sized bedrooms feature built-in closets and share the second bathroom, which includes a tub and shower combination. Step outside to your private, fenced backyard featuring a screened-in inground pool, perfect for relaxing, entertaining, and enjoying the Florida sunshine. The covered back patio, complete with a ceiling fan, provides a comfortable shaded space overlooking the pool. A one-car garage adds convenient parking and storage. Beyond the property, enjoy all that New Port Richey has to offer, from scenic parks and waterfront recreation along the Pithlachascotee River to the vibrant downtown area with local dining, shops, entertainment, and community events. Nearby parks offer walking and biking paths, kayak launches, boat access, and opportunities to enjoy Florida’s natural surroundings. With convenient access to everyday shopping, dining, recreation, and major roadways, this home offers a great combination of comfort, convenience, and Florida living.
For sale
$250,000
5117 BROOKSIDE LANE, NEW PORT RICHEY, FL 34653
3beds
1,280sqft
Single Family Residence
Built in 1978
5,100 Square Feet Lot
$-- Zestimate®
$195/sqft
$-- HOA
What's special
One-car garageBreakfast barScreened-in inground poolEngineered hardwood flooringWalk-in showerPrivate fenced backyardPrimary suite
- 12 days
- 953
- 122
Zillow last checked:
Listing updated:
Listed by:
Jake Yencarelli 727-479-8482,
KELLER WILLIAMS REALTY- PALM HARBOR 727-772-0772
Source: Stellar MLS,MLS#: TB8556722 Originating MLS: Suncoast Tampa
Facts & features
Interior
Bedrooms & bathrooms
- Bedrooms: 3
- Bathrooms: 2
- Full bathrooms: 2
Primary bedroom
- Features: Ceiling Fan(s), En Suite Bathroom, Other, Built-in Closet
- Level: First
- Area: 121 Square Feet
- Dimensions: 11x11
Bedroom 2
- Features: Ceiling Fan(s), Built-in Closet
- Level: First
- Area: 154 Square Feet
- Dimensions: 14x11
Bedroom 3
- Features: Ceiling Fan(s), Built-in Closet
- Level: First
- Area: 120 Square Feet
- Dimensions: 10x12
Primary bathroom
- Features: Makeup/Vanity Space, Shower No Tub, Single Vanity, Linen Closet
- Level: First
- Area: 55 Square Feet
- Dimensions: 5x11
Bathroom 2
- Features: Single Vanity, Tub With Shower, Window/Skylight in Bath
- Level: First
- Area: 45 Square Feet
- Dimensions: 5x9
Family room
- Level: First
- Area: 150 Square Feet
- Dimensions: 15x10
Kitchen
- Features: Breakfast Bar, Pantry, Dual Sinks, Granite Counters
- Level: First
- Area: 110 Square Feet
- Dimensions: 10x11
Living room
- Level: First
- Area: 182 Square Feet
- Dimensions: 13x14
Heating
- Central, Electric
Cooling
- Central Air
Appliances
- Included: Dishwasher, Disposal, Dryer, Microwave, Range, Refrigerator, Tankless Water Heater, Washer
- Laundry: Electric Dryer Hookup, In Garage, Washer Hookup
Features
- Ceiling Fan(s), Kitchen/Family Room Combo, Primary Bedroom Main Floor, Stone Counters, Thermostat
- Flooring: Carpet, Engineered Hardwood, Tile
- Doors: Sliding Doors, Sliding Doors
- Windows: Window Treatments
- Has fireplace: No
Interior area
- Total structure area: 1,740
- Total interior livable area: 1,280 sqft
Property
Parking
- Total spaces: 1
- Parking features: Covered, Driveway
- Attached garage spaces: 1
- Has uncovered spaces: Yes
- Details: Garage Dimensions: 23x12
Features
- Levels: One
- Stories: 1
- Patio & porch: Covered, Patio, Screened
- Exterior features: Lighting, Private Yard, Rain Gutters, Sidewalk
- Has private pool: Yes
- Pool features: In Ground, Gunite, Screen Enclosure
- Fencing: Chain Link,Fenced,Vinyl
- Has view: Yes
- View description: Pool
Lot
- Size: 5,100 Square Feet
- Dimensions: 60 x 85
- Features: Flood Insurance Required, FloodZone, City Lot, In County, Private, Sidewalk
- Residential vegetation: Trees/Landscaped
Details
- Parcel number: 162609052.A000.00053.0
- Zoning: R2
- Special conditions: None
- Horse amenities: None
Construction
Type & style
- Home type: SingleFamily
- Architectural style: Other
- Property subtype: Single Family Residence
Materials
- Block, Concrete, Stucco
- Foundation: Slab
- Roof: Shingle
Condition
- Completed
- New construction: No
- Year built: 1978
Utilities & green energy
- Sewer: Public Sewer
- Water: Public
- Utilities for property: BB/HS Internet Available, Cable Available, Cable Connected, Electricity Available, Electricity Connected, Public, Sewer Available, Sewer Connected, Water Available, Water Connected
Green energy
- Energy efficient items: Water Heater
Community & HOA
Community
- Features: Sidewalks
- Pet fee: $0 monthly
- Subdivision: MEADOWS
HOA
- Has HOA: No
Location
- Region: New Port Richey
Financial & listing details
- Price per square foot: $195/sqft
- Tax assessed value: $226,982
- Annual tax amount: $4,182
- Date on market: 10/12/2026
- Cumulative days on market: 13 days
- Listing terms: Cash,Conventional,FHA,VA Loan
- Ownership: Fee Simple
- Total actual rent: 0
- Electric utility on property: Yes
- Road surface type: Paved, Asphalt
Estimated market value
Not available
Estimated sales range
Not available
Not available
Price history
| Date | Event | Price |
|---|---|---|
| 10/12/2026 | Listed for sale | $250,000+201.2%$195/sqft |
Source:  Stellar MLS #TB8556722 Report a problem | ||
| 10/24/2016 | Sold | $83,000+5.1%$65/sqft |
Source: Public Record Report a problem | ||
| 9/26/2016 | Listed for sale | $79,000-4.1%$62/sqft |
Source: TROPIC SHORES REALTY LLC #T2840615 Report a problem | ||
| 7/6/2016 | Sold | $82,400-48%$64/sqft |
Source: Public Record Report a problem | ||
| 5/21/2016 | Listed for sale | -- |
Source: Auction.com Report a problem | ||
| 9/21/2007 | Sold | $158,500+252.2%$124/sqft |
Source: Public Record Report a problem | ||
| 4/27/2000 | Sold | $45,000$35/sqft |
Source: Public Record Report a problem | ||
Public tax history
| Year | Property taxes | Tax assessment |
|---|---|---|
| 2025 | $4,183 +5.6% | $209,660 +2.9% |
| 2024 | $3,962 +1.9% | $203,760 |
| 2023 | $3,887 +7.7% | $203,760 +7% |
| 2022 | $3,608 +16.3% | $190,367 +56.5% |
| 2021 | $3,103 +6.7% | $121,610 +10% |
| 2020 | $2,909 +9.3% | $110,560 +10% |
| 2019 | $2,662 | $100,510 +4.9% |
| 2018 | $2,662 +9.8% | $95,819 +15.3% |
| 2017 | $2,424 +8.4% | $83,071 +29.7% |
| 2016 | $2,237 +152.5% | $64,036 +0.7% |
| 2015 | $886 +0.2% | $63,591 -2.4% |
| 2014 | $884 | $65,133 +4.8% |
| 2013 | -- | $62,154 +0.4% |
| 2012 | -- | $61,918 -22.6% |
| 2011 | -- | $80,036 -12.2% |
| 2010 | -- | $91,110 +1.5% |
| 2009 | -- | $89,751 -12.5% |
| 2008 | -- | $102,538 -20.9% |
| 2007 | -- | $129,593 +3.4% |
| 2006 | -- | $125,305 +56.7% |
| 2005 | -- | $79,968 +8.3% |
| 2004 | -- | $73,855 +43% |
| 2003 | -- | $51,657 +4.1% |
| 2002 | -- | $49,641 +16.1% |
| 2000 | -- | $42,752 |
| 1999 | -- | $42,752 |
Find assessor info on the county website
Monthly payment
Est. payment
Payment breakdown
Explore the cost of this home by adjusting the details. Changes won't be saved.Climate risks
Neighborhood: Southeast
Nearby schools
Schools provided by the listing agent
- Elementary: Cotee River Elementary-PO
- Middle: Gulf Middle-PO
- High: Gulf High-PO
Source: Stellar MLS. This data may not be complete. We recommend contacting the local school district to confirm school assignments for this home.
Similar homes
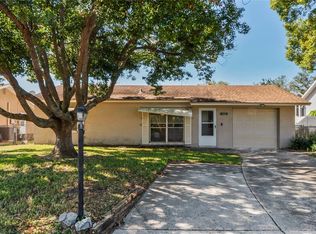
- $279,0003 bd2 ba1.3k sqft6703 RANCHWOOD LOOP, NEW PORT RICHEY, FL 34653For Sale

 MLS ID #W7890535, Janina Wozniak, FUTURE HOME REALTY. Stellar MLS
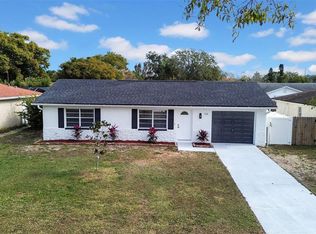
- $249,9002 bd2 ba1.3k sqft5049 SHERRY LANE, NEW PORT RICHEY, FL 34653For Sale
 MLS ID #W7887386, Nicki Vogiatzis, HOMAN REALTY GROUP INC. Stellar MLS
- $269,9003 bd2 ba1.5k sqft6177 MAPLEWOOD DRIVE, NEW PORT RICHEY, FL 34653For Sale
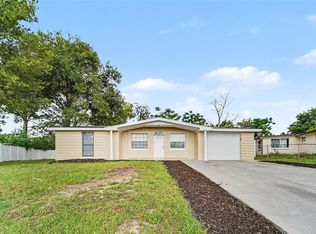 MLS ID #O6427323, Robert Salmons, ENTERA REALTY LLC. Stellar MLS
- $259,9003 bd2 ba1.3k sqft6244 6TH AVENUE, NEW PORT RICHEY, FL 34653For Sale
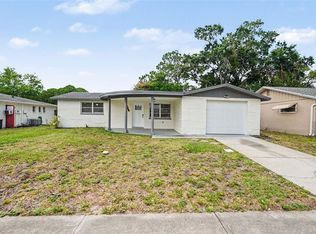 MLS ID #O6415524, Robert Salmons, ENTERA REALTY LLC. Stellar MLS
- $279,9003 bd2 ba1k sqft5102 MEADOWLARK LANE, NEW PORT RICHEY, FL 34653For SaleMLS ID #W7888495, Judi Pobst, KELLER WILLIAMS REALTY- PALM HARBOR. Stellar MLS
- $250,0002 bd1 ba1.1k sqft6249 MAPLEWOOD DRIVE, NEW PORT RICHEY, FL 34653For SaleMLS ID #TB8549976, Yovanni Cardona, MARK SPAIN REAL ESTATE. Stellar MLS
- $275,0003 bd2 ba1.3k sqft6047 9TH AVENUE, NEW PORT RICHEY, FL 34653For SaleMLS ID #TB8554565, G Busch, FUTURE HOME REALTY INC. Stellar MLS
- $274,9004 bd2 ba1.3k sqft5102 SCHOOL ROAD, NEW PORT RICHEY, FL 34653For SaleMLS ID #O6427650, Robert Salmons, ENTERA REALTY LLC. Stellar MLS
- $279,0003 bd2 ba1.7k sqft5425 DRINKARD DRIVE, NEW PORT RICHEY, FL 34653For SaleMLS ID #TB8546206, Teresa Ashley, INVESTORS CHOICE REALTY. Stellar MLS
- $295,2002 bd2 ba1.5k sqft5045 BROWNSTONE LANE, NEW PORT RICHEY, FL 34653For SaleMLS ID #W7890394, Tina Hoover, VERANDA REALTY. Stellar MLS
- $299,0003 bd2 ba1.8k sqft5818 BAKER RD, NEW PORT RICHEY, FL 34653For SaleMLS ID #TB8555406, Adriana Echevarria, ORCHARD BROKERAGE, LLC. Stellar MLS
- $270,0003 bd2 ba1.3k sqft4904 ELMWOOD STREET, NEW PORT RICHEY, FL 34653For SaleMLS ID #TB8468211, Johnny Urrutia, LPT REALTY, LLC. Stellar MLS
- $314,0003 bd2 ba1.2k sqft7229 PLATHE ROAD, NEW PORT RICHEY, FL 34653For SaleMLS ID #TB8558131, Martha Loss, RE/MAX COLLECTIVE. Stellar MLS
- $229,0002 bd2 ba816 sqft6407 BUTTE AVENUE, NEW PORT RICHEY, FL 34653For SaleMLS ID #O6450308, Steven Koleno, BEYCOME OF FLORIDA LLC. Stellar MLS
- $214,7063 bd2 ba1.5k sqft6039 7TH AVENUE, NEW PORT RICHEY, FL 34653For SaleMLS ID #TB8544288, Michelle Clayton, KELLER WILLIAMS TAMPA PROPERTIES. Stellar MLS
- $250,0003 bd2 ba1.2k sqft5223 DRIFT TIDE DRIVE, NEW PORT RICHEY, FL 34652For SaleMLS ID #TB8555682, Tammy O'Reilly, GOOD 2 GO PROPERTY, LLC. Stellar MLS
- $229,9002 bd2 ba1.1k sqft4813 DOGWOOD STREET, NEW PORT RICHEY, FL 34653For SaleMLS ID #W7886517, Bill Sanders, F I GREY & SON RESIDENTIAL. Stellar MLS
- $229,9003 bd2 ba1.3k sqft4112 MESA DRIVE, NEW PORT RICHEY, FL 34653For SaleMLS ID #TB8503150, Stephany Arana, PEOPLE'S CHOICE REALTY SVC LLC. Stellar MLS
