Opportunity awaits with this spacious ranch offering plenty of character and potential! The cozy large living room features a wood burning fireplace with a stone surround. The formal dining room provides ample space for entertaining. The eat-in fully applianced kitchen offers an abundant of cabinetry, distinctive tile countertops and an adjoining dining area. Convenient main floor laundry. This home offers three bedrooms and two full baths, including a recently updated bath with a walk-in shower. This home also offers lots of storage space. Outside you will find a spacious yard, covered front porch, rear accessibility ramp and a two car garage. A vapor barrier has recently been installed in the crawlspace. Bring your decorating ideas and make this well-sized ranch your own! This home is in an estate and is being sold as is.
For sale
$149,900
6210 N Northmoor Ct, Peoria, IL 61614
3beds
1,364sqft
Single Family Residence, Residential
Built in 1953
9,900 Square Feet Lot
$168,600 Zestimate®
$110/sqft
$-- HOA
What's special
Convenient main floor laundryRear accessibility rampLots of storage spaceSpacious yardTwo car garageCovered front porchEat-in fully applianced kitchen
- 2 days |
- 635 |
- 42 |
Zillow last checked:
Listing updated:
Listed by:
Ric L Krupps Cell:309-208-8579,
RE/MAX Traders Unlimited
Source: RMLS Alliance as distributed by MLS GRID,MLS#: PA1269227 Originating MLS: Peoria Area Association of Realtors
Originating MLS: Peoria Area Association of Realtors
Facts & features
Interior
Bedrooms & bathrooms
- Bedrooms: 3
- Bathrooms: 2
- Full bathrooms: 2
Bedroom 1
- Level: Main
- Dimensions: 12ft 8in x 9ft 7in
Bedroom 2
- Level: Main
- Dimensions: 9ft 3in x 8ft 8in
Bedroom 3
- Level: Main
- Dimensions: 10ft 6in x 9ft 5in
Other
- Level: Main
- Dimensions: 17ft 2in x 9ft 7in
Other
- Level: Main
- Dimensions: 10ft 7in x 8ft 4in
Other
- Area: 0
Additional level
- Area: 0
Kitchen
- Level: Main
- Dimensions: 13ft 3in x 10ft 6in
Laundry
- Level: Main
- Dimensions: 7ft 4in x 7ft 4in
Living room
- Level: Main
- Dimensions: 20ft 3in x 13ft 2in
Main level
- Area: 1364
Heating
- Forced Air
Cooling
- Central Air, Whole House Fan
Appliances
- Included: Dishwasher, Range Hood, Microwave, Range, Refrigerator, Gas Water Heater
Features
- Solid Surface Counter
- Windows: Window Treatments, Blinds
- Basement: Crawl Space
- Number of fireplaces: 1
- Fireplace features: Living Room, Wood Burning
Interior area
- Total structure area: 1,364
- Total interior livable area: 1,364 sqft
Property
Parking
- Total spaces: 2
- Parking features: Detached
- Garage spaces: 2
- Details: Number Of Garage Remotes: 1
Accessibility
- Accessibility features: Main Level Entry
Features
- Patio & porch: Porch
Lot
- Size: 9,900 Square Feet
- Dimensions: 60 x 165
- Features: Dead End Street, Level
Details
- Parcel number: 1416155004
Construction
Type & style
- Home type: SingleFamily
- Architectural style: Ranch
- Property subtype: Single Family Residence, Residential
Materials
- Frame, Vinyl Siding
- Foundation: Block
- Roof: Shingle
Condition
- New construction: No
- Year built: 1953
Utilities & green energy
- Sewer: Public Sewer
- Water: Public
- Utilities for property: Cable Available
Community & HOA
Community
- Subdivision: Doll
Location
- Region: Peoria
Financial & listing details
- Price per square foot: $110/sqft
- Tax assessed value: $121,440
- Annual tax amount: $3,225
- Date on market: 8/13/2026
- Cumulative days on market: 3 days
- Road surface type: Paved
Estimated market value
$168,600
$145,000 - $191,000
$1,793/mo
Price history
| Date | Event | Price |
|---|---|---|
| 8/13/2026 | Listed for sale | $149,900$110/sqft |
Source:  RMLS Alliance as distributed by MLS GRID #PA1269227 Report a problem RMLS Alliance as distributed by MLS GRID #PA1269227 Report a problem | ||
Public tax history
| Year | Property taxes | Tax assessment |
|---|---|---|
| 2024 | $1,763 -3.9% | $40,480 +9% |
| 2023 | $1,834 -2.5% | $37,140 +4.9% |
| 2022 | $1,880 -3% | $35,390 +5% |
| 2021 | $1,938 -0.8% | $33,700 +1% |
| 2020 | $1,953 +0.6% | $33,360 -2% |
| 2019 | $1,942 +2.3% | $34,040 -3.8% |
| 2018 | $1,898 +1% | $35,370 -1% |
| 2017 | $1,879 +0.8% | $35,730 |
| 2016 | $1,865 -18.8% | $35,730 +2% |
| 2015 | $2,297 +28% | $35,030 +0.5% |
| 2014 | $1,794 +21.6% | $34,860 +8.9% |
| 2013 | $1,475 -3.2% | $32,020 -13.6% |
| 2011 | $1,524 | $37,080 +4.4% |
| 2010 | -- | $35,510 +10.6% |
| 2009 | $1,508 +1.2% | $32,100 -6.8% |
| 2008 | $1,490 -31.4% | $34,450 -0.1% |
| 2007 | $2,172 +35.6% | $34,490 +3.2% |
| 2006 | $1,602 +2.4% | $33,420 +2.4% |
| 2005 | $1,565 +3.1% | $32,630 +45.1% |
| 1998 | $1,518 | $22,490 |
Find assessor info on the county website
Monthly payment
Est. payment
Payment breakdown
Explore the cost of this home by adjusting the details. Changes won't be saved.Climate risks
Neighborhood: 61614
Nearby schools
GreatSchools rating
- 6/10Kellar Primary SchoolGrades: K-4Distance: 0.2 mi
- 5/10Charles A Lindbergh Middle SchoolGrades: 5-8Distance: 0.3 mi
- 5/10Richwoods High SchoolGrades: 9-12Distance: 0.8 mi
Schools provided by the listing agent
- High: Richwoods
Source: RMLS Alliance as distributed by MLS GRID. This data may not be complete. We recommend contacting the local school district to confirm school assignments for this home.
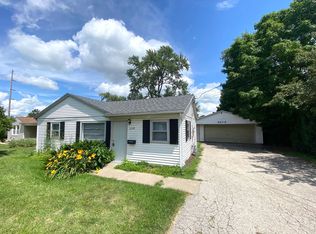
- $179,2003 bd2 ba1.2k sqft6208 N Northmoor Ct, Peoria, IL 61614Off Market
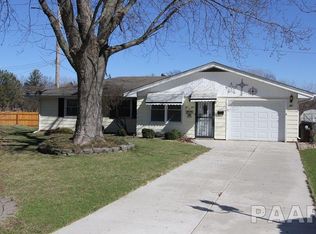
- $162,3003 bd1 ba1.2k sqft501 W Kellar Pkwy, Peoria, IL 61614Off Market
- $3,620-- sqft6204 N Northmoor Ct, Peoria, IL 61614Off Market
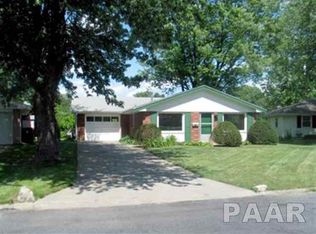
- $159,1003 bd-- ba1.1k sqft503 W Kellar Pkwy, Peoria, IL 61614Off Market
- $245,0004 bd4 ba2.6k sqft6205-6207 N Northmoor Ct, Peoria, IL 61614Sold
- $158,0004 bd1 ba1.2k sqft6211 N Northmoor Ct, Peoria, IL 61614Off Market
- $22,620-- sqft6126 N Northmoor Ct, Peoria, IL 61614Off Market
- $245,0002 bd1 ba1.4k sqft6207 N Northmoor Ct, Peoria, IL 61614Sold
A local agent can set up tours, give advice and negotiate with sellers.
A local lender can help you make sure your offer is ready when you are.
Similar homes
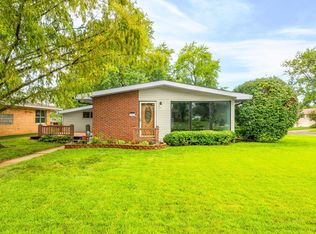
- $149,9003 bd1 ba1.4k sqft5115 N Graceland Dr, Peoria, IL 61614New
 MLS ID #12730802, Jenn Latzke, eXp Realty. MRED as distributed by MLS GRID
 - $174,9004 bd2 ba1.5k sqft4236 N Prospect Rd, Peoria, IL 61614For Sale

 MLS ID #PA1269273, Jana Heffron, Keller Williams Premier Realty. RMLS Alliance as distributed by MLS GRID
 - $155,0003 bd1 ba1.6k sqft3702 W Creighton Ter, Peoria, IL 61615For Sale
 MLS ID #PA1269252, Sara Skolaski, eXp Realty. RMLS Alliance as distributed by MLS GRID
 - $159,9003 bd1 ba1k sqft5615 N Mar Vista Dr, Peoria, IL 61614For Sale
 MLS ID #PA1269062, Lisa Inman, Move Smart Realty. RMLS Alliance as distributed by MLS GRID
 - $164,9003 bd2 ba1.5k sqft616 W Hawliette Ct, Peoria, IL 61614For SaleMLS ID #PA1268044, Lisa L Fink, Keller Williams Premier Realty. RMLS Alliance as distributed by MLS GRID
- $160,0003 bd1 ba1.3k sqft1924 W Austin Dr, Peoria, IL 61614For SaleMLS ID #PA1268850, Jon Ramos, Keller Williams Premier Realty. RMLS Alliance as distributed by MLS GRID
- $129,9002 bd2 ba1k sqft210 W Clara Ave, Peoria, IL 61614For SaleMLS ID #PA1269061, Roberta D King, Gallery Homes Real Estate. RMLS Alliance as distributed by MLS GRID
- $164,0003 bd1 ba1.3k sqft122 E Cherry Ridge Rd, Peoria, IL 61614For SaleMLS ID #PA1268377, Shannon L Fonner, Sunflower Real Estate Group, LLC. RMLS Alliance as distributed by MLS GRID
- $--4 bd2 ba1.6k sqft416 E Republic St, Peoria, IL 61603AuctionAuction.com 1
- $155,0003 bd1 ba1.2k sqft5229 N Hamilton Rd, Peoria, IL 61614For SaleMLS ID #PA1267807, Shelly Koeppel, eXp Realty. RMLS Alliance as distributed by MLS GRID
- $134,9003 bd2 ba1k sqft1405 W Crestwood Dr, Peoria, IL 61614For SaleMLS ID #PA1267949, Wendy S Kolbus, RE/MAX Traders Unlimited. RMLS Alliance as distributed by MLS GRID
- $--3 bd2 ba975 sqft6219 N Randwick Rd, Peoria, IL 61615AuctionAuction.com 2
- $--3 bd2 ba1.2k sqft2414 N Northcrest Dr, Peoria, IL 61604AuctionAuction.com 2
- $165,0003 bd2 ba2k sqft5343 N Stephen Dr, Peoria, IL 61615For SaleMLS ID #PA1269291, Laura Gray, RE/MAX Traders Unlimited. RMLS Alliance as distributed by MLS GRID
- $119,9003 bd2 ba1.5k sqft2307 W Forrest Hill Ave, Peoria, IL 61604For SaleMLS ID #PA1269237, Cindy Shu, Jim Maloof Realty, Inc.. RMLS Alliance as distributed by MLS GRID
- $113,0003 bd2 ba1.4k sqft2515 W Huntington Dr, Peoria, IL 61614For SaleMLS ID #PA1268967, Karen K Ballard, Century 21 Lincoln National Re. RMLS Alliance as distributed by MLS GRID
- $170,0003 bd2 ba1.8k sqft4228 N University St, Peoria, IL 61614For SaleMLS ID #PA1268308, Venky Basam, Keller Williams Premier Realty. RMLS Alliance as distributed by MLS GRID
- $--3 bd2 ba1k sqft1008 W Macqueen Ave, Peoria, IL 61604AuctionAuction.com 2
- $139,0002 bd2 ba1.8k sqft2011 E Longshore Pl, Peoria Heights, IL 61616For SaleMLS ID #PA1269288, Brenda Stalsberg, Keller Williams Revolution. RMLS Alliance as distributed by MLS GRID
- $125,0003 bd2 ba1.3k sqft3802 N Atlantic Ave, Peoria Heights, IL 61616For SaleMLS ID #PA1269174, Ashlynn Rudd, eXp Realty. RMLS Alliance as distributed by MLS GRID
