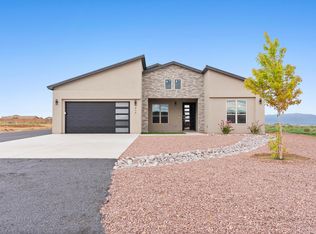
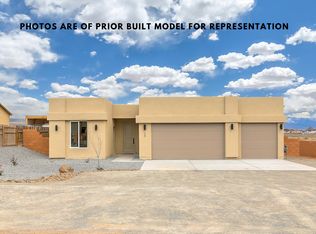
Welcome to the opportunity to build your dream home on a spacious 0.50-acre lot with breathtaking, unobstructed views of the city and the Sandia Mountains. This thoughtfully designed custom home offers approximately 2,965 sq. ft. of heated living space with expansive outdoor living areas and a large 4-car tandem garage, creating a total footprint of over 4,400 sq. ft. The proposed floor plan showcases four spacious bedrooms, three bathrooms, a dedicated home office, multiple living areas, and a chef-inspired kitchen with an oversized island and optional butler's kitchen featuring premium appliances, prep sinks, double ovens, wine storage, and a generous walk-in pantry.
For sale
$689,000
512 2nd St NE, Rio Rancho, NM 87124
4beds
2,965sqft
Single Family Residence
Built in 2026
0.5 Acres Lot
$685,700 Zestimate®
$232/sqft
$-- HOA
What's special
Oversized islandChef-inspired kitchenThree bathroomsFour spacious bedroomsWine storageDouble ovensGenerous walk-in pantry
- 187 days
- 353
- 30
Zillow last checked:
Listing updated:
Listed by:
Benjamin Gomez 505-550-5972,
Weichert, Realtors Image 505-365-6721
Source: SWMLS,MLS#: 1099515
Facts & features
Interior
Bedrooms & bathrooms
- Bedrooms: 4
- Bathrooms: 3
- Full bathrooms: 3
Primary bedroom
- Level: Main
- Area: 259.2
- Dimensions: 16 x 16.2
Bedroom 2
- Level: Main
- Area: 144
- Dimensions: 12 x 12
Bedroom 3
- Level: Main
- Area: 144
- Dimensions: 12 x 12
Bedroom 4
- Level: Main
- Area: 102
- Dimensions: 10 x 10.2
Kitchen
- Level: Main
- Area: 237.18
- Dimensions: 20.1 x 11.8
Living room
- Level: Main
- Area: 537.87
- Dimensions: 20.6 x 26.11
Heating
- Central, Forced Air, Natural Gas
Cooling
- Refrigerated
Appliances
- Included: Cooktop, Microwave, Refrigerator, Range Hood
- Laundry: Electric Dryer Hookup
Features
- Ceiling Fan(s), Cathedral Ceiling(s), Dual Sinks, High Speed Internet, Home Office, Kitchen Island, Main Level Primary, Pantry, Smart Camera(s)/Recording, Tub Shower, Cable TV, Walk-In Closet(s)
- Flooring: Carpet, Tile
- Windows: Double Pane Windows, Insulated Windows, Vinyl
- Has basement: No
- Number of fireplaces: 1
- Fireplace features: Gas Log
Interior area
- Total structure area: 2,965
- Total interior livable area: 2,965 sqft
Property
Parking
- Total spaces: 3
- Parking features: Garage
- Garage spaces: 3
Accessibility
- Accessibility features: None
Features
- Levels: One
- Stories: 1
- Patio & porch: Covered, Patio
- Exterior features: Private Yard
- Fencing: Wall
Lot
- Size: 0.5 Acres
Details
- Parcel number: 1009070360239
- Zoning description: R-1
Construction
Type & style
- Home type: SingleFamily
- Property subtype: Single Family Residence
Materials
- Stucco
- Roof: Metal
Condition
- Under Construction
- Year built: 2026
Details
- Builder name: Impression Builders
Utilities & green energy
- Sewer: Septic Tank
- Water: Public
- Utilities for property: Cable Connected, Electricity Connected, Natural Gas Connected, Phone Connected, Water Connected
Green energy
- Energy generation: None
Community & HOA
Community
- Security: Security System, Smoke Detector(s)
- Subdivision: Rio Rancho Estates
Location
- Region: Rio Rancho
Financial & listing details
- Price per square foot: $232/sqft
- Annual tax amount: $258
- Date on market: 3/8/2026
- Cumulative days on market: 188 days
- Listing terms: Cash,Conventional,FHA,VA Loan
Estimated market value
$685,700
$651,000 - $720,000
$3,736/mo
Price history
| Date | Event | Price |
|---|---|---|
| 3/9/2026 | Listed for sale | $689,000+2451.9%$232/sqft |
Source:  SWMLS #1099515 Report a problem SWMLS #1099515 Report a problem | ||
| 4/12/2022 | Sold | -- |
Source: SWMLS #1007248 Report a problem | ||
| 3/10/2022 | Pending sale | $27,000$9/sqft |
Source: SWMLS #1007248 Report a problem | ||
| 1/15/2022 | Listed for sale | $27,000+86.2%$9/sqft |
Source: SWMLS #1007248 Report a problem | ||
| 5/6/2020 | Sold | -- |
Source: SWMLS #965474 Report a problem | ||
| 4/13/2020 | Pending sale | $14,500$5/sqft |
Source: Absolute Real Estate #965474 Report a problem | ||
| 3/30/2020 | Listed for sale | $14,500-19.4%$5/sqft |
Source: Absolute Real Estate #965474 Report a problem | ||
| 1/26/2020 | Listing removed | $18,000$6/sqft |
Source: Absolute Real Estate #952514 Report a problem | ||
| 8/24/2019 | Listed for sale | $18,000$6/sqft |
Source: Absolute Real Estate #952514 Report a problem | ||
Public tax history
Tax history is unavailable.
Monthly payment
Est. payment
Payment breakdown
Explore the cost of this home by adjusting the details. Changes won't be saved.Climate risks
Neighborhood: 87124
Similar homes
- $699,0004 bd3 ba2.4k sqft324 2nd St NE, Rio Rancho, NM 87124For Sale
 MLS ID #1110227, Monica Gonzales-Maldonado, EXP Realty LLC. SWMLS
 - $--3 bd3 ba2.5k sqft624 5th St NE, Rio Rancho, NM 87124Auction
 Auction.com 2
 - $550,0004 bd3 ba3.1k sqft708 3rd St NE, Rio Rancho, NM 87124For Sale
 MLS ID #1110776, Teri J Vasquez-Hatcher, The Hive RE Collective. SWMLS
 - $675,0004 bd3 ba4k sqft1584 14th St SE, Rio Rancho, NM 87124For Sale
 MLS ID #1109946, Wesley A. Baiett, Coldwell Banker Legacy. SWMLS
