$15,000 SELLER CONCESSION! Dramatic spaces, panoramic views and exceptional outdoor living define this approximately 3,500-square-foot Rio Rancho home on a fully landscaped half-acre lot. Soaring ceilings, a curved staircase and a fireplace anchor the spacious living area, while the open kitchen features a large center island, breakfast nook and separate dining area.The main-level primary suite offers patio access, an adjoining flex space and a see-through fireplace connecting the bedroom and bath, complete with a jetted tub, separate shower and walk-in closet.Outdoor spaces are equally impressive, featuring covered and open patios, a grassy courtyard, expansive firepit area and oversized outdoor chessboard. Enjoy sweeping views of the Albuquerque skyline and Sandia Mountains. A three-car garage completes this distinctive property. Seller offering $15,000 toward buyer closing costs, rate buydown or other allowable expenses with an acceptable offer.
For sale
Price cut: $10K (10/9)
$579,000
608 3rd St NE, Rio Rancho, NM 87124
4beds
3,476sqft
Single Family Residence
Built in 2006
0.5 Acres Lot
$572,100 Zestimate®
$167/sqft
$-- HOA
What's special
Three-car garageGrassy courtyardAdjoining flex spaceFully landscaped half-acre lotOpen kitchenCovered and open patiosSoaring ceilings
- 58 days
- 614
- 79
Zillow last checked:
Listing updated:
Listed by:
Teri J Vasquez-Hatcher 505-385-1606,
The Hive RE Collective 505-393-5700
Source: SWMLS,MLS#: 1110883
Facts & features
Interior
Bedrooms & bathrooms
- Bedrooms: 4
- Bathrooms: 4
- Full bathrooms: 2
- 3/4 bathrooms: 1
- 1/2 bathrooms: 1
Primary bedroom
- Level: Main
- Area: 290.45
- Dimensions: 15.7 x 18.5
Bedroom 2
- Level: Second
- Area: 134.52
- Dimensions: 11.8 x 11.4
Bedroom 3
- Level: Second
- Area: 127.72
- Dimensions: 10.3 x 12.4
Bedroom 4
- Level: Second
- Area: 195.05
- Dimensions: 17.11 x 11.4
Dining room
- Level: Second
- Area: 136.8
- Dimensions: 12 x 11.4
Kitchen
- Level: Main
- Area: 243.18
- Dimensions: 19.3 x 12.6
Living room
- Level: Main
- Area: 283.55
- Dimensions: 20.11 x 14.1
Office
- Level: Main
- Area: 181.09
- Dimensions: 11.11 x 16.3
Heating
- Forced Air, Natural Gas
Cooling
- Refrigerated
Appliances
- Included: Dishwasher, Free-Standing Gas Range, Microwave
- Laundry: Electric Dryer Hookup
Features
- Breakfast Area, Central Vacuum, Dual Sinks, Great Room, High Ceilings, Jack and Jill Bath, Jetted Tub, Kitchen Island, Multiple Living Areas, Main Level Primary, Sitting Area in Master, Separate Shower
- Flooring: Carpet, Wood
- Windows: Double Pane Windows, Insulated Windows, Vinyl
- Has basement: No
- Number of fireplaces: 2
- Fireplace features: Gas Log
Interior area
- Total structure area: 3,476
- Total interior livable area: 3,476 sqft
Video & virtual tour
Property
Parking
- Total spaces: 3
- Parking features: Attached, Door-Multi, Garage, Two Car Garage
- Attached garage spaces: 3
Accessibility
- Accessibility features: None
Features
- Levels: Two
- Stories: 2
- Patio & porch: Covered, Open, Patio
- Exterior features: Fire Pit, Private Yard
- Fencing: Back Yard,Wall
- Has view: Yes
Lot
- Size: 0.5 Acres
- Features: Lawn, Landscaped, Views
Details
- Parcel number: 1009070422288
- Zoning description: R-1
Construction
Type & style
- Home type: SingleFamily
- Architectural style: Mediterranean
- Property subtype: Single Family Residence
Materials
- Frame, Stucco
- Roof: Mixed,Tar/Gravel,Tile
Condition
- Resale
- New construction: No
- Year built: 2006
Details
- Builder name: Wallen
Utilities & green energy
- Sewer: Septic Tank
- Water: Public
- Utilities for property: Electricity Connected, Natural Gas Connected, Sewer Connected, Water Connected
Green energy
- Energy generation: None
Community & HOA
Community
- Subdivision: Rio Rancho Estates
Location
- Region: Rio Rancho
Financial & listing details
- Price per square foot: $167/sqft
- Tax assessed value: $420,374
- Annual tax amount: $5,050
- Date on market: 9/12/2026
- Cumulative days on market: 58 days
- Listing terms: Cash,Conventional,FHA,VA Loan
- Road surface type: Gravel
Estimated market value
$572,100
$543,000 - $601,000
$3,877/mo
Price history
| Date | Event | Price |
|---|---|---|
| 10/9/2026 | Price change | $579,000-1.7%$167/sqft |
Source:  SWMLS #1110883 Report a problem | ||
| 9/27/2026 | Price change | $589,000-1.8%$169/sqft |
Source: SWMLS #1110883 Report a problem | ||
| 9/12/2026 | Listed for sale | $600,000+60%$173/sqft |
Source: SWMLS #1110883 Report a problem | ||
| 8/14/2020 | Sold | -- |
Source: SWMLS #970945 Report a problem | ||
| 7/13/2020 | Pending sale | $375,000$108/sqft |
Source: Realty One of New Mexico #970945 Report a problem | ||
| 7/10/2020 | Listed for sale | $375,000$108/sqft |
Source: Realty One of New Mexico #970945 Report a problem | ||
| 6/24/2020 | Pending sale | $375,000$108/sqft |
Source: Realty One of New Mexico #970945 Report a problem | ||
| 6/23/2020 | Listed for sale | $375,000+11.9%$108/sqft |
Source: Realty One of New Mexico #970945 Report a problem | ||
| 8/25/2014 | Sold | -- |
Source: Agent Provided Report a problem | ||
| 7/11/2014 | Price change | $335,000-4.3%$96/sqft |
Source: Keller Williams Realty #814087 Report a problem | ||
| 5/7/2014 | Listed for sale | $350,000$101/sqft |
Source: Keller Williams Realty #814087 Report a problem | ||
Public tax history
| Year | Property taxes | Tax assessment |
|---|---|---|
| 2025 | $4,890 -0.3% | $140,125 +3% |
| 2024 | $4,903 +2.6% | $136,043 +3% |
| 2023 | $4,777 +1.9% | $132,082 +3% |
| 2022 | $4,687 +0% | $128,235 +2.2% |
| 2021 | $4,687 +26.7% | $125,435 +26.7% |
| 2020 | $3,698 -1.8% | $98,985 -1.1% |
| 2019 | $3,767 +6.3% | $100,135 |
| 2018 | $3,543 -7.7% | $100,135 |
| 2017 | $3,839 | $100,135 +2.1% |
| 2016 | $3,839 +2.1% | $98,100 +9.9% |
| 2014 | $3,761 | $89,301 +3% |
| 2013 | $3,761 | $86,700 -66.7% |
| 2011 | -- | $260,100 |
Find assessor info on the county website
Monthly payment
Est. payment
Payment breakdown
Explore the cost of this home by adjusting the details. Changes won't be saved.Climate risks
Neighborhood: 87124
Nearby schools
Schools provided by the listing agent
- Elementary: Puesta Del Sol
- Middle: Eagle Ridge
- High: Rio Rancho
Source: SWMLS. This data may not be complete. We recommend contacting the local school district to confirm school assignments for this home.
Similar homes
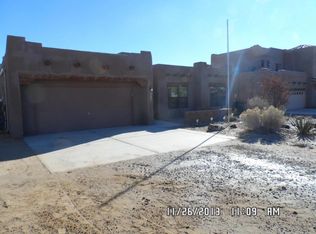
- $549,0004 bd3 ba2.7k sqft2509 Flagstone Rd NE, Rio Rancho, NM 87124For Sale
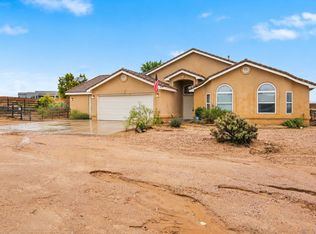 MLS ID #1111339, Amanda Marie Candelaria, Green Light Real Estate Svcs. SWMLS
- $583,9504 bd3 ba3.1k sqft3463 White Horse Dr SE, Rio Rancho, NM 87124For Sale
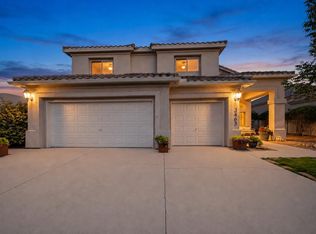 MLS ID #1106139, Will Beecher, Keller Williams Realty. SWMLS
- $545,0005 bd3 ba2.9k sqft3815 Linda Vista Ave NE, Rio Rancho, NM 87124For Sale
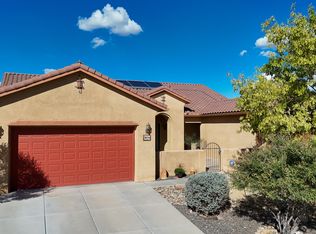 MLS ID #1110715, NM Home Deals Inc., Keller Williams Realty. SWMLS
- $554,5004 bd3 ba2.3k sqft139 Suez Rd NE, Rio Rancho, NM 87124For Sale
 MLS ID #1107958, Thelma Y Ibarra, Ibarra Real Estate Group. SWMLS
