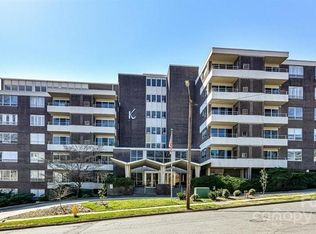
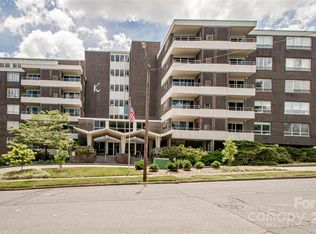
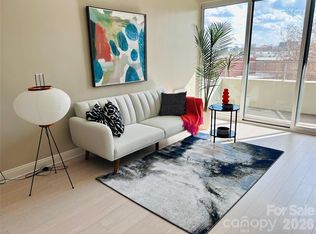
Fantastic one-level living in the iconic mid century Kimberlee building, exceptionally located behind Park Road Shopping Center and one block from the Greenway in the heart of Myers Park. This gorgeous home boasts one of the largest floor plans in the building - a three bedroom, two and a half bath ranch in the sky. This large open floor plan immediately sets you at ease as you enter the space with three terraces providing ample natural light and second floor views. Fully renovated kitchen and baths make this home move-in ready for buyers looking for low maintenance, lock and go living. The Kimberlee sits in a park like setting on over four acres with mature trees, picnic areas, an outdoor pool, a community garden and a private pedestrian bridge to the shops. The building also offers a Skylounge and fitness center on the upper floors. HOA fees include property taxes, cable/wi-fi, trash, water, sewer, pool, grounds, and community upkeep. Common laundry facilities on each floor. This home comes with two covered parking places and two storage units located in the basement of the building. Its status as a co-op requires a cash buyer.
Active
$650,000
1300 Reece Rd APT 212, Charlotte, NC 28209
3beds
2,465sqft
Condominium
Built in 1965
-- sqft lot
$627,200 Zestimate®
$264/sqft
$1,272/mo HOA
What's special
Outdoor poolOne-level livingPicnic areasCommunity gardenLarge open floor planTwo covered parking places
- 5 days
- 348
- 18
Zillow last checked:
Listing updated:
Listed by:
Jessica Jenkins jessicajenkins@hmproperties.com,
Corcoran HM Properties
Source: Canopy MLS as distributed by MLS GRID,MLS#: 4422303
Facts & features
Interior
Bedrooms & bathrooms
- Bedrooms: 3
- Bathrooms: 3
- Full bathrooms: 2
- 1/2 bathrooms: 1
- Main level bedrooms: 3
Primary bedroom
- Level: Main
Bedroom s
- Level: Main
Bedroom s
- Level: Main
Bathroom full
- Level: Main
Bathroom full
- Level: Main
Bathroom half
- Level: Main
Den
- Level: Main
Dining area
- Level: Main
Kitchen
- Level: Main
Living room
- Level: Main
Heating
- Central, Electric
Cooling
- Central Air, Electric
Appliances
- Included: Dishwasher, Disposal, Electric Range, Electric Water Heater
- Laundry: In Hall
Features
- Elevator, Open Floorplan, Storage, Walk-In Closet(s)
- Flooring: Laminate
- Doors: Sliding Doors
- Basement: Finished,Storage Space
Interior area
- Total structure area: 2,465
- Total interior livable area: 2,465 sqft
- Finished area above ground: 2,465
- Finished area below ground: 0
Property
Parking
- Total spaces: 2
- Parking features: Detached Carport, Parking Lot
- Carport spaces: 2
Features
- Levels: One
- Stories: 1
- Entry location: Main
- Patio & porch: Terrace
- Exterior features: Other - See Remarks
- Has private pool: Yes
- Pool features: Outdoor Pool
Lot
- Size: 4.61 Acres
Details
- Parcel number: 17518102
- Zoning: N2-B
- Special conditions: Standard
Construction
Type & style
- Home type: Condo
- Property subtype: Condominium
Materials
- Brick Full, Block
- Roof: Flat
Condition
- New construction: No
- Year built: 1965
Utilities & green energy
- Sewer: Public Sewer
- Water: City
- Utilities for property: Cable Connected, Electricity Connected
Community & HOA
Community
- Subdivision: Myers Park
HOA
- Has HOA: Yes
- HOA fee: $1,272 monthly
- HOA name: The Kimberlee, Inc.
Location
- Region: Charlotte
Financial & listing details
- Price per square foot: $264/sqft
- Tax assessed value: $20,783,800
- Date on market: 9/8/2026
- Cumulative days on market: 5 days
- Listing terms: Cash
- Exclusions: Sconce in kitchen
- Electric utility on property: Yes
- Road surface type: Asphalt, Paved
Estimated market value
$627,200
$596,000 - $659,000
$2,454/mo
Price history
| Date | Event | Price |
|---|---|---|
| 9/8/2026 | Listed for sale | $650,000+25.2%$264/sqft |
Source:  Canopy MLS as distributed by MLS GRID #4422303 Report a problem Canopy MLS as distributed by MLS GRID #4422303 Report a problem | ||
| 5/9/2022 | Sold | $519,000$211/sqft |
Source: Canopy MLS as distributed by MLS GRID #3843424 Report a problem | ||
| 4/26/2022 | Pending sale | $519,000$211/sqft |
Source: Canopy MLS as distributed by MLS GRID #3843424 Report a problem | ||
| 4/4/2022 | Contingent | $519,000$211/sqft |
Source: Canopy MLS as distributed by MLS GRID #3843424 Report a problem | ||
| 4/3/2022 | Listed for sale | $519,000-7.3%$211/sqft |
Source: Canopy MLS as distributed by MLS GRID #3843424 Report a problem | ||
| 12/8/2021 | Listing removed | -- |
Source: Canopy MLS as distributed by MLS GRID #3754564 Report a problem | ||
| 9/29/2021 | Listed for sale | $560,000$227/sqft |
Source: Canopy MLS as distributed by MLS GRID #3754564 Report a problem | ||
Public tax history
Tax history is unavailable.
Monthly payment
Est. payment
Payment breakdown
Explore the cost of this home by adjusting the details. Changes won't be saved.Climate risks
Neighborhood: Freedom Park
Nearby schools
Schools provided by the listing agent
- Elementary: Selwyn
- Middle: Alexander Graham
- High: Myers Park
Source: Canopy MLS as distributed by MLS GRID. This data may not be complete. We recommend contacting the local school district to confirm school assignments for this home.
Similar homes
- $650,0003 bd3 ba1.5k sqft968 Park Slope Dr, Charlotte, NC 28209For Sale

 MLS ID #4420864, Mike Perlosky, Ivester Jackson Christie's. Canopy MLS as distributed by MLS GRID
 - $650,0004 bd3 ba1.6k sqft4318 Ruskin Dr, Charlotte, NC 28209For Sale
 MLS ID #4403739, John Ogburn, Helen Adams Realty. Canopy MLS as distributed by MLS GRID
 - $799,0004 bd2 ba2.9k sqft4908 Zephyr Ln, Charlotte, NC 28209For Sale
 MLS ID #4424170, Joshua Waugh, Kelly Right Real Estate of NC. Canopy MLS as distributed by MLS GRID
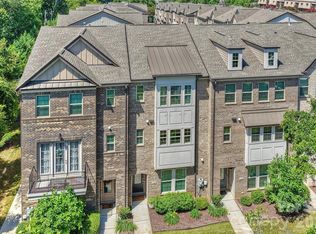
 - $674,9003 bd4 ba2.3k sqft1125 Towns Hill Way, Charlotte, NC 28209For Sale
 MLS ID #4417885, Lee Reynolds, Howard Hanna Allen Tate SouthPark. Canopy MLS as distributed by MLS GRID
 - $499,0002 bd2 ba1.7k sqft1300 Reece Rd APT 520, Charlotte, NC 28209For SaleMLS ID #4415426, Frankie Carlevatti, Ivester Jackson Christie's. Canopy MLS as distributed by MLS GRID
- $599,0003 bd2 ba1.6k sqft4824 Gilmore Dr, Charlotte, NC 28209For SaleMLS ID #4418020, Josh Fretz, RE/MAX Executive. Canopy MLS as distributed by MLS GRID
- $649,9903 bd2 ba1.4k sqft831 Faircrest Dr, Charlotte, NC 28210For SaleMLS ID #4421440, Amy Goeken, Keller Williams South Park. Canopy MLS as distributed by MLS GRID
- $929,5003 bd4 ba2.2k sqftMyers Park Terraces, Charlotte, NC 28209For SaleMLS ID #4420570, Anja Zimmerman, COMPASS. Canopy MLS as distributed by MLS GRID
- $365,0002 bd2 ba1.2k sqftKimberlee, Charlotte, NC 28209For SaleMLS ID #4414970, Julie Wall Burris, Lilac Realty LLC. Canopy MLS as distributed by MLS GRID
- $580,0003 bd2 ba1.9k sqft4910 Valley Stream Rd, Charlotte, NC 28209For SaleMLS ID #4401930, Suzanne Severs, Howard Hanna Allen Tate SouthPark. Canopy MLS as distributed by MLS GRID
- $810,0003 bd2 ba1.9k sqft948 Heather Ln, Charlotte, NC 28209For SaleMLS ID #4420668, Chadwick White, Keller Williams South Park. Canopy MLS as distributed by MLS GRID
- $545,0003 bd2 ba1.9k sqft1527 Burnley Rd, Charlotte, NC 28210For SaleMLS ID #4424058, Lisa McGill, Opendoor Brokerage LLC. Canopy MLS as distributed by MLS GRID
- $478,0003 bd3 ba1.7k sqft4670 Dabney Vigor Dr, Charlotte, NC 28209For SaleMLS ID #4423227, Carolina Gandrud, Corcoran HM Properties. Canopy MLS as distributed by MLS GRID
- $575,0002 bd4 ba2k sqft622 E Woodlawn Rd, Charlotte, NC 28209For SaleMLS ID #4422125, Sarah Rose, RE/MAX Executive. Canopy MLS as distributed by MLS GRID
- $699,0005 bd2 ba1.5k sqft1321/1323 Richmond Pl, Charlotte, NC 28209For SaleMLS ID #4413115, Brendan Gelson, Dapper Realty Group LLC. Canopy MLS as distributed by MLS GRID
- $650,0004 bd3 ba1.9k sqft531 Seneca Pl, Charlotte, NC 28210For SaleMLS ID #4404334, Jean Fields, NextHome Paramount. Canopy MLS as distributed by MLS GRID
- $600,0003 bd3 ba1.4k sqft543 Bowman Rd, Charlotte, NC 28217For SaleMLS ID #4421067, Radiah Cools-Lartigue, EXP Realty LLC Ballantyne. Canopy MLS as distributed by MLS GRID
- $650,0003 bd2 ba1.6k sqft5731 Brookhaven Rd, Charlotte, NC 28210For SaleMLS ID #4394881, Emily Richardson, NorthGroup Real Estate LLC. Canopy MLS as distributed by MLS GRID
- $750,0004 bd2 ba1.7k sqft614 Cooper Dr, Charlotte, NC 28210For SaleMLS ID #4421270, Liz Young, RE/MAX Executive. Canopy MLS as distributed by MLS GRID
- $625,0004 bd3 ba2.2k sqft1300 Queens Rd, Charlotte, NC 28207For SaleMLS ID #4352064, Matthew Paul Brown, COMPASS. Canopy MLS as distributed by MLS GRID
