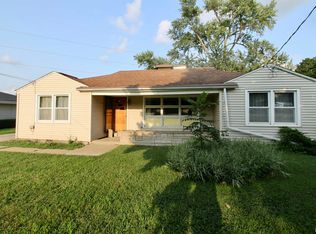
5115 N Graceland Drive is a mid-Century ranch set on a spacious corner lot on a quiet street. It offers 3 bedrooms, 1 bath and a fantastic location. Two decks set the stage for weekend cookouts and evenings with friends, while the family room's wood burning stove keeps things cozy when it's time to head back inside. Wooden beams stretch across the ceilings, giving the space real character, and the hardwood floors carry that same warmth throughout the home. In the living room, large windows fill the space with natural light. With an updated bathroom, all appliances included, and a roof replaced in 2020, this home is move in ready. The 2-car garage offers plenty of room for storage, projects, or parking - rounding out a home that's ready for its next owner.
New
$149,900
5115 N Graceland Dr, Peoria, IL 61614
3beds
1,424sqft
Single Family Residence
Built in 1956
0.26 Acres Lot
$167,300 Zestimate®
$105/sqft
$-- HOA
What's special
Updated bathroomQuiet streetSpacious corner lotAll appliances includedHardwood floorsTwo decks
- 2 days |
- 987 |
- 98 |
Zillow last checked:
Listing updated:
Listed by:
Jenn Latzke (309)824-5151,
eXp Realty
Source: MRED as distributed by MLS GRID,MLS#: 12730802
Facts & features
Interior
Bedrooms & bathrooms
- Bedrooms: 3
- Bathrooms: 1
- Full bathrooms: 1
Rooms
- Room types: No additional rooms
Primary bedroom
- Features: Flooring (Hardwood)
- Level: Main
- Area: 120 Square Feet
- Dimensions: 10X12
Bedroom 2
- Features: Flooring (Hardwood)
- Level: Main
- Area: 120 Square Feet
- Dimensions: 10X12
Bedroom 3
- Features: Flooring (Hardwood)
- Level: Main
- Area: 120 Square Feet
- Dimensions: 10X12
Dining room
- Features: Flooring (Hardwood)
- Level: Main
- Area: 72 Square Feet
- Dimensions: 8X9
Family room
- Features: Flooring (Carpet)
- Level: Main
- Area: 247 Square Feet
- Dimensions: 13X19
Kitchen
- Features: Flooring (Hardwood)
- Level: Main
- Area: 108 Square Feet
- Dimensions: 9X12
Laundry
- Features: Flooring (Linoleum)
- Level: Main
- Area: 35 Square Feet
- Dimensions: 5X7
Living room
- Features: Flooring (Hardwood)
- Level: Main
- Area: 285 Square Feet
- Dimensions: 15X19
Heating
- Natural Gas, Forced Air
Cooling
- Central Air
Features
- Basement: Crawl Space
Interior area
- Total structure area: 1,424
- Total interior livable area: 1,424 sqft
Property
Parking
- Total spaces: 2
- Parking features: Concrete, Yes, Garage Owned, Attached, Garage
- Attached garage spaces: 2
Accessibility
- Accessibility features: No Disability Access
Features
- Stories: 1
Lot
- Size: 0.26 Acres
- Dimensions: 80 x 142 x 80 x 142
Details
- Parcel number: 1420152025
- Special conditions: None
Construction
Type & style
- Home type: SingleFamily
- Architectural style: Ranch
- Property subtype: Single Family Residence
Materials
- Vinyl Siding, Brick
Condition
- New construction: No
- Year built: 1956
Utilities & green energy
- Sewer: Public Sewer
- Water: Public
Community & HOA
Community
- Subdivision: Not Applicable
HOA
- Services included: None
Location
- Region: Peoria
Financial & listing details
- Price per square foot: $105/sqft
- Tax assessed value: $123,030
- Annual tax amount: $3,418
- Date on market: 8/13/2026
- Ownership: Fee Simple
Estimated market value
$167,300
$152,000 - $181,000
$1,289/mo
Price history
| Date | Event | Price |
|---|---|---|
| 8/13/2026 | Listed for sale | $149,900+59.5%$105/sqft |
Source: eXp Realty #12730802 Report a problem | ||
| 10/16/2020 | Sold | $94,000+4.4%$66/sqft |
Source: Public Record Report a problem | ||
| 11/14/2017 | Sold | $90,000-5.3%$63/sqft |
Source:  RMLS Alliance as distributed by MLS GRID #PA1186930 Report a problem RMLS Alliance as distributed by MLS GRID #PA1186930 Report a problem | ||
| 11/14/2017 | Listed for sale | $95,000$67/sqft |
Source: Kallister Realty #1186930 Report a problem | ||
| 10/21/2017 | Pending sale | $95,000$67/sqft |
Source: Kallister Realty #1186930 Report a problem | ||
| 8/16/2017 | Listed for sale | $95,000+4.4%$67/sqft |
Source: Kallister Realty #1186930 Report a problem | ||
| 10/3/2014 | Sold | $91,000-1%$64/sqft |
Source: RMLS Alliance as distributed by MLS GRID #PA1154237 Report a problem | ||
| 7/23/2014 | Price change | $91,900-6.1%$65/sqft |
Source: Keller Williams Premier Realty #1154237 Report a problem | ||
| 7/1/2014 | Listed for sale | $97,900$69/sqft |
Source: Keller Williams Premier Realty #1154237 Report a problem | ||
Public tax history
| Year | Property taxes | Tax assessment |
|---|---|---|
| 2024 | $3,167 +6.4% | $41,010 +9% |
| 2023 | $2,976 +12.6% | $37,630 +12.7% |
| 2022 | $2,642 +3% | $33,390 +5% |
| 2021 | $2,565 +0.5% | $31,800 +1% |
| 2020 | $2,553 -1.9% | $31,480 -2% |
| 2019 | $2,602 +1.1% | $32,120 -1% |
| 2018 | $2,574 +26.4% | $32,430 -1% |
| 2017 | $2,036 +0.7% | $32,760 |
| 2016 | $2,021 -19.1% | $32,760 +2% |
| 2015 | $2,497 +9.1% | $32,120 -16.2% |
| 2014 | $2,289 +1.2% | $38,310 -1.2% |
| 2013 | $2,262 -1.2% | $38,770 -4.8% |
| 2011 | $2,289 | $40,730 -4.2% |
| 2010 | -- | $42,530 +0.4% |
| 2009 | $2,265 +2.2% | $42,360 +2% |
| 2008 | $2,217 -3.1% | $41,530 +5.9% |
| 2007 | $2,288 -1.5% | $39,230 +3.2% |
| 2006 | $2,323 +2.4% | $38,010 +2.4% |
| 2005 | $2,269 +54.2% | $37,110 +55.2% |
| 1998 | $1,472 | $23,910 |
Find assessor info on the county website
Monthly payment
Est. payment
Payment breakdown
Explore the cost of this home by adjusting the details. Changes won't be saved.Climate risks
Neighborhood: 61614
Nearby schools
GreatSchools rating
- 5/10Rolling Acres Middle SchoolGrades: 5-12Distance: 0.5 mi
- 7/10Northmoor-Edison Primary SchoolGrades: K-4Distance: 0.8 mi
- 5/10Richwoods High SchoolGrades: 9-12Distance: 1 mi
Schools provided by the listing agent
- Elementary: Northmoor Primary School
- Middle: Rolling Acres Middle School
- High: Richwoods High School
- District: 150
Source: MRED as distributed by MLS GRID. This data may not be complete. We recommend contacting the local school district to confirm school assignments for this home.
- $176,0005 bd1 ba1.4k sqft5111 N Graceland Dr, Peoria, IL 61614Off Market
- $227,9003 bd3 ba1.9k sqft1810 W Sunnyview Dr, Peoria, IL 61614Off Market
- $183,6003 bd2 ba1.4k sqft1809 W Sunnyview Dr, Peoria, IL 61614Off Market

- $220,0003 bd2 ba2.1k sqft1803 W Sunnyview Dr, Peoria, IL 61614Off Market

- $154,3003 bd2 ba1.7k sqft5107 N Graceland Dr, Peoria, IL 61614Off Market
- $236,0003 bd2 ba1.7k sqft1811 W Sunnyview Dr, Peoria, IL 61614Off Market
- $258,3004 bd3 ba2.6k sqft1814 W Sunnyview Dr, Peoria, IL 61614Off Market
- $150,3002 bd1 ba1k sqft1720 W Sunnyview Dr, Peoria, IL 61614Off Market
A local agent can set up tours, give advice and negotiate with sellers.
A local lender can help you make sure your offer is ready when you are.
Similar homes
- $149,9003 bd2 ba1.3k sqft6210 N Northmoor Ct, Peoria, IL 61614For Sale
 MLS ID #PA1269227, Ric L Krupps, RE/MAX Traders Unlimited. RMLS Alliance as distributed by MLS GRID
 - $160,0003 bd1 ba1.3k sqft1924 W Austin Dr, Peoria, IL 61614For Sale
 MLS ID #PA1268850, Jon Ramos, Keller Williams Premier Realty. RMLS Alliance as distributed by MLS GRID
 - $155,0003 bd1 ba1.6k sqft3702 W Creighton Ter, Peoria, IL 61615For Sale
 MLS ID #PA1269252, Sara Skolaski, eXp Realty. RMLS Alliance as distributed by MLS GRID
 - $159,9003 bd1 ba1k sqft5615 N Mar Vista Dr, Peoria, IL 61614For Sale
 MLS ID #PA1269062, Lisa Inman, Move Smart Realty. RMLS Alliance as distributed by MLS GRID
 - $174,9004 bd2 ba1.5k sqft4236 N Prospect Rd, Peoria, IL 61614For SaleMLS ID #PA1269273, Jana Heffron, Keller Williams Premier Realty. RMLS Alliance as distributed by MLS GRID
- $155,0003 bd1 ba1.2k sqft5229 N Hamilton Rd, Peoria, IL 61614For SaleMLS ID #PA1267807, Shelly Koeppel, eXp Realty. RMLS Alliance as distributed by MLS GRID
- $165,0003 bd2 ba2k sqft5343 N Stephen Dr, Peoria, IL 61615For SaleMLS ID #PA1269291, Laura Gray, RE/MAX Traders Unlimited. RMLS Alliance as distributed by MLS GRID
- $164,0003 bd1 ba1.3k sqft122 E Cherry Ridge Rd, Peoria, IL 61614For SaleMLS ID #PA1268377, Shannon L Fonner, Sunflower Real Estate Group, LLC. RMLS Alliance as distributed by MLS GRID
- $--3 bd2 ba1.2k sqft2414 N Northcrest Dr, Peoria, IL 61604AuctionAuction.com 2
- $--3 bd2 ba975 sqft6219 N Randwick Rd, Peoria, IL 61615AuctionAuction.com 2
- $113,0003 bd2 ba1.4k sqft2515 W Huntington Dr, Peoria, IL 61614For SaleMLS ID #PA1268967, Karen K Ballard, Century 21 Lincoln National Re. RMLS Alliance as distributed by MLS GRID
- $129,9002 bd2 ba1k sqft210 W Clara Ave, Peoria, IL 61614For SaleMLS ID #PA1269061, Roberta D King, Gallery Homes Real Estate. RMLS Alliance as distributed by MLS GRID
- $--4 bd2 ba1.6k sqft416 E Republic St, Peoria, IL 61603AuctionAuction.com 1
- $119,9003 bd2 ba1.5k sqft2307 W Forrest Hill Ave, Peoria, IL 61604For SaleMLS ID #PA1269237, Cindy Shu, Jim Maloof Realty, Inc.. RMLS Alliance as distributed by MLS GRID
- $134,9003 bd2 ba1k sqft1405 W Crestwood Dr, Peoria, IL 61614For SaleMLS ID #PA1267949, Wendy S Kolbus, RE/MAX Traders Unlimited. RMLS Alliance as distributed by MLS GRID
- $164,9003 bd2 ba1.5k sqft616 W Hawliette Ct, Peoria, IL 61614For SaleMLS ID #PA1268044, Lisa L Fink, Keller Williams Premier Realty. RMLS Alliance as distributed by MLS GRID
- $170,0003 bd2 ba1.8k sqft4228 N University St, Peoria, IL 61614For SaleMLS ID #PA1268308, Venky Basam, Keller Williams Premier Realty. RMLS Alliance as distributed by MLS GRID
- $150,0002 bd1 ba986 sqft2027 W Austin Dr, Peoria, IL 61614For SaleMLS ID #PA1268661, Sara Skolaski, eXp Realty. RMLS Alliance as distributed by MLS GRID
- $--3 bd2 ba1k sqft1008 W Macqueen Ave, Peoria, IL 61604AuctionAuction.com 2
- $139,0002 bd2 ba1.8k sqft2011 E Longshore Pl, Peoria Heights, IL 61616For SaleMLS ID #PA1269288, Brenda Stalsberg, Keller Williams Revolution. RMLS Alliance as distributed by MLS GRID
