Welcome home to this darling 3-bedroom, 2-bathroom ranch located at 4536 N Bournedale Drive in Peoria's highly sought-after Bournedale Subdivision! Step inside to a spacious living room featuring an abundance of windows, gorgeous built-in bookcases, and a cozy electric insert fireplace with a decorative stone surround. The charming, updated galley kitchen boasts newer granite countertops, a stylish backsplash, and modernized flooring. You'll also love the stunning hardwood floors in the generously sized primary bedroom, along with the everyday convenience of main-floor laundry hookups. This beautifully updated 1,200 sq. ft. gem sits on a large, nearly quarter-acre lot, offering plenty of outdoor space for entertaining, gardening, or relaxing. Location, Location, Location! The location is truly unbeatable. Nestled in a quiet, friendly neighborhood, you are perfectly situated with incredibly convenient access to major highways, making your daily commute an absolute breeze. You're just minutes away from fantastic local shopping, grocery stores, dining options, and neighborhood schools. Whether you are running quick errands or heading out for weekend entertainment, everything you need is right around the corner. Don't miss out on this move-in-ready ranch home. Schedule your showing today!
For sale
$172,500
4536 N Bournedale Dr, Peoria, IL 61614
3beds
1,800sqft
Single Family Residence, Residential
Built in 1955
9,583 Square Feet Lot
$166,900 Zestimate®
$96/sqft
$-- HOA
What's special
Modernized flooringGorgeous built-in bookcasesMain-floor laundry hookupsAbundance of windowsUpdated galley kitchenStylish backsplashLarge nearly quarter-acre lot
- 8 hours |
- 499 |
- 44 |
Zillow last checked:
Listing updated:
Listed by:
Adam J Merrick homes@adammerrick.com,
Adam Merrick Real Estate,
Stephen M Bogart,
Adam Merrick Real Estate
Source: RMLS Alliance as distributed by MLS GRID,MLS#: PA1268392 Originating MLS: Peoria Area Association of Realtors
Originating MLS: Peoria Area Association of Realtors
Loading...
Facts & features
Interior
Bedrooms & bathrooms
- Bedrooms: 3
- Bathrooms: 2
- Full bathrooms: 2
Bedroom 1
- Level: Main
- Dimensions: 14ft 2in x 11ft 9in
Bedroom 2
- Level: Main
- Dimensions: 11ft 6in x 10ft 4in
Bedroom 3
- Level: Main
- Dimensions: 11ft 3in x 8ft 1in
Other
- Level: Main
- Dimensions: 10ft 3in x 7ft 1in
Other
- Area: 600
Family room
- Level: Basement
- Dimensions: 26ft 0in x 10ft 1in
Kitchen
- Level: Main
- Dimensions: 15ft 1in x 8ft 0in
Laundry
- Level: Basement
- Dimensions: 26ft 5in x 8ft 0in
Living room
- Level: Main
- Dimensions: 18ft 1in x 11ft 5in
Main level
- Area: 1200
Heating
- Forced Air
Cooling
- Central Air
Appliances
- Included: Dishwasher, Dryer, Microwave, Range, Refrigerator, Washer, Gas Water Heater
Features
- High Speed Internet
- Basement: Full,Partially Finished
- Number of fireplaces: 1
- Fireplace features: Electric, Living Room
Interior area
- Total structure area: 1,200
- Total interior livable area: 1,800 sqft
Property
Parking
- Total spaces: 1
- Parking features: Attached
- Attached garage spaces: 1
- Details: Number Of Garage Remotes: 0
Features
- Patio & porch: Deck
Lot
- Size: 9,583 Square Feet
- Dimensions: 111 x 136 x 137
- Features: Corner Lot
Details
- Parcel number: 1421381001
- Other equipment: Radon Mitigation System
Construction
Type & style
- Home type: SingleFamily
- Architectural style: Ranch
- Property subtype: Single Family Residence, Residential
Materials
- Frame, Brick, Vinyl Siding
- Roof: Shingle
Condition
- New construction: No
- Year built: 1955
Utilities & green energy
- Sewer: Public Sewer
- Water: Public
- Utilities for property: Cable Available
Community & HOA
Community
- Subdivision: Bournedale
Location
- Region: Peoria
Financial & listing details
- Price per square foot: $96/sqft
- Tax assessed value: $110,160
- Annual tax amount: $3,306
- Date on market: 7/16/2026
- Cumulative days on market: 2 days
- Road surface type: Paved
Estimated market value
$166,900
$159,000 - $175,000
$1,765/mo
Price history
| Date | Event | Price |
|---|---|---|
| 7/16/2026 | Listed for sale | $172,500+95.7%$96/sqft |
Source:  RMLS Alliance as distributed by MLS GRID #PA1268392 Report a problem RMLS Alliance as distributed by MLS GRID #PA1268392 Report a problem | ||
| 12/15/2017 | Sold | $88,130-7.1%$49/sqft |
Source: RMLS Alliance as distributed by MLS GRID #PA1188157 Report a problem | ||
| 9/30/2017 | Listed for sale | $94,900+89.8%$53/sqft |
Source: RE/MAX TRADERS UNLIMITED #1188157 Report a problem | ||
| 7/25/2017 | Sold | $50,000-31.5%$28/sqft |
Source: RMLS Alliance as distributed by MLS GRID #PA1188173 Report a problem | ||
| 2/20/2017 | Price change | $73,000-1.4%$41/sqft |
Source: RE/MAX Traders Unlimited #1178467 Report a problem | ||
| 12/27/2016 | Price change | $74,000-2.6%$41/sqft |
Source: RE/MAX Traders Unlimited #1178467 Report a problem | ||
| 10/27/2016 | Listed for sale | $76,000+26.7%$42/sqft |
Source: RE/MAX Traders Unlimited #1178467 Report a problem | ||
| 11/4/2011 | Sold | $60,000-7.7%$33/sqft |
Source: Public Record Report a problem | ||
| 9/15/2011 | Listed for sale | $65,000$36/sqft |
Source: Jim Maloof Realtor #1130094 Report a problem | ||
Public tax history
| Year | Property taxes | Tax assessment |
|---|---|---|
| 2024 | $2,779 +6.7% | $36,720 +9% |
| 2023 | $2,605 +5.4% | $33,690 +6.5% |
| 2022 | $2,472 +3.1% | $31,630 +5% |
| 2021 | $2,398 +0.5% | $30,120 +1% |
| 2020 | $2,387 -1.9% | $29,820 -2% |
| 2019 | $2,434 +1.8% | $30,430 -0.4% |
| 2018 | $2,390 -0.2% | $30,540 -1% |
| 2017 | $2,396 +0.8% | $30,850 |
| 2016 | $2,378 +3.4% | $30,850 +2.7% |
| 2015 | $2,299 +15.2% | $30,050 +8.6% |
| 2014 | $1,996 -0.3% | $27,680 -1.2% |
| 2013 | $2,002 +226.5% | $28,010 -25.1% |
| 2011 | $613 | $37,400 +7.7% |
| 2010 | -- | $34,720 +0.4% |
| 2009 | $607 -2.9% | $34,580 +2% |
| 2008 | $625 -11.4% | $33,900 +5.8% |
| 2007 | $705 -5.3% | $32,050 +3.2% |
| 2006 | $744 +2.4% | $31,060 +2.4% |
| 2005 | $727 -20.4% | $30,320 +17.6% |
| 1998 | $914 | $25,790 |
Find assessor info on the county website
Monthly payment
Est. payment
Payment breakdown
Explore the cost of this home by adjusting the details. Changes won't be saved.Climate risks
Neighborhood: 61614
Nearby schools
GreatSchools rating
- 5/10Hines Primary SchoolGrades: K-4Distance: 0.1 mi
- 3/10Von Steuben Middle SchoolGrades: 5-8Distance: 1.4 mi
- 5/10Richwoods High SchoolGrades: 9-12Distance: 1.8 mi
Schools provided by the listing agent
- High: Richwoods
Source: RMLS Alliance as distributed by MLS GRID. This data may not be complete. We recommend contacting the local school district to confirm school assignments for this home.
- $193,2003 bd2 ba1.9k sqft134 W Lyndale Rd, Peoria, IL 61614Off Market
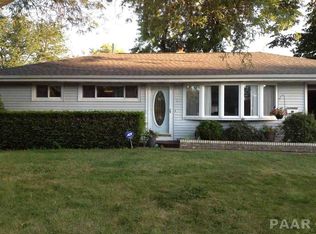
- $207,8003 bd2 ba1.7k sqft4526 N Bournedale Dr, Peoria, IL 61614Off Market

- $106,0003 bd1 ba864 sqft4537 N Bournedale Dr, Peoria, IL 61614Off Market
- $193,6003 bd1 ba1.7k sqft4533 N Bournedale Dr, Peoria, IL 61614Off Market
- $218,9003 bd2 ba1.4k sqft130 W Lyndale Rd, Peoria, IL 61614Off Market
- $170,7002 bd2 ba1.8k sqft4529 N Bournedale Dr, Peoria, IL 61614Off Market
- $197,4003 bd2 ba1.5k sqft4541 N Bournedale Dr, Peoria, IL 61614Off Market
- $162,5002 bd1 ba1.4k sqft4520 N Bournedale Dr, Peoria, IL 61614Off Market
A local agent can set up tours, give advice and negotiate with sellers.
A local lender can help you make sure your offer is ready when you are.
Similar homes
- $169,9003 bd1 ba1.3k sqft122 E Cherry Ridge Rd, Peoria, IL 61614For Sale

 MLS ID #PA1268377, Shannon L Fonner, Sunflower Real Estate Group, LLC. RMLS Alliance as distributed by MLS GRID
 - $139,9002 bd1 ba908 sqft1208 W Willow Ln, Peoria, IL 61614For Sale
 MLS ID #PA1268386, Kelly A Rupp, Coldwell Banker Real Estate Group. RMLS Alliance as distributed by MLS GRID
 - $169,9004 bd2 ba1.6k sqft4441 W Castleton Rd, Peoria, IL 61615For Sale
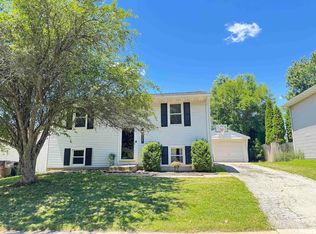 MLS ID #PA1268400, Tamara Krupps, RE/MAX Traders Unlimited. RMLS Alliance as distributed by MLS GRID
 - $--3 bd2 ba1.6k sqft709 W Meadows Pl, Peoria, IL 61604Auction
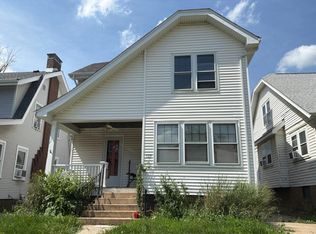 Auction.com 2
 - $154,9002 bd3 ba1.4k sqft3971 N Brookside Dr, Peoria, IL 61615For SaleMLS ID #PA1268325, Rebecca Gaetz Bishop, Keller Williams Premier Realty. RMLS Alliance as distributed by MLS GRID
- $164,9004 bd3 ba2.4k sqft2304 N Lehman Rd, Peoria, IL 61604For SaleMLS ID #PA1268318, Ryan Deiss, Keller Williams Revolution Mac. RMLS Alliance as distributed by MLS GRID
- $149,9003 bd2 ba2.3k sqft1800 E Saint Jude Ct, Peoria Heights, IL 61616For SaleMLS ID #PA1268346, Cody Michael, eXp Realty. RMLS Alliance as distributed by MLS GRID
- $199,5004 bd3 ba1.8k sqft3026 W Greenbrier Ln, Peoria, IL 61614For SaleMLS ID #PA1268316, Donna S Jones Craig, Move Smart Realty. RMLS Alliance as distributed by MLS GRID
- $245,0002 bd3 ba1.6k sqft1430 W Tomar Ct, Peoria, IL 61614For SaleMLS ID #PA1268391, Adam J Merrick, Adam Merrick Real Estate. RMLS Alliance as distributed by MLS GRID
- $164,9003 bd1 ba1.2k sqft5229 N Hamilton Rd, Peoria, IL 61614For SaleMLS ID #PA1267807, Shelly Koeppel, eXp Realty. RMLS Alliance as distributed by MLS GRID
- $214,9003 bd3 ba2.1k sqft4030 N Brookdale Pl, Peoria, IL 61614For SaleMLS ID #PA1267257, Josh Graham, RE/MAX Traders Unlimited. RMLS Alliance as distributed by MLS GRID
- $139,9003 bd2 ba1k sqft1405 W Crestwood Dr, Peoria, IL 61614For SaleMLS ID #PA1267949, Wendy S Kolbus, RE/MAX Traders Unlimited. RMLS Alliance as distributed by MLS GRID
- $169,9003 bd2 ba1.8k sqft1323 W Circle Rd, Peoria, IL 61604For SaleMLS ID #PA1267914, Rhonda K Milburn, Keller Williams Premier Realty. RMLS Alliance as distributed by MLS GRID
- $159,9003 bd2 ba1.6k sqft2907 N Sheridan Rd, Peoria, IL 61604For SaleMLS ID #PA1267603, Jamie E Herring, Keller Williams Premier Realty. RMLS Alliance as distributed by MLS GRID
- $154,9003 bd2 ba1.9k sqft3119 N Sherwood Ave, Peoria, IL 61604For SaleMLS ID #PA1267722, Janet Rosecrans, Jim Maloof Realty, Inc.. RMLS Alliance as distributed by MLS GRID
- $--3 bd1 ba1.4k sqft2204 N Flora Ave, Peoria, IL 61604AuctionServiceLink Auction
- $180,0005 bd3 ba2.1k sqft3812-3814 N Sheridan Knolls Ct #2, Peoria, IL 61614For SaleMLS ID #PA1263906, Venky Basam, Keller Williams Premier Realty. RMLS Alliance as distributed by MLS GRID
- $119,9003 bd2 ba1.4k sqft1408 E Paris Ave, Peoria, IL 61603For SaleMLS ID #PA1268394, Adam J Merrick, Adam Merrick Real Estate. RMLS Alliance as distributed by MLS GRID
- $224,0003 bd2 ba1.8k sqft4004 N Brookridge Pl, Peoria, IL 61614For SaleMLS ID #PA1266657, Ryan Blackorby, Jim Maloof Realty, Inc.. RMLS Alliance as distributed by MLS GRID
- $185,0005 bd3 ba2.1k sqft3820-3822 N Sheridan Knolls Ct #2, Peoria, IL 61614For SaleMLS ID #PA1263907, Venky Basam, Keller Williams Premier Realty. RMLS Alliance as distributed by MLS GRID
