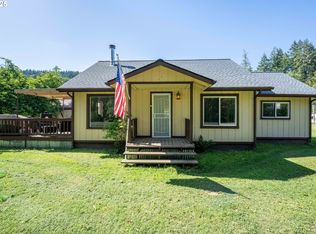
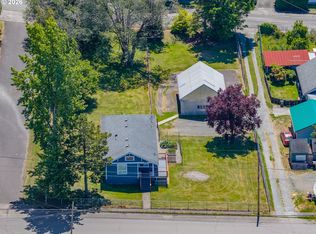
Private retreat with room for guests! Beautiful rustic cabin tucked away on 3+ lush acres with creek frontage, multiple outbuildings, covered parking options and woodsy Oregon setting. Main home features classic country porch, gorgeous myrtlewood flooring, open floor plan, vaulted beamed ceilings, kitchen with myrtle cabinets, island, huge pantry, 2 bedrooms, 2 full bathrooms, and the primary suite has double closets, private balcony and bathroom with walk-in shower. Yards are lush and full of mature plantings, Japanese maples, berries, fruit trees and palm trees. Perfect covered patio, close but private cabin/guest sleeping quarters, detached garage, tool shed, and large RV carport. Second half of property consists of separate driveway to a campsite style spread with 2 separate cedar sleeping cabins, bath house with laundry, shower and commode, double deep carport, barn with 1 bedroom/1 bath open apartment upstairs and storage downstairs, and a second barn open and inviting for gatherings. Excellent parking options at both portions of property. Meticulously maintained, matching red metal roofs on all structures, super unique and ready for new owners! Appointment only, please respect seller's privacy.
Active
$535,000
51256 Salmon Gulch Rd, Myrtle Point, OR 97458
2beds
1,277sqft
Residential, Single Family Residence
Built in 1988
3.09 Acres Lot
$-- Zestimate®
$419/sqft
$-- HOA
What's special
Tool shedPerfect covered patioMultiple outbuildingsVaulted beamed ceilingsKitchen with myrtle cabinetsOpen floor planCovered parking options
- 4 days
- 563
- 41
Likely to sell faster than
Zillow last checked:
Listing updated:
Listed by:
Amy Aguirre 541-217-7725,
Pacific Coast Real Estate & Development, LLC
Source: RMLS (OR),MLS#: 232632317
Facts & features
Interior
Bedrooms & bathrooms
- Bedrooms: 2
- Bathrooms: 2
- Full bathrooms: 2
- Main level bathrooms: 2
Rooms
- Room types: Bedroom 2, Dining Room, Family Room, Kitchen, Living Room, Primary Bedroom
Primary bedroom
- Features: Balcony, Bathroom, Double Closet, Wood Floors
- Level: Main
Bedroom 2
- Features: Closet, Wood Floors
- Level: Main
Dining room
- Features: Wood Floors
- Level: Main
Kitchen
- Features: Dishwasher, Island, Pantry, Free Standing Range, Free Standing Refrigerator
- Level: Main
Living room
- Features: Beamed Ceilings, Pellet Stove, Closet, Vaulted Ceiling, Wood Floors
- Level: Main
Appliances
- Included: Dishwasher, Free-Standing Range, Free-Standing Refrigerator, Electric Water Heater
Features
- Ceiling Fan(s), Closet, Kitchen Island, Pantry, Beamed Ceilings, Vaulted Ceiling(s), Balcony, Bathroom, Double Closet
- Flooring: Tile, Wood
- Windows: Double Pane Windows, Vinyl Frames
- Basement: Crawl Space
- Fireplace features: Pellet Stove
Interior area
- Total structure area: 1,277
- Total interior livable area: 1,277 sqft
Property
Parking
- Total spaces: 4
- Parking features: Carport, RV Access/Parking, RV Boat Storage, Detached, Extra Deep Garage
- Garage spaces: 4
- Has carport: Yes
Accessibility
- Accessibility features: Main Floor Bedroom Bath, One Level, Walkin Shower, Accessibility
Features
- Levels: One
- Stories: 1
- Patio & porch: Covered Patio, Porch
- Exterior features: Fire Pit, Garden, Raised Beds, Yard, Balcony
- Has view: Yes
- View description: Territorial, Trees/Woods
- Waterfront features: Creek
Lot
- Size: 3.09 Acres
- Features: Private, Trees, Acres 3 to 5
Details
- Additional structures: Barn, GuestQuarters, RVParking, RVBoatStorage, ToolShed, SeparateLivingQuartersApartmentAuxLivingUnit
- Parcel number: 1103610
- Zoning: EFU
Construction
Type & style
- Home type: SingleFamily
- Architectural style: Cabin
- Property subtype: Residential, Single Family Residence
Materials
- Board & Batten Siding
- Foundation: Concrete Perimeter
- Roof: Metal
Condition
- Approximately
- New construction: No
- Year built: 1988
Utilities & green energy
- Sewer: Sand Filtered
- Water: Community, Spring
Community & HOA
Community
- Security: Security System Owned
HOA
- Has HOA: No
Location
- Region: Myrtle Point
Financial & listing details
- Price per square foot: $419/sqft
- Tax assessed value: $415,992
- Annual tax amount: $2,184
- Date on market: 10/22/2026
- Listing terms: Cash,Conventional
- Road surface type: Gravel
Estimated market value
Not available
Estimated sales range
Not available
Not available
Price history
| Date | Event | Price |
|---|---|---|
| 10/22/2026 | Listed for sale | $535,000+40.8%$419/sqft |
Source:  RMLS (OR) #232632317 Report a problem | ||
| 3/24/2021 | Listing removed | -- |
Source: Owner Report a problem | ||
| 3/28/2019 | Sold | $380,000$298/sqft |
Source: Public Record Report a problem | ||
| 2/1/2019 | Listed for sale | $380,000+90%$298/sqft |
Source: Owner Report a problem | ||
| 8/12/2005 | Sold | $200,000$157/sqft |
Source: Public Record Report a problem | ||
Public tax history
| Year | Property taxes | Tax assessment |
|---|---|---|
| 2025 | $2,184 +1.2% | $415,992 +3.5% |
| 2024 | $2,158 +6% | $401,922 -15.5% |
| 2023 | $2,035 +0.5% | $475,586 +17.6% |
| 2022 | $2,024 +2.3% | $404,328 +24.8% |
| 2021 | $1,979 +2.7% | $323,936 +10.9% |
| 2020 | $1,928 +5.6% | $292,206 +54.4% |
| 2019 | $1,827 +18.6% | $189,257 +3% |
| 2018 | $1,541 | $183,752 +3% |
| 2017 | $1,541 +2.3% | $178,408 +3% |
| 2016 | $1,506 +97.5% | $173,215 +72.9% |
| 2015 | $763 | $100,203 +3% |
| 2014 | $763 | $97,292 +3% |
| 2013 | $763 +2.4% | $94,462 +3% |
| 2012 | $745 +5.9% | $91,713 +3% |
| 2011 | $703 +2.8% | $89,045 +3% |
| 2010 | $684 | $86,449 |
| 2009 | -- | $86,449 +6.1% |
| 2008 | -- | $81,488 +3% |
| 2007 | -- | $79,115 +3% |
| 2006 | -- | $76,811 +3% |
| 2005 | -- | $74,574 +3% |
| 2004 | -- | $72,402 +3.7% |
| 2003 | -- | $69,849 +3% |
| 2002 | -- | $67,815 |
| 2001 | -- | $67,815 +6.1% |
| 2000 | -- | $63,923 |
Find assessor info on the county website
Monthly payment
Est. payment
Payment breakdown
Explore the cost of this home by adjusting the details. Changes won't be saved.Climate risks
Neighborhood: 97458
Nearby schools
Schools provided by the listing agent
- Elementary: Myrtle Crest
- Middle: Myrtle Point
- High: Myrtle Point
Source: RMLS (OR). This data may not be complete. We recommend contacting the local school district to confirm school assignments for this home.
- $4,8402 bd1 ba-- sqft51254 Myrtle Creek Rd, Myrtle Point, OR 97458Off Market
- $530,5003 bd2 ba1.7k sqft51254 Salmon Gulch Rd, Myrtle Point, OR 97458Off Market
- $442,6005 bd2 ba3.6k sqft51220 Myrtle Creek Rd, Myrtle Point, OR 97458Off Market
- $227,1002 bd1 ba1k sqft51298 Myrtle Creek Rd, Myrtle Point, OR 97458Off Market
Similar homes
- $400,0002 bd2 ba1.4k sqft98629 Sitkum Ln, Myrtle Point, OR 97458Active

 MLS ID #294733651, Daniel Alexander, Hybrid Real Estate. RMLS (OR)
- $449,5002 bd2 ba1.5k sqft99996 Lone Pine Ln, Myrtle Point, OR 97458Active
 MLS ID #784080826, Joel Sweet, Pacific Properties. RMLS (OR)
- $349,0003 bd2 ba1.2k sqft1228 Spruce St, Myrtle Point, OR 97458Active
 MLS ID #463047227, Belinda Mace, Johnson Group Real Estate, LLC. RMLS (OR)
- $498,0003 bd2 ba1.7k sqft20191 Highway 42, Myrtle Point, OR 97458Active
 MLS ID #289017772, Kurt Delahooke, Keller Williams Realty Eugene and Springfield. RMLS (OR)
- $299,0003 bd2 ba1k sqft51298 Myrtle Creek Rd, Myrtle Point, OR 97458ActiveMLS ID #246162277, Dan Amos, USLANDCO LLC. RMLS (OR)
- $529,0003 bd1 ba1.2k sqft711 H Ave, Powers, OR 97466ActiveMLS ID #333826185, Cynthia Johnson, Johnson Group Real Estate, LLC. RMLS (OR)
- $475,0003 bd2 ba1.2k sqft94714 Conklin Meadow Ln, Broadbent, OR 97414ActiveMLS ID #351438443, Cynthia Johnson, Johnson Group Real Estate, LLC. RMLS (OR)
- $585,0002 bd2 ba1.6k sqft46345 Dement Creek Rd, Myrtle Pt, OR 97458ActiveMLS ID #550210134, Cynthia Johnson, Johnson Group Real Estate, LLC. RMLS (OR)
- $449,5003 bd3 ba1.5k sqft99996/99972 Lone Pine Ln, Myrtle Pt, OR 97458ActiveMLS ID #765035470, Joel Sweet, Pacific Properties. RMLS (OR)
- $515,0003 bd2 ba1.8k sqft1991 Hazel St, Myrtle Point, OR 97458ActiveMLS ID #267172095, Dylan Fox, Pacific Coast Real Estate & Development, LLC. RMLS (OR)
- $335,0002 bd1 ba848 sqft14982 Highway 42, Myrtle Point, OR 97458ActiveMLS ID #740142355, Paul West, eXp Realty, LLC. RMLS (OR)
- $327,5002 bd1 ba994 sqft635 25th St, Myrtle Point, OR 97458ActiveMLS ID #521832852, Cynthia Johnson, Johnson Group Real Estate, LLC. RMLS (OR)
- $410,0003 bd2 ba1.7k sqft2217 King Ln, Myrtle Point, OR 97458ActiveMLS ID #120248926, Belinda Mace, Johnson Group Real Estate, LLC. RMLS (OR)
- $295,0003 bd2 ba1.2k sqft1005 Maple St, Myrtle Point, OR 97458ActiveMLS ID #246132340, Shannon Porter, Pacific Coast Real Estate & Development, LLC. RMLS (OR)
- $479,0003 bd2 ba1.6k sqft55593 Glen Aiken Creek Rd, Coquille, OR 97423ActiveMLS ID #446992474, Randy Hoffine, Pacific Properties. RMLS (OR)
- $333,0003 bd1 ba1.6k sqft15181 Sitkum Ln, Myrtle Point, OR 97458ActiveMLS ID #415665962, Cynthia Johnson, Johnson Group Real Estate, LLC. RMLS (OR)
- $315,0004 bd2 ba1.5k sqft1615 19th St, Myrtle Point, OR 97458ActiveMLS ID #325338803, Cynthia Johnson, Johnson Group Real Estate, LLC. RMLS (OR)
- $315,0003 bd2 ba1.6k sqft1816 Sunset Ct, Myrtle Point, OR 97458ActiveMLS ID #213996720, Cynthia Johnson, Johnson Group Real Estate, LLC. RMLS (OR)
- $275,0002 bd1 ba1k sqft131 Bender St, Myrtle Point, OR 97458ActiveMLS ID #708834882, Belinda Mace, Johnson Group Real Estate, LLC. RMLS (OR)
- $299,0003 bd1 ba1.2k sqft412 23rd St, Myrtle Point, OR 97458ActiveMLS ID #504526134, Randy Hoffine, Pacific Properties. RMLS (OR)
