Enjoy peaceful country living at its finest at 5129 Carrying Place Road! This well equipped property offers 3 bedrooms, 2 full bathrooms and plenty of space to enjoy both indoors and out. The home features 2 bedrooms upstairs and an additional bedroom downstairs, central air conditioning and a brand-new heat pump installed in 2026. Major updates include a steel roof (2018), brand-new well pump and full-home generator backup for added peace of mind. Outside, enjoy the large deck overlooking a 3-year-old, 21-foot heated above-ground pool, perfect for relaxing and entertaining throughout the summer. The property also features a detached double-car garage with a 100-amp electrical panel, two spacious storage sheds and LeafFilter gutter protection throughout. Offering a great combination of comfort, functionality and outdoor enjoyment, this property is an excellent opportunity to embrace a quieter pace of life while enjoying the space and freedom that country living has to offer. A wonderful place to call home!
For sale
C$574,900
5129 Carrying Place Rd, South Frontenac, ON K0H 2N0
3beds
2baths
Single Family Residence
Built in ----
2.21 Acres Lot
$-- Zestimate®
C$--/sqft
C$-- HOA
What's special
Central air conditioningHeated above-ground poolTwo spacious storage shedsLeaffilter gutter protection throughout
- 9 hours
- 4
- 1
Zillow last checked:
Listing updated:
Listed by:
RE/MAX FINEST REALTY INC., BROKERAGE
Source: TRREB,MLS®#: X14192314 Originating MLS®#: Kingston & Area Real Estate Association
Facts & features
Interior
Bedrooms & bathrooms
- Bedrooms: 3
- Bathrooms: 2
Primary bedroom
- Level: Main
- Dimensions: 3.5 x 5.5
Bedroom
- Level: Lower
- Dimensions: 3.2 x 4.1
Bedroom
- Level: Main
- Dimensions: 2.7 x 3.8
Bathroom
- Level: Lower
- Dimensions: 1.9 x 3.2
Bathroom
- Level: Main
- Dimensions: 2.45 x 1.5
Dining room
- Level: Main
- Dimensions: 3.5 x 5.6
Foyer
- Level: Main
- Dimensions: 3.9 x 6.4
Kitchen
- Level: Main
- Dimensions: 3.5 x 6.4
Laundry
- Level: Lower
- Dimensions: 2 x 1.9
Other
- Level: Lower
- Dimensions: 2 x 2.9
Recreation
- Level: Lower
- Dimensions: 6.7 x 6.1
Sunroom
- Level: Main
- Dimensions: 3.5 x 2.9
Utility room
- Level: Lower
- Dimensions: 1.7 x 2.1
Heating
- Forced Air, Propane
Cooling
- Central Air
Appliances
- Included: Water Heater Owned
Features
- In-Law Capability, Primary Bedroom - Main Floor
- Basement: Full,Finished
- Has fireplace: Yes
- Fireplace features: Propane
Interior area
- Living area range: 1100-1500 null
Video & virtual tour
Property
Parking
- Total spaces: 22
- Parking features: Private Double
- Has garage: Yes
Features
- Patio & porch: Deck, Patio, Porch
- Exterior features: Landscaped, Lighting
- Has private pool: Yes
- Pool features: Above Ground
Lot
- Size: 2.21 Acres
- Features: Campground, Clear View, Level, Library, Place Of Worship
Details
- Additional structures: Additional Garage(s), Garden Shed, Out Buildings, Shed
- Parcel number: 362880341
- Other equipment: Generator - Full
Construction
Type & style
- Home type: SingleFamily
- Architectural style: Bungalow
- Property subtype: Single Family Residence
Materials
- Brick, Vinyl Siding
- Foundation: Block
- Roof: Metal
Utilities & green energy
- Sewer: Septic
Community & HOA
Location
- Region: South Frontenac
Financial & listing details
- Annual tax amount: C$2,549
- Date on market: 11/18/2026
Price history
Price history is unavailable.
Public tax history
Tax history is unavailable.
Climate risks
Neighborhood: K0H

Similar homes
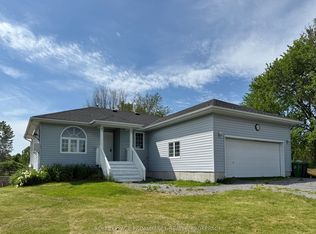
- C$469,9004 bd3 ba-- sqft3081 Barnaby Ct, Kingston, ON K0H 2N0For Sale
 MLS ID #X14183762, ROYAL LEPAGE PROALLIANCE REALTY, BROKERAGE. TRREB
- C$619,0005 bd2 ba-- sqft6125 Battersea Rd, South Frontenac, ON K0H 1H0For Sale
 MLS ID #X14172872, ROYAL LEPAGE PINNACLE REAL ESTATE. TRREB
- C$599,9004 bd3 ba-- sqft115 Hellen St, Leeds And The Thousand Islands, ON K0H 2N0For Sale
 MLS ID #X14107504, RE/MAX RISE EXECUTIVES, BROKERAGE. TRREB
- C$649,0003 bd2 ba-- sqft103 Rocklind Close Ln, Leeds And The Thousand Islands, ON K0H 2N0For Sale
 MLS ID #X14154412, CENTURY 21 HERITAGE GROUP LTD., BROKERAGE. TRREB
