There’s something special about a home that has been loved by the same owners for 45 years. Built in 1860, this 3-bedroom, 2-bathroom home offers a wonderful combination of historic character, comfortable updates and space to make your own. Step onto the inviting wraparound front porch before heading inside, where wood floors and a wood stove add warmth and classic New England charm. The updated kitchen features granite countertops and a gas stove, while a spacious, recently renovated first-floor bathroom includes a walk-in shower and conveniently located laundry. Mini-split provide cooling during the warmer months, and an automatic generator offers added peace of mind year-round. Outdoor spaces include a composite side deck and a newly paved driveway completed in 2025. One of the property's most intriguing features is the attached walk-up barn/garage/woodshop with a metal roof. Whether you envision a workshop, studio, hobby space or simply exceptional storage, there's plenty of room for possibilities. The barn may also offer potential for future conversion to additional living space with appropriate town approvals. Enjoy being close to Spofford Lake and all the recreation and natural beauty the area is known for, while remaining conveniently situated between Keene, NH and Brattleboro, VT. With more than 160 years of history behind it, this well-loved Spofford home is ready for someone new to make it their own.
Active
Listed by: BHG Masiello Keene • Jill Exel
$432,000
513 N Shore Road, Chesterfield, NH 03462
3beds
1,737sqft
Single Family Residence
Built in 1860
0.54 Acres Lot
$-- Zestimate®
$249/sqft
$-- HOA
What's special
Historic characterGas stoveUpdated kitchenWood floorsMini-split provide coolingComposite side deckWood stove
- 17 days
- 1,982
- 134
Zillow last checked:
Listing updated:
Listed by:
Jill Exel,
BHG Masiello Keene 603-352-5433
Source: PrimeMLS,MLS#: 5111438
Facts & features
Interior
Bedrooms & bathrooms
- Bedrooms: 3
- Bathrooms: 2
- 3/4 bathrooms: 2
Heating
- Propane, Oil, Wood
Cooling
- Mini Split
Appliances
- Included: Dryer, Microwave, Gas Range, Refrigerator, Washer, Water Heater
- Laundry: 1st Floor Laundry
Features
- Flooring: Wood
- Basement: Concrete Floor,Crawl Space,Interior Access,Basement Stairs,Interior Entry
Interior area
- Total structure area: 2,557
- Total interior livable area: 1,737 sqft
- Finished area above ground: 1,737
- Finished area below ground: 0
Property
Parking
- Total spaces: 1
- Parking features: Paved, Driveway
- Garage spaces: 1
- Has uncovered spaces: Yes
Features
- Levels: Two
- Stories: 2
- Patio & porch: Covered Porch
- Frontage length: Road frontage: 265
Lot
- Size: 0.54 Acres
- Features: Country Setting
Details
- Parcel number: CHFDM5JBD010
- Zoning description: RESIDE
- Special conditions: Standard
Construction
Type & style
- Home type: SingleFamily
- Architectural style: New Englander
- Property subtype: Single Family Residence
Materials
- Wood Frame, T1-11 Exterior, Vinyl Siding
- Foundation: Fieldstone
- Roof: Membrane,Metal,Architectural Shingle
Condition
- New construction: No
- Year built: 1860
Utilities & green energy
- Electric: 100 Amp Service, Circuit Breakers
- Sewer: 1250 Gallon, Leach Field, Private Sewer, Septic Tank
- Utilities for property: Propane, Fiber Optic Internt Avail
Community & HOA
Location
- Region: Spofford
Financial & listing details
- Price per square foot: $249/sqft
- Tax assessed value: $209,900
- Annual tax amount: $4,544
- Date on market: 9/24/2026
- Road surface type: Paved
Estimated market value
Not available
Estimated sales range
Not available
Not available
Price history
| Date | Event | Price |
|---|---|---|
| 9/24/2026 | Listed for sale | $432,000$249/sqft |
Source:  PrimeMLS #5111438 Report a problem PrimeMLS #5111438 Report a problem | ||
Public tax history
| Year | Property taxes | Tax assessment |
|---|---|---|
| 2024 | $4,248 +2.1% | $209,900 |
| 2023 | $4,160 +2.1% | $209,900 |
| 2022 | $4,076 +2.9% | $209,900 +19.8% |
| 2021 | $3,961 | $175,200 |
| 2020 | $3,961 +5.3% | $175,200 +4% |
| 2019 | $3,761 +10.7% | $168,500 |
| 2018 | $3,397 -5.2% | $168,500 |
| 2016 | $3,582 -4.3% | $168,500 |
| 2014 | $3,742 | $168,500 |
Find assessor info on the county website
Monthly payment
Est. payment
Payment breakdown
Explore the cost of this home by adjusting the details. Changes won't be saved.Climate risks
Neighborhood: 03462
Nearby schools
Schools provided by the listing agent
- Elementary: Chesterfield School
- Middle: Chesterfield School
- High: Keene High School
- District: Keene Sch Dst SAU #29
Source: PrimeMLS. This data may not be complete. We recommend contacting the local school district to confirm school assignments for this home.

Similar homes
- $379,9003 bd2 ba2k sqft1750 Route 9, Chesterfield, NH 03462Active
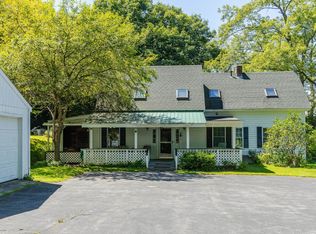 MLS ID #5106922, Heather A Pelow. PrimeMLS
 - $435,0003 bd2 ba1.7k sqft21 Split Oak Circle, Chesterfield, NH 03443Active
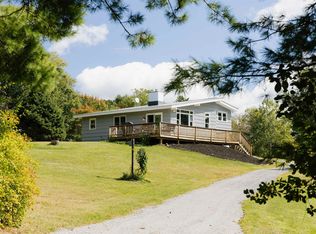 MLS ID #5111996, Nicole D Limoges. PrimeMLS
 - $--4 bd2 ba1.7k sqft702 Marlboro St, Keene, NH 03431AuctionAuction.com 2
- $399,0003 bd3 ba2.1k sqft135 Winterbell Drive, Dummerston, VT 05301Active
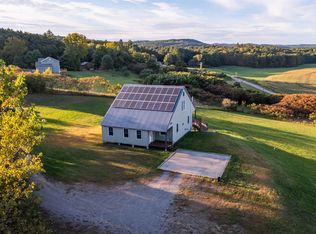 MLS ID #5110187, Kate Barry. PrimeMLS
