Authentic Log Home Retreat on 2.75 Private Acres! Tucked away in a peaceful, wooded setting just minutes from downtown Keene, this beautifully maintained log home offers the perfect blend of rustic charm and modern updates. The heart of the home is the completely renovated 2025 kitchen, featuring custom cabinetry, quality finishes, and an oversized island that's ideal for cooking, gathering, and entertaining all while surrounded by the warmth of exposed log beams and timeless character. The inviting living room showcases soaring exposed beams, wide-plank wood floors, and a highly efficient Carrabassett wood stove, creating the cozy atmosphere only a true log home can provide. Step outside to the expansive full-length covered front porch, the perfect place to relax with your morning coffee while overlooking the private yard and surrounding nature. Additional highlights include vinyl replacement windows, a durable metal roof, generator hook-up for peace of mind, and a finished lower-level room that offers flexible space for a home office, family room, gym, or hobby area. Set on 2.75 private acres, this property provides the tranquility of country living while remaining conveniently close to Keene's shopping, restaurants, and amenities. If you've been dreaming of an authentic log home with modern updates, privacy, and timeless New England appeal, this exceptional property is one you won't want to miss!
Active
Listed by: Greenwald Realty Group • Joshua Greenwald • 603-357-3035
Price cut: $10K (10/7)
$439,000
423 Old Walpole Road, Keene, NH 03431
3beds
2,276sqft
Single Family Residence
Built in 1975
2.75 Acres Lot
$433,100 Zestimate®
$193/sqft
$-- HOA
What's special
- 93 days
- 1,000
- 67
Zillow last checked:
Listing updated:
Listed by:
Joshua Greenwald,
Greenwald Realty Group 603-357-3035
Source: PrimeMLS,MLS#: 5100301
Facts & features
Interior
Bedrooms & bathrooms
- Bedrooms: 3
- Bathrooms: 2
- Full bathrooms: 1
- 1/2 bathrooms: 1
Heating
- Oil, Forced Air
Cooling
- None
Appliances
- Included: Electric Cooktop, Dishwasher, Dryer, Electric Range, Refrigerator, Washer
- Laundry: In Basement
Features
- Ceiling Fan(s), Dining Area, Kitchen Island, Kitchen/Dining, Natural Woodwork
- Flooring: Ceramic Tile, Softwood
- Windows: Screens, Double Pane Windows
- Basement: Partially Finished,Interior Stairs,Interior Access,Interior Entry
- Fireplace features: Wood Stove Hook-up
Interior area
- Total structure area: 2,276
- Total interior livable area: 2,276 sqft
- Finished area above ground: 1,584
- Finished area below ground: 692
Property
Parking
- Parking features: Gravel
Features
- Levels: Two
- Stories: 2
- Patio & porch: Covered Porch
- Exterior features: Garden, Shed
- Frontage length: Road frontage: 403
Lot
- Size: 2.75 Acres
- Features: Level, Sloped, Wooded
Details
- Parcel number: KEENM207L5
- Zoning description: Residential
- Special conditions: Standard
Construction
Type & style
- Home type: SingleFamily
- Architectural style: A-Frame
- Property subtype: Single Family Residence
Materials
- Log Home, Log Exterior
- Foundation: Concrete
- Roof: Metal
Condition
- New construction: No
- Year built: 1975
Utilities & green energy
- Electric: 200+ Amp Service, Circuit Breakers
- Sewer: 1000 Gallon, Private Sewer, Septic Tank
- Utilities for property: Propane, Fiber Optic Internt Avail
Community & HOA
Location
- Region: Keene
Financial & listing details
- Price per square foot: $193/sqft
- Tax assessed value: $233,800
- Annual tax amount: $8,035
- Date on market: 7/16/2026
Estimated market value
$433,100
$411,000 - $455,000
$2,860/mo
Price history
| Date | Event | Price |
|---|---|---|
| 10/7/2026 | Price change | $439,000-2.2%$193/sqft |
Source:  PrimeMLS #5100301 Report a problem PrimeMLS #5100301 Report a problem | ||
| 7/28/2026 | Price change | $449,000-8.2%$197/sqft |
Source: PrimeMLS #5100301 Report a problem | ||
| 7/20/2026 | Listed for sale | $489,000+8.7%$215/sqft |
Source: PrimeMLS #5100301 Report a problem | ||
| 4/27/2022 | Sold | $450,000+0.2%$198/sqft |
Source: PrimeMLS #4898495 Report a problem | ||
| 2/25/2022 | Pending sale | $449,000$197/sqft |
Source: Better Homes and Gardens Real Estate The Masiello Group #4898495 Report a problem | ||
| 2/18/2022 | Listed for sale | $449,000+133.2%$197/sqft |
Source: PrimeMLS #4898495 Report a problem | ||
| 4/25/2016 | Sold | $192,533$85/sqft |
Source: Public Record Report a problem | ||
Public tax history
| Year | Property taxes | Tax assessment |
|---|---|---|
| 2024 | $7,732 +5.5% | $233,800 +1.7% |
| 2023 | $7,332 +2.8% | $229,900 |
| 2022 | $7,134 +2.1% | $229,900 +2.9% |
| 2021 | $6,988 +3.4% | $223,400 +23.3% |
| 2020 | $6,755 -0.9% | $181,200 |
| 2019 | $6,813 +1.3% | $181,200 |
| 2018 | $6,726 -0.4% | $181,200 -0.2% |
| 2017 | $6,755 +2.3% | $181,500 |
| 2016 | $6,605 -2.9% | $181,500 -11.2% |
| 2015 | $6,805 | $204,300 |
Find assessor info on the county website
Monthly payment
Est. payment
Payment breakdown
Explore the cost of this home by adjusting the details. Changes won't be saved.Climate risks
Neighborhood: 03431
Nearby schools
Schools provided by the listing agent
- Middle: Keene Middle School
- High: Keene High School
- District: Keene Sch Dst SAU #29
Source: PrimeMLS. This data may not be complete. We recommend contacting the local school district to confirm school assignments for this home.
Similar homes

- $449,9004 bd2 ba1.8k sqft56 Hilltop Drive, Keene, NH 05301Active
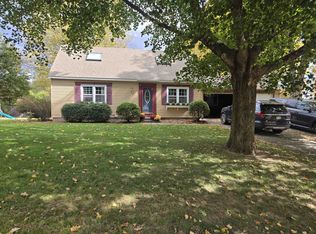 MLS ID #5113547, Nancy Thompson. PrimeMLS
 - $--4 bd2 ba1.7k sqft702 Marlboro St, Keene, NH 03431AuctionAuction.com 2
- $425,0004 bd2 ba1.7k sqft11 Woodridge Road, Keene, NH 03431Active
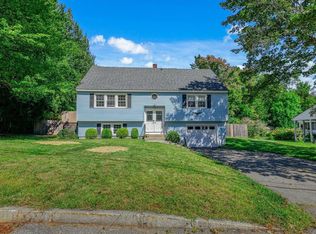 MLS ID #5110138, Ashleigh Hutwelker. PrimeMLS
 - $399,9003 bd2 ba1.5k sqft147 Liberty Lane, Keene, NH 03431Active
 MLS ID #5111920, Jamie Smith. PrimeMLS
