Create a home that is truly your own on sought-after Ridge Road on the Grimsby Escarpment. This 1,772 sq. ft. side split presents a world of opportunity for someone with a desire for quiet rural living and a vision to completely transform a home that is ready for it, with several important updates already taken care of, including furnace & AC (2018), 16' x 40' garage/shop (2020), an updated septic system, and backyard/patio improvements (2021). Set on a 105' x 143' lot, the home currently has 2 bedrooms and 2 full bathrooms, including an exceptionally large primary bedroom that could become an impressive primary retreat or be reconfigured into two bedrooms. Oak hardwood floors lie beneath the main-floor carpeting, ready to be brought back to life, while the large unfinished basement provides even more space to reimagine. And who wouldn't love a property with a 16' x 40' shop? Completed in 2020, there's already plenty of room for vehicles, tools, hobbies and, perhaps most importantly, a place to launch your renovations from. This is your chance to get into rural living on Ridge Road at a price that doesn't break the bank, with a great-sized property, plenty of potential and a fantastic shop already in place. Bring your ideas, roll up your sleeves and transform this property into the home you've been picturing.
For sale
C$600,000
513 Ridge Rd W, Grimsby, ON L3M 4E7
2beds
1,772sqft
Single Family Residence, Residential
Built in 1958
0.34 Acres Lot
$-- Zestimate®
C$339/sqft
C$-- HOA
What's special
Exceptionally large primary bedroomLarge unfinished basement
- 2 days |
- 27 |
- 1 |
Zillow last checked:
Listing updated:
Listed by:
Henk Vanden Beukel, Salesperson,
Royal LePage NRC Realty Inc.,
Emese Zaduban, Salesperson,
Royal LePage NRC Realty Inc.
Source: ITSO,MLS®#: 40857541Originating MLS®#: Cornerstone Association of REALTORS®
Facts & features
Interior
Bedrooms & bathrooms
- Bedrooms: 2
- Bathrooms: 2
- Full bathrooms: 2
- Main level bathrooms: 1
- Main level bedrooms: 1
Bedroom
- Features: Sliding Doors
- Level: Main
Other
- Description: Primary features 3 closets; could be converted into 2 bedrooms
- Features: Walkout to Balcony/Deck
- Level: Second
Bathroom
- Features: 3-Piece, Accessible
- Level: Main
Bathroom
- Features: 3-Piece
- Level: Second
Dining room
- Features: Bay Window
- Level: Main
Family room
- Features: Fireplace
- Level: Lower
Kitchen
- Level: Main
Laundry
- Level: Basement
Living room
- Features: Bay Window, Hardwood Floor
- Level: Main
Mud room
- Features: Walkout to Balcony/Deck
- Level: Lower
Pantry
- Description: Includes a sink
- Level: Lower
Sitting room
- Features: Hardwood Floor
- Level: Main
Sunroom
- Level: Second
Heating
- Forced Air, Natural Gas
Cooling
- Central Air
Appliances
- Included: Water Heater Owned
- Laundry: In Basement
Features
- Auto Garage Door Remote(s), Central Vacuum
- Basement: Full,Unfinished
- Number of fireplaces: 1
- Fireplace features: Family Room, Wood Burning
Interior area
- Total structure area: 1,772
- Total interior livable area: 1,772 sqft
- Finished area above ground: 1,772
Property
Parking
- Total spaces: 12
- Parking features: Detached Garage, Asphalt, Private Drive Triple+ Wide
- Garage spaces: 2
- Uncovered spaces: 10
Features
- Stories: 1
- Fencing: Full
- Frontage type: South
- Frontage length: 105.00
Lot
- Size: 0.34 Acres
- Dimensions: 105 x 142.98
- Features: Rural, Rectangular, Greenbelt, Open Spaces, Park, Quiet Area, School Bus Route, Trails
Details
- Additional structures: Shed(s), Workshop
- Parcel number: 460430092
- Zoning: RU
Construction
Type & style
- Home type: SingleFamily
- Architectural style: Sidesplit
- Property subtype: Single Family Residence, Residential
Materials
- Aluminum Siding, Brick Veneer
- Roof: Asphalt Shing
Condition
- 51-99 Years
- New construction: No
- Year built: 1958
Utilities & green energy
- Sewer: Septic Tank
- Water: Cistern
- Utilities for property: Natural Gas Connected
Community & HOA
Location
- Region: Grimsby
Financial & listing details
- Price per square foot: C$339/sqft
- Annual tax amount: C$5,171
- Date on market: 8/22/2026
- Inclusions: Other, As Per Schedule B.
- Exclusions: As Per Schedule B.
Price history
| Date | Event | Price |
|---|---|---|
| 8/22/2026 | Listed for sale | C$600,000C$339/sqft |
Source: ITSO #40857541 Report a problem | ||
Public tax history
Tax history is unavailable.
Climate risks
Neighborhood: L3M
Nearby schools
GreatSchools rating
No schools nearby
We couldn't find any schools near this home.
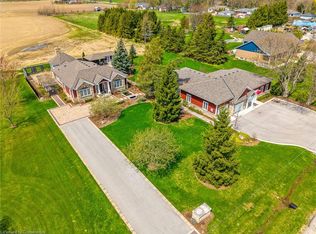
- C$1,624,9004 bd3 ba1.9k sqft178 Alway Rd, Grimsby, ON L3M4E7Sold
- C$2,999,900-- sqft20 Hysert Rd, Grimsby, ON L3M4E7Lot/Land

- C$---- bd-- ba-- sqft621 Ridge Rd W, Grimsby, ON L3M4E7Off Market
- C$---- bd-- ba-- sqft120 Woolverton Rd, Grimsby, ON L3M4E7Off Market
- C$2,300,0003 bd2 ba-- sqft195 Woolverton Rd, Grimsby, ON L3M4E7For Sale
- C$1,150,0004 bd3 ba2.3k sqft396 Main St W, Grimsby, ON L3M1T2Sold
- C$1,100,0005 bd2 ba1.2k sqft355 Ridge Rd W, Grimsby, ON L3M4E7For Sale
- C$3,9505 bd3 ba-- sqft489 Kemp Rd W, Grimsby, ON L3M4E7For Rent
Similar homes
- C$615,0002 bd2 ba1.3k sqft43 Wyngate Ave, Hamilton, ON L8G 1T3For Sale
 MLS ID #40843027, Ana Kurjancic, Salesperson, Corcoran Horizon Realty. ITSO
 - C$634,9003 bd2 ba1k sqft4381 Jackson St, Beamsville, ON L3J 0N9For Sale
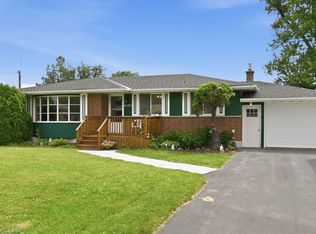 MLS ID #40845402, Robert James, Salesperson, Royal LePage NRC Realty Inc.. ITSO
 - C$585,0004 bd2 ba1.1k sqft70 Bishopsgate Ave, Hamilton, ON L8V 3K4For Sale
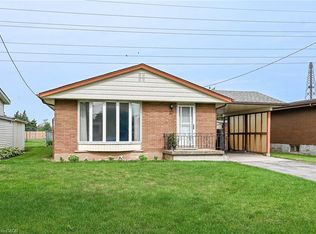 MLS ID #40852151, Heather Mcmurray, Salesperson, RE/MAX Escarpment Realty Inc.. ITSO
 - C$599,9003 bd2 ba1k sqft31 Belleau St, Hamilton, ON L8J 1N1For Sale
 MLS ID #40854074, Michael St. Jean, Salesperson, Michael St. Jean Realty Inc.. ITSO
 - C$899,9003 bd1 ba1.2k sqft958 Highland Rd E, Hamilton, ON L8J 3G9For SaleMLS ID #40849039, Mike Heddle, Broker, Royal LePage State Realty Inc.. ITSO
- C$669,0004 bd1 ba1k sqft42 Lake Ave N, Hamilton, ON L8E 1L3New ConstructionMLS ID #40856112, Cory Welsh, Salesperson, RE/MAX Escarpment Realty Inc.. ITSO
- C$549,9002 bd1 ba1.1k sqft495 Marshagen Rd, Moulton, ON N1A 2W2For SaleMLS ID #40855863, Peter R. Hogeterp, Salesperson, RE/MAX Escarpment Realty Inc.. ITSO
- C$669,0002 bd1 ba1k sqft226 Corman Ave, Stoney Creek, ON L8G 3W5For SaleMLS ID #40845742, Mayra Darquea, Salesperson, Keller Williams Edge Realty. ITSO
- C$599,4234 bd2 ba1.1k sqft591 Mohawk Rd W, Hamilton, ON L9C 1X5For SaleMLS ID #40851849, Vince Delvecchio, Salesperson, Royal LePage State Realty Inc.. ITSO
- C$569,9004 bd1 ba1k sqft11 Kimbermount Dr, Saint Catharines, ON L2N 5V7For SaleMLS ID #40856245, Jas Sarai, Salesperson, RE/MAX Niagara Realty Ltd.. ITSO
- C$574,9993 bd2 ba980 sqft124 Broker Dr, Hamilton, ON L8T 2B8For SaleMLS ID #40852608, Caterina Sorbara, Salesperson, Royal LePage State Realty Inc.. ITSO
- C$794,9003 bd1 ba1.4k sqft114 2nd Rd E, Hamilton, ON L8J 3J2For SaleMLS ID #40844981, Waldemar Niburski, Salesperson, Sutton Group Innovative Realty Inc.. ITSO
- C$677,9003 bd2 ba1.1k sqft1345 Colonsay Dr, Burlington, ON L7P 2T6For SaleMLS ID #40856628, Alison Walsh, Broker of Record, The Real Estate Boutique Brokerage Inc.. ITSO
- C$669,0003 bd2 ba1.3k sqft18 Villa Ct, Hamilton, ON L8W 1M2For SaleMLS ID #40854614, Laura Michelina Bielak, Salesperson, RE/MAX Escarpment Realty Inc.. ITSO
- C$775,0004 bd2 ba1.6k sqft191 Millen Rd, Hamilton, ON L8E 2G4For SaleMLS ID #40850999, Chris Cipriani, Salesperson, RE/MAX Escarpment Realty Inc.. ITSO
- C$559,9004 bd2 ba1.9k sqft485 Cochrane Rd, Hamilton, ON L8K 3H2For SaleMLS ID #40849960, Paul Makarenko, Salesperson, RE/MAX Escarpment Realty Inc.. ITSO
- C$664,9003 bd2 ba1.4k sqft193 Huxley Ave S, Hamilton, ON L8K 2R2For SaleMLS ID #40851549, Scott Benson, Salesperson, Real Broker Ontario Ltd.. ITSO
- C$899,9003 bd3 ba2.4k sqft381 Kerman Ave, Grimsby, ON L3M 5C4For SaleMLS ID #40843653, David Walton, Broker, RE/MAX Escarpment Realty Inc.. ITSO
- C$665,0004 bd2 ba1.2k sqft18 Pleasant Ave, Hamilton, ON L8G 2L2For SaleMLS ID #40843435, Rob Golfi, Salesperson, RE/MAX Escarpment Golfi Realty Inc.. ITSO
- C$634,9003 bd2 ba1k sqft20 Nelligan Pl, Hamilton, ON L8K 4X7For SaleMLS ID #40837504, Michael St. Jean, Salesperson, Michael St. Jean Realty Inc.. ITSO
