485 Cochrane located in the heart of Rosedale just two minutes from Rosedale Arena, Kings Forest golf course and the Red Hill Valley Trails. This home is one of the largest homes in the neighbourhood, Featuring four above grade bedrooms, as well as a small office. The main floor is home to a living room as well as open concept, kitchen, dining room area, and a large separate family room. The home does require some updating however a little bit of elbow grease will allow you to turn this house to a large well laid out home in an excellent family neighbourhood.
For sale
C$549,900
485 Cochrane Rd, Hamilton, ON L8K 3H2
4beds
1,967sqft
Single Family Residence, Residential
Built in 1939
4,000 Square Feet Lot
$-- Zestimate®
C$280/sqft
C$-- HOA
What's special
Four above grade bedroomsSmall officeLarge separate family room
- 46 days
- 17
- 4
Zillow last checked:
Listing updated:
Listed by:
Paul Makarenko, Salesperson,
RE/MAX Escarpment Realty Inc.,
Adam Clermont, Salesperson,
RE/MAX Escarpment Realty Inc.
Source: ITSO,MLS®#: 40849960Originating MLS®#: Cornerstone Association of REALTORS®
Facts & features
Interior
Bedrooms & bathrooms
- Bedrooms: 4
- Bathrooms: 2
- Full bathrooms: 2
Other
- Level: Third
- Area: 169.78
- Dimensions: 13ft. 6in. x 13ft. 0in.
Bedroom
- Level: Third
- Area: 131.64
- Dimensions: 13ft. 6in. x 10ft. 8in.
Bedroom
- Level: Third
- Area: 122.77
- Dimensions: 11ft. 10in. x 11ft. 6in.
Bedroom
- Level: Third
- Area: 121.88
- Dimensions: 11ft. 6in. x 11ft. 2in.
Bathroom
- Features: 4-Piece
- Level: Second
Bathroom
- Features: 3-Piece
- Level: Third
Bonus room
- Level: Basement
Bonus room
- Level: Third
- Area: 48.3
- Dimensions: 6ft. 0in. x 8ft. 5in.
Dining room
- Level: Second
- Area: 178.27
- Dimensions: 16ft. 6in. x 11ft. 10in.
Family room
- Level: Main
- Area: 364
- Dimensions: 28ft. 0in. x 13ft. 0in.
Kitchen
- Level: Main
- Area: 78.23
- Dimensions: 11ft. 5in. x 7ft. 8in.
Laundry
- Level: Basement
Living room
- Level: Main
- Area: 188.12
- Dimensions: 11ft. 4in. x 17ft. 4in.
Heating
- Forced Air, Natural Gas
Cooling
- Central Air
Appliances
- Included: Dryer, Refrigerator, Stove, Washer
Features
- None
- Basement: Full,Unfinished
- Number of fireplaces: 1
- Fireplace features: Gas
Interior area
- Total structure area: 1,967
- Total interior livable area: 1,967 sqft
- Finished area above ground: 1,967
Video & virtual tour
Property
Parking
- Total spaces: 3
- Parking features: Private Drive Double Wide
- Uncovered spaces: 3
Features
- Stories: 2
- Frontage type: East
- Frontage length: 40.00
Lot
- Size: 4,000 Square Feet
- Dimensions: 40 x 100
- Features: Urban, Park, Place of Worship, Public Transit, Rec./Community Centre, Schools
Details
- Parcel number: 171050243
- Zoning: C
Construction
Type & style
- Home type: SingleFamily
- Architectural style: Backsplit
- Property subtype: Single Family Residence, Residential
Materials
- Vinyl Siding
- Roof: Asphalt Shing
Condition
- 51-99 Years
- New construction: No
- Year built: 1939
Utilities & green energy
- Sewer: Sewer (Municipal)
- Water: Municipal
Community & HOA
Location
- Region: Hamilton
Financial & listing details
- Price per square foot: C$280/sqft
- Annual tax amount: C$4,842
- Date on market: 8/1/2026
- Inclusions: Dryer, Refrigerator, Stove, Washer, Fridge, Stove, Dishwasher, Washer, Dryer All In As-Is Condition.
Price history
| Date | Event | Price |
|---|---|---|
| 9/1/2026 | Price change | C$549,900-1.8%C$280/sqft |
Source:  TRREB #X13629078 Report a problem TRREB #X13629078 Report a problem | ||
| 8/18/2026 | Price change | C$559,900-2.6%C$285/sqft |
Source: ITSO #40849960 Report a problem | ||
| 8/1/2026 | Listed for sale | C$574,900C$292/sqft |
Source: ITSO #40849960 Report a problem | ||
Public tax history
Tax history is unavailable.
Climate risks
Neighborhood: Rosedale
Nearby schools
GreatSchools rating
No schools nearby
We couldn't find any schools near this home.

Similar homes
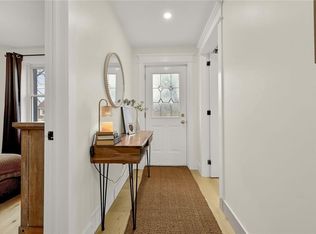
- C$529,9003 bd2 ba1k sqft20 Nelligan Pl, Hamilton, ON L8K 4X7For Sale
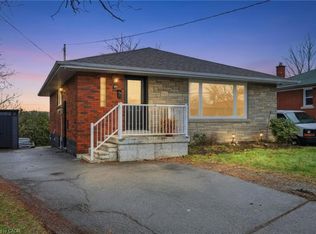 MLS ID #40863875, Michael St. Jean, Salesperson, Michael St. Jean Realty Inc.. ITSO
 - C$559,9003 bd2 ba1.3k sqft38 Garside Ave S, Hamilton, ON L8K 2V6For Sale
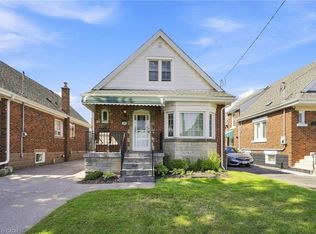 MLS ID #40861989, Rod Frank, Salesperson, RE/MAX Escarpment Frank Realty. ITSO
 - C$624,9004 bd2 ba1.2k sqft44 Green Meadow Rd, Hamilton, ON L8T 3J5For Sale
 MLS ID #40862170, Rob Golfi, Salesperson, RE/MAX Escarpment Golfi Realty Inc.. ITSO
 - C$649,9003 bd3 ba1.1k sqft239 Rosewood Rd, Hamilton, ON L8K 3J5For Sale
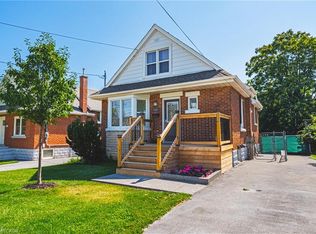 MLS ID #40861212, Justin Little, Salesperson, RE/MAX Escarpment Realty Inc.. ITSO
