FIRST TIME ON THE OPEN MARKET! A rare opportunity to acquire a historical legacy Lake Stevens waterfront estate offering an extraordinary combination of waterfront, living space and future potential. Set along 100 feet of Lake Stevens shoreline, this one-of-a-kind property features a 4,029 sqft main residence ready to be reimagined for its next chapter, with spectacular unobstructed lake and Mt. Pilchuck views. The crown jewel is an exclusive 948 sqft, 2 bedroom, 2 bath over-water boat house with living quarters, dedicated boat slip and a brand-new ,exceptionally long dock-an increasingly rare waterfront amenity that would be difficult to recreate today. The expansive property also offers the potential for up to two additional homesites on the back portion of the property, with the opportunity for beach and water access, subject to buyer's verification and city approval. Renovate and transform the existing residence into a remarkable waterfront estate, create a multi-generational compound, or explore the property's development possibilities. Enjoy breathtaking Mt. Pilchuck and lake views from both the main residence and boathouse, all within 15 minutes of Boeing Everett and less than an hour to downtown Seattle via I-5. A truly unique opportunity to own, transform and preserve a remarkable piece of Lake Stevens waterfront-offered for the first time.
First look
Listed by: COMPASS • Scott Gibbons
$3,050,000
513 N Davies Loop Road, Lake Stevens, WA 98258
6beds
5,925sqft
Single Family Residence
Built in 1912
0.85 Acres Lot
$-- Zestimate®
$515/sqft
$-- HOA
What's special
- --
- on Zillow
- 67
- views
- 2
- saves
Zillow last checked:
Listing updated:
Offers reviewed: Oct 05
Listed by:
Scott Gibbons,
COMPASS
Source: NWMLS as distributed by MLS GRID,MLS#: 2584906
Facts & features
Interior
Bedrooms & bathrooms
- Bedrooms: 6
- Bathrooms: 5
- Full bathrooms: 5
- Main level bathrooms: 1
- Main level bedrooms: 1
Primary bedroom
- Level: Main
Bedroom
- Level: Second
Bedroom
- Level: Second
Bedroom
- Level: Second
Bathroom full
- Level: Main
Bathroom full
- Level: Second
Bathroom full
- Level: Second
Bonus room
- Level: Second
Den office
- Level: Main
Dining room
- Level: Main
Entry hall
- Level: Main
Kitchen with eating space
- Level: Main
Living room
- Level: Main
Utility room
- Level: Lower
Utility room
- Level: Second
Heating
- Fireplace, Baseboard, Forced Air, Electric, Natural Gas
Cooling
- Ductless
Appliances
- Included: Dishwasher, Disposal, Dryer, Washer, Dishwasher(s), Dryer(s), Garbage Disposal, Washer(s)
Features
- Bath Off Primary, Ceiling Fan(s), Dining Room, Pantry, Sauna
- Flooring: Ceramic Tile, Carpet
- Windows: Dbl Pane/Storm Window, Skylight(s)
- Basement: Unfinished
- Number of fireplaces: 3
- Fireplace features: Gas, Wood Burning, Main Level: 3, Fireplace
Interior area
- Total structure area: 4,977
- Total interior livable area: 5,925 sqft
Property
Parking
- Total spaces: 16
- Parking features: Attached Carport, Detached Carport, Driveway, RV Parking
- Has carport: Yes
- Covered spaces: 6
- Uncovered spaces: 10
Features
- Levels: Two
- Stories: 2
- Entry location: Main
- Patio & porch: Bath Off Primary, Ceiling Fan(s), Dbl Pane/Storm Window, Dining Room, Fireplace, Fireplace (Primary Bedroom), Pantry, Sauna, Security System, Skylight(s), Walk-In Closet(s)
- Has view: Yes
- View description: Lake, Mountain(s)
- Has water view: Yes
- Water view: Lake
- Waterfront features: Lake, No Bank
- Frontage length: Waterfront Ft: 100
Lot
- Size: 0.85 Acres
- Features: Open Lot, Paved, Value In Land, Athletic Court, Boat House, Deck, Dock, Gas Available, Moorage, Outbuildings, Patio, RV Parking, Shop, Sprinkler System
- Topography: Level,Partial Slope
- Residential vegetation: Fruit Trees, Garden Space
Details
- Additional structures: ADU Beds: 2, ADU Baths: 2
- Parcel number: 00493600000600
- Special conditions: Standard
Construction
Type & style
- Home type: SingleFamily
- Architectural style: 2 Stories w/Bsmnt
- Property subtype: Single Family Residence
Materials
- Brick, Wood Siding, Wood Products
- Foundation: Poured Concrete
- Roof: Composition
Condition
- Good
- Year built: 1912
Utilities & green energy
- Electric: Company: Sno County PUD
- Sewer: Sewer Connected, Company: Lake Stevens
- Water: Public, See Remarks, Company: Sno County PUD
Community & HOA
Community
- Features: Boat Launch, CCRs, Clubhouse, Gated, Golf, Park
- Security: Security System
- Subdivision: Lake Stevens
Location
- Region: Lake Stevens
Financial & listing details
- Price per square foot: $515/sqft
- Annual tax amount: $23,890
- Offers reviewed: 10/05/2026
- Date on market: 9/18/2026
- Listing terms: Conventional
- Inclusions: Dishwasher(s), Dryer(s), Garbage Disposal, Washer(s)
Estimated market value
Not available
Estimated sales range
Not available
Not available
Price history
Price history is unavailable.
Public tax history
Tax history is unavailable.
Monthly payment
Est. payment
Payment breakdown
Explore the cost of this home by adjusting the details. Changes won't be saved.Climate risks
Neighborhood: 98258
Similar homes
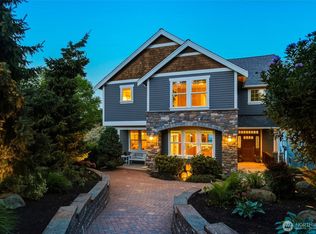
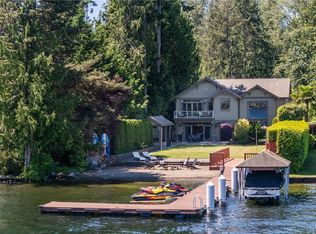
- $2,990,0003 bd3 ba3.1k sqft431 S Davies Road, Lake Stevens, WA 98258Active
 MLS ID #2561344, Kristina Leigh Jenkins. NWMLS as distributed by MLS GRID
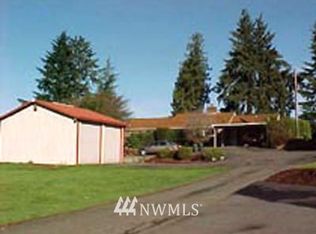
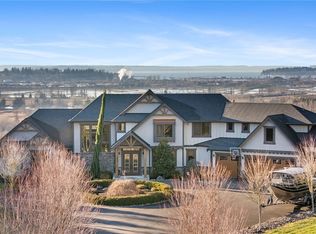
 - $3,295,0004 bd4 ba5.7k sqft2230 75th Avenue NE, Lake Stevens, WA 98258Active
 MLS ID #2578787, Steve Paek. NWMLS as distributed by MLS GRID
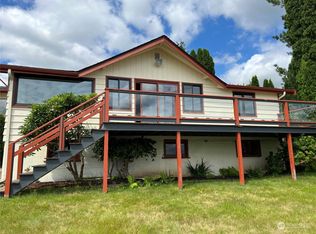
 - $2,323,0004 bd4 ba3.1k sqft1205 Springbrook Road, Lake Stevens, WA 98258Active
 MLS ID #2530937, Grant Weaver. NWMLS as distributed by MLS GRID
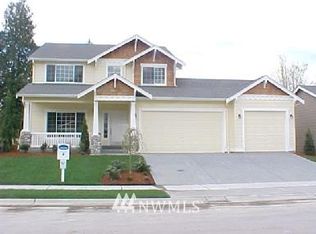
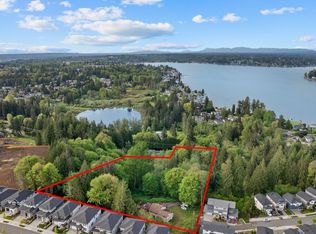
 - $2,250,0005 bd3 ba3k sqft10928 S Lake Stevens Road, Lake Stevens, WA 98258Active
 MLS ID #2576165, Chad Foster. NWMLS as distributed by MLS GRID
