Nestled on a beautiful 1-acre lot in the desirable Forest Hills community of Lancaster, this stunning 3 bedroom, 4 bath home offers 2,755 square feet of thoughtfully designed living space. From the moment you step into the spacious foyer, you'll appreciate the home's elegant details, including beautiful designer light fixtures throughout.
The heart of the home is the impressive gourmet kitchen featuring Silestone countertops, a premium gas range, abundant cabinetry, and expansive counter space—perfect for cooking, entertaining, and gathering with family and friends. The formal dining room provides an inviting space for hosting special occasions and holiday meals.
The well-appointed floor plan offers generous bedrooms, each with access to a bathroom, providing comfort and privacy for family members and guests alike. Outside, enjoy the large fenced backyard with plenty of room for pets, play, gardening, or future outdoor living additions. Combining timeless style, quality finishes, and a spacious setting, this exceptional Forest Hills property offers the perfect blend of comfort, elegance, and convenience. There is a 4th room that can be used as a flex room, game room, or man cave.
Active
$450,000
514 Rock Springs Rd, Lancaster, SC 29720
3beds
2,755sqft
Single Family Residence
Built in 1964
1 Acres Lot
$437,300 Zestimate®
$163/sqft
$-- HOA
What's special
Impressive gourmet kitchenSilestone countertopsPremium gas rangeLarge fenced backyardSpacious foyerGenerous bedroomsExpansive counter space
- 127 days
- 483
- 38
Zillow last checked:
Listing updated:
Listed by:
Sharon Snipes sharonsnipesrealestate@gmail.com,
EXP Realty LLC Rock Hill,
Faynette Waldrop,
EXP Realty LLC Rock Hill
Source: Canopy MLS as distributed by MLS GRID,MLS#: 4389462
Facts & features
Interior
Bedrooms & bathrooms
- Bedrooms: 3
- Bathrooms: 4
- Full bathrooms: 4
- Main level bedrooms: 2
Primary bedroom
- Level: Main
Bedroom s
- Level: Main
Bedroom s
- Level: Upper
Bathroom full
- Level: Main
Bathroom half
- Level: Main
Bathroom full
- Level: Upper
Bathroom full
- Level: Main
Breakfast
- Level: Main
Dining room
- Level: Main
Flex space
- Level: Main
Kitchen
- Level: Main
Laundry
- Level: Main
Living room
- Level: Main
Heating
- Natural Gas
Cooling
- Ceiling Fan(s), Central Air
Appliances
- Included: Dishwasher, Refrigerator
- Laundry: Inside, Laundry Room
Features
- Built-in Features, Kitchen Island, Storage
- Has basement: No
- Fireplace features: Gas Log
Interior area
- Total structure area: 2,755
- Total interior livable area: 2,755 sqft
- Finished area above ground: 2,755
- Finished area below ground: 0
Property
Parking
- Total spaces: 2
- Parking features: Attached Carport, Driveway
- Carport spaces: 2
- Has uncovered spaces: Yes
Features
- Levels: One and One Half
- Stories: 1.5
- Patio & porch: Front Porch, Patio
- Fencing: Back Yard
Lot
- Size: 1 Acres
Details
- Parcel number: 0067J0D011.00
- Zoning: CITY
- Special conditions: Standard
Construction
Type & style
- Home type: SingleFamily
- Property subtype: Single Family Residence
Materials
- Brick Full
- Foundation: Crawl Space
Condition
- New construction: No
- Year built: 1964
Utilities & green energy
- Sewer: Public Sewer
- Water: City
Community & HOA
Community
- Features: None
- Subdivision: Forest Hills
Location
- Region: Lancaster
Financial & listing details
- Price per square foot: $163/sqft
- Tax assessed value: $266,455
- Annual tax amount: $2,061
- Date on market: 6/9/2026
- Cumulative days on market: 127 days
- Listing terms: Cash,Conventional,FHA,USDA Loan,VA Loan
- Road surface type: Concrete, Paved
Estimated market value
$437,300
$415,000 - $459,000
$2,528/mo
Price history
| Date | Event | Price |
|---|---|---|
| 6/9/2026 | Listed for sale | $450,000$163/sqft |
Source:  Canopy MLS as distributed by MLS GRID #4389462 Report a problem Canopy MLS as distributed by MLS GRID #4389462 Report a problem | ||
Public tax history
| Year | Property taxes | Tax assessment |
|---|---|---|
| 2025 | $2,061 -35.6% | $10,660 +15% |
| 2024 | $3,202 -36.9% | $9,268 |
| 2023 | $5,075 +61.8% | $9,268 |
| 2022 | $3,137 | $9,268 |
| 2021 | $3,137 +7% | $9,268 +7% |
| 2020 | $2,931 +0.1% | $8,660 |
| 2019 | $2,928 +45.8% | $8,660 |
| 2018 | $2,009 +5% | $8,660 |
| 2017 | $1,914 | -- |
| 2016 | $1,914 | -- |
| 2015 | $1,914 | -- |
| 2014 | -- | -- |
| 2011 | -- | $218,000 +4.1% |
| 2010 | -- | $209,400 |
| 2009 | -- | $209,400 |
| 2007 | -- | $209,400 |
| 2006 | -- | $209,400 |
Find assessor info on the county website
Monthly payment
Est. payment
Payment breakdown
Explore the cost of this home by adjusting the details. Changes won't be saved.Climate risks
Neighborhood: 29720
Nearby schools
Schools provided by the listing agent
- Elementary: North
- Middle: A.R. Rucker
- High: Lancaster
Source: Canopy MLS as distributed by MLS GRID. This data may not be complete. We recommend contacting the local school district to confirm school assignments for this home.
Similar homes
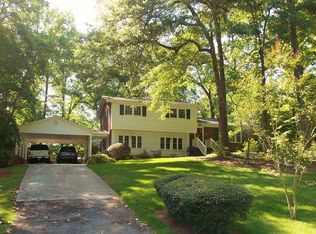
- $519,0005 bd4 ba2.9k sqft537 Briarwood Rd, Lancaster, SC 29720For Sale
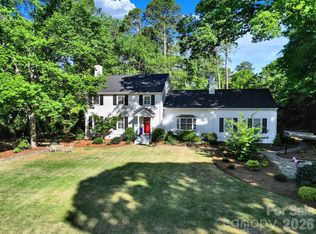
 MLS ID #4377943, Coatta Finlon, NorthGroup Real Estate LLC. Canopy MLS as distributed by MLS GRID
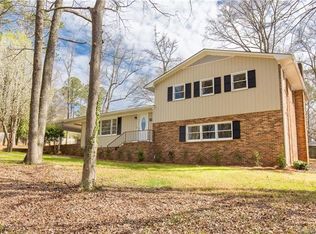
 - $305,0004 bd3 ba2.2k sqft501 Mountainbrook Rd, Lancaster, SC 29720For Sale
 MLS ID #4361469, Lindsey Belk, Costello Real Estate and Investments LLC. Canopy MLS as distributed by MLS GRID
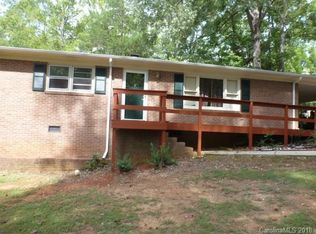
 - $472,9005 bd2 ba2.5k sqft4215 Bonanza Trl, Lancaster, SC 29720For Sale
 MLS ID #4408532, Tammy Tyree, Rinehart Realty Corporation. Canopy MLS as distributed by MLS GRID
 - $427,0003 bd2 ba2.2k sqft1297 Potter Rd, Lancaster, SC 29720For Sale
 MLS ID #4391936, Melanie Outlaw, Northgroup Real Estate. Canopy MLS as distributed by MLS GRID
 - $320,0003 bd2 ba1.9k sqft938 Forest Dr, Lancaster, SC 29720For SaleMLS ID #4410690, Melanie Outlaw, Northgroup Real Estate. Canopy MLS as distributed by MLS GRID
- $500,0003 bd2 ba1.9k sqft1566 Dirt Rd, Lancaster, SC 29720For SaleMLS ID #4422349, Rebekah Isenhour, Berkshire Hathaway HomeServices Carolinas Realty. Canopy MLS as distributed by MLS GRID
- $350,0004 bd3 ba1.7k sqft2019 Green Peach Rd, Lancaster, SC 29720For SaleMLS ID #4417170, Sharon Snipes, EXP Realty LLC Rock Hill. Canopy MLS as distributed by MLS GRID
- $545,0006 bd4 ba3.5k sqft1929 Havenwood Dr, Lancaster, SC 29720For SaleMLS ID #4393217, Kimberly ONeal, Coldwell Banker Realty. Canopy MLS as distributed by MLS GRID
- $580,0003 bd3 ba3.8k sqft1024 Lyndon Dr, Lancaster, SC 29720For SaleMLS ID #4426514, Keyona Squire, Reggie Realty, LLC. Canopy MLS as distributed by MLS GRID
- $308,7004 bd2 ba1.7k sqft2681 University Dr, Lancaster, SC 29720For SaleMLS ID #4424448, James Taylor, Mark Spain Real Estate. Canopy MLS as distributed by MLS GRID
- $579,9004 bd3 ba2.7k sqft1738 Charlotte Hwy, Lancaster, SC 29720For SaleMLS ID #4391587, Sharon Snipes, EXP Realty LLC Rock Hill. Canopy MLS as distributed by MLS GRID
- $459,9005 bd4 ba3.5k sqft15229 Windward Ln #224, Lancaster, SC 29720For SaleMLS ID #4423047, Renee Hill, Premier Agent Network North Carolina LLC. Canopy MLS as distributed by MLS GRID
- $330,0003 bd2 ba2.7k sqft2538 Old Camden Hwy, Lancaster, SC 29720For SaleMLS ID #4309045, Jessica Threatt, EXP Realty LLC Ballantyne. Canopy MLS as distributed by MLS GRID
- $419,0004 bd3 ba3k sqft5235 Admirals Lndg, Lancaster, SC 29720For SaleMLS ID #4430130, Sharon Snipes, EXP Realty LLC Rock Hill. Canopy MLS as distributed by MLS GRID
- $410,0003 bd2 ba2.3k sqft5780 Oak St, Fort Lawn, SC 29714For SaleMLS ID #4424810, CeCe Baxter, LPT Realty LLC. Canopy MLS as distributed by MLS GRID
- $275,0003 bd2 ba1.7k sqft406 S Market St, Lancaster, SC 29720For SaleMLS ID #4421298, Adriana Moreno, NorthGroup Real Estate LLC. Canopy MLS as distributed by MLS GRID
- $449,9004 bd2 ba2.1k sqft10117 Lancaster Hwy, Waxhaw, NC 28173For SaleMLS ID #4366573, Reggy Jr Gaddy, Real Broker, LLC. Canopy MLS as distributed by MLS GRID
- $470,0003 bd3 ba2.8k sqft9205 Richardson King Rd, Waxhaw, NC 28173For SaleMLS ID #4392497, Robin Lynn Scott, Farms & Estates Realty Inc. Canopy MLS as distributed by MLS GRID
- $415,0004 bd2 ba2.2k sqft7009 Mirna Ln, Lancaster, SC 29720For SaleMLS ID #4413726, Erica Strong, Mark Spain Real Estate. Canopy MLS as distributed by MLS GRID
- $340,0003 bd2 ba1.4k sqft4535 Taxahaw Rd, Lancaster, SC 29720For SaleMLS ID #4400028, Melanie Outlaw, Northgroup Real Estate. Canopy MLS as distributed by MLS GRID
