Welcome to Windsor Estates, where luxury acreage living meets unmatched convenience just minutes from Sherwood Park. Tucked away in a quiet cul-de-sac on a private 2.04-acre parcel, this exceptional executive bungalow offers over 5 bedrooms, 4 full bathrooms, and a fully finished walkout basement. Designed for both everyday living and entertaining, the home is flooded with natural light through an abundance of large windows that showcase the beautiful surrounding landscape. Pride of ownership is evident throughout, with spacious living areas, quality finishes, and meticulous attention to detail. Surrounded by mature trees and offering incredible privacy, this is a rare opportunity to enjoy the peace of country living without sacrificing access to city amenities. An outstanding acreage in one of the area’s most desirable communities.
For sale
C$1,399,999
52258 Range Rd #231-85, Strathcona County, AB T8B 1M8
5beds
2,370sqft
Single Family Residence
Built in 1993
2.03 Acres Lot
$-- Zestimate®
C$591/sqft
C$-- HOA
What's special
Quiet cul-de-sacExceptional executive bungalowFully finished walkout basementFlooded with natural lightAbundance of large windowsQuality finishesMeticulous attention to detail
- 52 days |
- 56 |
- 2 |
Zillow last checked:
Listing updated:
Listed by:
Nolan Yaremchuk,
Royal LePage Prestige Realty,
Marc Lachance,
Royal LePage Prestige Realty
Source: RAE,MLS®#: E4491985
Facts & features
Interior
Bedrooms & bathrooms
- Bedrooms: 5
- Bathrooms: 4
- Full bathrooms: 4
Primary bedroom
- Level: Main
Family room
- Level: Lower
- Area: 7527.6
- Dimensions: 82 x 91.8
Heating
- Forced Air-1, Natural Gas
Appliances
- Included: Dishwasher-Built-In, Dryer, Oven-Built-In, Refrigerator, Stove-Countertop Gas, Washer, Dryer-Two, Washers-Two, Oven Built-In-Two
Features
- No Smoking Home
- Flooring: Carpet, Ceramic Tile, Hardwood
- Windows: Window Coverings
- Basement: Full, Finished, Walkout Basement
Interior area
- Total structure area: 2,370
- Total interior livable area: 2,370 sqft
Video & virtual tour
Property
Parking
- Total spaces: 3
- Parking features: Triple Garage Attached, Parking-Visitor
- Attached garage spaces: 3
Features
- Levels: 2
- Patio & porch: Deck, Patio
- Exterior features: Backs Onto Park/Trees, Landscaped, Private Setting, Barbecue-Built-In
Lot
- Size: 2.03 Acres
- Features: Backs Onto Park/Trees, Corner Lot, Cul-De-Sac, Hillside, Landscaped, Park/Reserve, Private Setting, Schools, Treed Lot
- Topography: Hilly
Construction
Type & style
- Home type: SingleFamily
- Architectural style: Bungalow
- Property subtype: Single Family Residence
Materials
- Stucco
- Foundation: Concrete Perimeter
Condition
- Year built: 1993
Utilities & green energy
- Water: Cistern
Community & HOA
HOA
- Services included: See Remarks
Location
- Region: Strathcona County
Financial & listing details
- Price per square foot: C$591/sqft
- Date on market: 6/5/2026
- Ownership: Private
Nolan Yaremchuk
Nolan Yaremchuk
By pressing Contact Agent, you agree that the real estate professional identified above may call/text you about your search, which may involve use of automated means and pre-recorded/artificial voices. You don't need to consent as a condition of buying any property, goods, or services. Message/data rates may apply. You also agree to our Terms of Use. Zillow does not endorse any real estate professionals. We may share information about your recent and future site activity with your agent to help them understand what you're looking for in a home.
Price history
Price history is unavailable.
Public tax history
Tax history is unavailable.
Climate risks
Neighborhood: T8B
Nearby schools
GreatSchools rating
No schools nearby
We couldn't find any schools near this home.
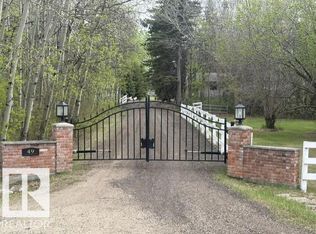
- C$1,699,0005 bd3 ba2.2k sqft52257 Range Rd #231-49, Strathcona County, AB T8B1A7For Sale
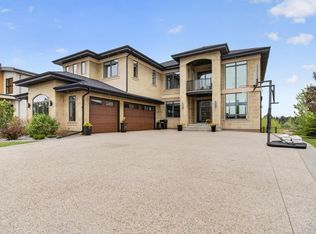
- C$2,450,0008 bd7 ba4.5k sqft52320 Range Rd #231-85, Strathcona County, AB T8B1A9For Sale
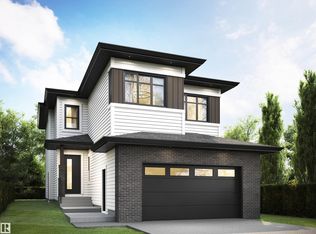
- C$765,0003 bd3 ba2.2k sqft128 Ravenshire Wynd, Sherwood Park, AB T8H2R3For Sale
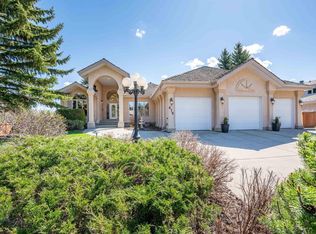
- C$1,395,0005 bd4 ba2k sqft479 Estate Dr, Strathcona County, AB T8B1L9For Sale
- C$--3 bd3 ba-- sqft117 Birkshire Cres #1, Strathcona County, AB T8B0C9Off Market
- C$1,125,0004 bd4 ba2.3k sqft730 Estate Dr, Strathcona County, AB T8B1M4For Sale
- C$584,8004 bd4 ba1.9k sqft88 Devonshire Dr, Sherwood Park, AB T8B0G7For Sale
- C$649,8003 bd3 ba2k sqft29 Devonshire Dr, Sherwood Park, AB T8B0G7For Sale
Similar homes
- C$1,395,0005 bd4 ba2k sqft479 Estate Dr, Strathcona County, AB T8B 1L9For SaleMLS ID #E4489391, Samantha J Zaharia, NOW Real Estate Group. RAE
- C$1,199,0003 bd2 ba1.4k sqft51313 Range Rd #231-122, Strathcona County, AB T8B 1K7For Sale
 MLS ID #E4500832, Isac Augustine, Sterling Real Estate. RAE
 - C$1,699,0005 bd3 ba2.2k sqft52257 Range Rd #231-49, Strathcona County, AB T8B 1A7For SaleMLS ID #E4489523, Gail A Gaudry, NOW Real Estate Group. RAE
- C$1,280,0004 bd3 ba1.8k sqft349 Range Road 223 #52471, Strathcona County, AB T8A 4P7For Sale
 MLS ID #E4496875, Allan F Elgie, MaxWell Devonshire Realty. RAE
 - C$1,125,0004 bd4 ba2.3k sqft730 Estate Dr, Strathcona County, AB T8B 1M4For SaleMLS ID #E4472499, Samantha J Zaharia, NOW Real Estate Group. RAE
- C$1,799,9004 bd5 ba3.3k sqft23333 Wye Rd #80, Strathcona County, AB T8B 1L3For SaleMLS ID #E4486073, Doug Best, Royal LePage Prestige Realty. RAE
- C$1,449,9003 bd3 ba1.9k sqft51025 Range Rd #222-26, Strathcona County, AB T8C 1J5For SaleMLS ID #E4494473, Katie Harrison, Real Broker. RAE
- C$999,9005 bd3 ba2.5k sqft74 Beauvista Dr, Strathcona County, AB T8A 3X1For SaleMLS ID #E4491781, Danelle L Bolinski, NOW Real Estate Group. RAE
- C$1,099,0004 bd4 ba2k sqft50512 Range Road 245 #350, Leduc County, AB T4X 0P5For SaleMLS ID #E4499914, Richard Leblanc, Royal LePage Premier Real Estate. RAE
- C$1,100,0004 bd3 ba2.5k sqft21530 Wye Rd, Strathcona County, AB T8E 2J2For SaleMLS ID #E4494586, Jeff J Lorenz, MaxWell Devonshire Realty. RAE
- C$899,9004 bd5 ba3.3k sqft17 High Ridge Cres, Strathcona County, AB T8A 5E7For SaleMLS ID #E4497033, Andrea J Engel, MaxWell Devonshire Realty. RAE
- C$1,395,0004 bd3 ba1.5k sqft8935 120th St NW, Edmonton, AB T6G 1X6For SaleMLS ID #E4498292, Jonathan A Lusok, Liv Real Estate. RAE
- C$799,9003 bd3 ba1.6k sqft22560 Wye Rd #404, Strathcona County, AB T8A 4T6For SaleMLS ID #E4496530, Jag Sandhu, Exp Realty. RAE
- C$1,690,0004 bd4 ba2.1k sqft54224 Range Rd #245, Sturgeon County, AB T8T 0A6For SaleMLS ID #E4497695, Zane Beddow, Exp Realty. RAE
- C$989,9004 bd3 ba2.4k sqft50342 Range Road 244a, Leduc County, AB T4X 0P4For SaleMLS ID #E4493814, Christopher R Mazurak, 2% Realty. RAE
- C$1,275,0004 bd4 ba3k sqft17416 53rd Ave NW, Edmonton, AB T6M 1C4For SaleMLS ID #E4492934, Julian P Szklarz, Coldwell Banker Mountain Central. RAE
- C$1,250,0004 bd4 ba1.9k sqft2413 Tegler Grn NW, Edmonton, AB T6R 3K2For SaleMLS ID #E4489503, Indra De la Cruz Acuna, REMAX River City. RAE
- C$1,240,0004 bd3 ba2k sqft13320 79th Ave NW, Edmonton, AB T5R 3G5For SaleMLS ID #E4496622, Ian C West, MaxWell Progressive. RAE
- C$1,099,9995 bd3 ba2.4k sqft25750 18th St NW, Edmonton, AB T5Y 6B5For SaleMLS ID #E4483212, Tom M Allison, Real Broker. RAE
- C$739,9005 bd4 ba2.4k sqft11233 34a Ave NW, Edmonton, AB T6J 3M4For SaleMLS ID #E4500271, Clara Olafson, REMAX River City. RAE
