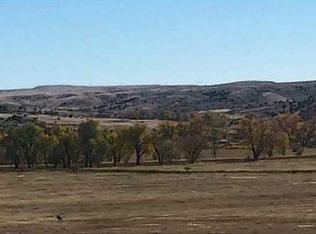
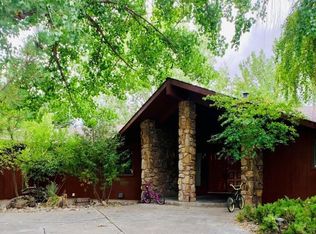
A rare combination: a tastefully updated home, outbuildings that mean business, and Pryor Creek running through 40 un-zoned acres. Reworked inside and out with a new metal roof, siding and gutters, windows, custom doors, an updated kitchen with quartz and stainless appliances and refreshed baths. The main floor is fully redone: three bedrooms, two full baths and main laundry. A full 1,428 sq ft basement is ready to make your own. The attached 4-car tandem garage is oversized, heated and finished. New 30x48x16 shop with 50 amp RV service, plus a shed/chicken coop, and room for equipment, livestock and whatever comes next. Pryor Creek and its cottonwood bottoms draw wildlife year-round; a private bridge connects both sides. Underground sprinklers, hot tub, covered Trex deck and more. Domestic well, septic, No Zoning, No HOA. Property borders paved road and is a short drive to Billings.
For sale
$1,100,000
5144 Pryor Rd, Billings, MT 59101
3beds
3,276sqft
Single Family Residence
Built in 1961
40 Acres Lot
$-- Zestimate®
$336/sqft
$-- HOA
What's special
Tastefully updated homeRefreshed bathsNew metal roofCovered trex deckMain laundryHot tubCustom doors
- 16 days
- 960
- 70
Zillow last checked:
Listing updated:
Listed by:
Kris Ketchell 406-697-8063,
Dream Realty
Source: BMTMLS,MLS#: 361496 Originating MLS: Billings Association Of REALTORS
Originating MLS: Billings Association Of REALTORSFacts & features
Interior
Bedrooms & bathrooms
- Bedrooms: 3
- Bathrooms: 2
- Full bathrooms: 2
- Main level bathrooms: 2
- Main level bedrooms: 3
Heating
- Forced Air, Gas, Propane
Cooling
- Central Air
Appliances
- Included: Dryer, Washer/Dryer Stacked, Dishwasher, Electric Range, Microwave, Oven, Range, Refrigerator, Range Hood, Water Softener Rented, Washer
- Laundry: Stacked
Features
- Basement: Full
- Number of fireplaces: 1
- Fireplace features: Wood Burning Stove
Interior area
- Total interior livable area: 3,276 sqft
- Finished area above ground: 1,848
Video & virtual tour
Property
Parking
- Total spaces: 4
- Parking features: Attached, Oversized, Tandem, Garage Door Opener, RV Access/Parking
- Attached garage spaces: 4
Features
- Levels: One
- Stories: 1
- Patio & porch: Deck, Front Porch, Patio
- Exterior features: Deck, Hot Tub/Spa, Sprinkler/Irrigation, Patio, Storage
- Has spa: Yes
- Fencing: Fenced
Lot
- Size: 40 Acres
- Features: Level, Stream/Creek, Secluded, Trees, Wooded
Details
- Additional structures: Poultry Coop, Shed(s), Workshop
- Parcel number: D02297
- Zoning description: Un-zoned
Construction
Type & style
- Home type: SingleFamily
- Architectural style: Ranch
- Property subtype: Single Family Residence
Materials
- Metal Siding
- Roof: Metal
Condition
- Updated/Remodeled
- Year built: 1961
Utilities & green energy
- Sewer: Septic Tank
- Water: Well
Community & HOA
Community
- Subdivision: -
Location
- Region: Billings
Financial & listing details
- Price per square foot: $336/sqft
- Tax assessed value: $385,220
- Annual tax amount: $1,427
- Date on market: 8/31/2026
- Listing terms: Cash,New Loan
Estimated market value
Not available
Estimated sales range
Not available
$2,369/mo
Price history
| Date | Event | Price |
|---|---|---|
| 8/31/2026 | Listed for sale | $1,100,000+197.4%$336/sqft |
Source:  BMTMLS #361496 Report a problem BMTMLS #361496 Report a problem | ||
| 12/3/2013 | Sold | -- |
Source: Agent Provided Report a problem | ||
| 11/12/2013 | Listed for sale | $369,900$113/sqft |
Source: T & E Realty #233394 Report a problem | ||
| 10/10/2013 | Listing removed | $369,900$113/sqft |
Source: T & E Realty #233394 Report a problem | ||
| 10/10/2013 | Pending sale | $369,900$113/sqft |
Source: T & E Realty #233394 Report a problem | ||
| 7/25/2013 | Listed for sale | $369,900$113/sqft |
Source: T & E Realty #233394 Report a problem | ||
Public tax history
| Year | Property taxes | Tax assessment |
|---|---|---|
| 2025 | $1,392 -21.3% | $385,220 +23% |
| 2024 | $1,768 +2.7% | $313,068 |
| 2023 | $1,722 +3.2% | $313,068 +17.4% |
| 2022 | $1,668 -1.2% | $266,699 |
| 2021 | $1,689 +2% | $266,699 +6.6% |
| 2020 | $1,656 -0.3% | $250,289 |
| 2019 | $1,661 +24.8% | $250,289 +28.8% |
| 2018 | $1,332 +0.2% | $194,397 |
| 2017 | $1,330 +1.1% | $194,397 -2.3% |
| 2016 | $1,316 | $199,027 |
| 2015 | $1,316 +17.1% | $199,027 +134.6% |
| 2014 | $1,123 +18.4% | $84,849 +22.2% |
| 2013 | $948 -2% | $69,441 +4% |
| 2012 | $968 | $66,777 |
| 2011 | -- | -- |
| 2010 | -- | -- |
| 2009 | -- | -- |
| 2008 | -- | $85,583 |
| 2007 | -- | $85,583 |
| 2006 | -- | $85,583 |
| 2005 | -- | $85,583 |
| 2004 | -- | $85,583 |
| 2003 | -- | $85,583 +3.1% |
| 2002 | -- | $82,974 |
| 2000 | -- | $82,974 |
Find assessor info on the county website
Monthly payment
Est. payment
Payment breakdown
Explore the cost of this home by adjusting the details. Changes won't be saved.Climate risks
Neighborhood: 59101
Nearby schools
Schools provided by the listing agent
- Elementary: Blue Creek
- Middle: Riverside
- High: Senior High
Source: BMTMLS. This data may not be complete. We recommend contacting the local school district to confirm school assignments for this home.
Similar homes
- $1,187,0006 bd4 ba4.1k sqft2500 Sagehill Rd, Billings, MT 59101For Sale

 MLS ID #359565, Rhonda Grimm, Berkshire Hathaway HS Floberg. BMTMLS
 - $720,0004 bd4 ba3.9k sqft5205 Thomas Katherine Rd, Billings, MT 59101For Sale
 MLS ID #361797, Eddy Welch, ERA American Real Estate. BMTMLS
 - $795,0006 bd4 ba3.4k sqft1455 Canyon Trail Rd, Billings, MT 59101For Sale
 MLS ID #361220, Justin Davis, Century 21 Americana. BMTMLS
 - $799,0004 bd5 ba4.5k sqft4564 Vandaveer Rd, Billings, MT 59101For Sale
 MLS ID #361812, Brian Huskey, ERA American Real Estate. BMTMLS
 - $1,249,9006 bd4 ba3.6k sqft5489 Powmer Rd, Billings, MT 59105For SaleMLS ID #361215, Shawna Morales, Engel & Voelkers. BMTMLS
- $1,160,0003 bd2 ba1.8k sqft9060 Quest Ave, Billings, MT 59101For SaleMLS ID #358779, Anthony McCoy, Metro, REALTORS L.L.P. BMTMLS
- $699,0003 bd3 ba4.1k sqft3509 Mac Duff Cir, Billings, MT 59101For SaleMLS ID #361503, Mikayla Kovash, Metro, REALTORS L.L.P. BMTMLS
- $899,9004 bd2 ba2.4k sqft1525 Sullivan Ln, Billings, MT 59106For SaleMLS ID #361222, Brenda Mills, Keller Williams Yellowstone Pr. BMTMLS
- $630,0005 bd3 ba3.4k sqft1301 Whispering Pines Dr, Billings, MT 59101For SaleMLS ID #359837, Victoria Brauer-Konitz, Real Estate Hub LLLP. BMTMLS
- $989,0005 bd4 ba3.8k sqft5345 Mule Deer Ct, Billings, MT 59106For SaleMLS ID #360076, Lanissa Fortner, 4 Seasons Real Estate. BMTMLS
- $620,0005 bd3 ba3.3k sqft828 Troy Cir, Billings, MT 59105For SaleMLS ID #361908, Michelle Garton, eXp Realty, LLC - Billings. BMTMLS
- $1,050,0006 bd3 ba4.1k sqft7115 Skycrest Dr, Billings, MT 59106For SaleMLS ID #361321, Shawna Morales, Engel & Voelkers. BMTMLS
- $599,0003 bd2 ba3.8k sqft4012 Sanctuary Canyon Rd, Billings, MT 59101For SaleMLS ID #356538, Tara Cayko, Coldwell Banker The Brokers. BMTMLS
- $1,100,0005 bd4 ba4.6k sqft1039 Vineyard Way, Billings, MT 59106For SaleMLS ID #359302, Korinne Rice, Berkshire Hathaway HS Floberg. BMTMLS
- $1,125,0005 bd4 ba4.4k sqft2913 Brookway Dr, Laurel, MT 59044For SaleMLS ID #360573, Heidi Benson, Keller Williams Yellowstone Pr. BMTMLS
- $649,0005 bd4 ba3.5k sqft318 Wyoming Ave, Billings, MT 59101For SaleMLS ID #361787, Korinne Rice, Berkshire Hathaway HS Floberg. BMTMLS
- $1,250,0003 bd4 ba3.6k sqft2189 Ridgewood Ln S, Billings, MT 59106For SaleMLS ID #361309, Leann Zahn, REAL Broker. BMTMLS
- $699,0004 bd4 ba3.9k sqft2111 Avalon Rd, Billings, MT 59102For SaleMLS ID #361859, Tim Mascarena, Metro, REALTORS L.L.P. BMTMLS
- $629,0003 bd2 ba2k sqft3515 Hawthorne Ln, Billings, MT 59105For SaleMLS ID #361570, Dustin Neely, Dream Realty. BMTMLS
- $593,0005 bd2 ba2k sqft3506 Duck Creek Rd, Billings, MT 59101For SaleMLS ID #357984, Kristina Larsen, eXp Realty, LLC - Billings. BMTMLS
