Available soon in Windsor, this property offers space, character and functionality. Well appointed and beautifully styled, it's easy to envision it's capacity & livability. Greeted by a covered front porch & foyer with high ceilings, you're guided by light oak hardwoods that carry into the newly updated and timeless kitchen. This area of the home offers a clean, bright and inviting place to make more than just meals. Situated between a family room and the formal dining room, this placement makes it feel open but also defined. Rounding out the first level is a large family room that lends itself to many arrangements. Completing the first level, a half bath, laundry and absolutely envious garage. On the 2nd level you will find 4 spacious bedrooms, and saying that about the primary is an understatement. In addition to the deep walk-in closet with custom shelving, the primary suite offers so much space that the new owner will have the opportunity to turn all those 'what-if we did this' into reality. The ensuite bath features a tiled walk-in shower with bench seating, dual sinks under a marble countertop, high ceilings, perfectly placed mirrors and large a jetted tub. The shared hall bath has been remodeled as well in the same tasteful design. The size of the remaining bedrooms provide room for all of your options. This amazing home is established on a .70 acre, with a fully iron fenced backyard. The mature trees, the deck and plenty of sun space make this property work for your total enjoyment. Windsor an established, walkable, friendly neighborhood with shaded streets and a community pool. Conveniently located in a quiet setting with prime access to restaurants, grocery shopping, entertainment and our weekly farmer's market. Come see why this one in particular is a rare find.
Coming soon
$389,900
131 Duke Road, Winterville, NC 28590
4beds
2,753sqft
Single Family Residence
Built in 1991
0.7 Acres Lot
$405,900 Zestimate®
$142/sqft
$15/mo HOA
What's special
- 1 day
- 122
- 12
Zillow last checked:
Listing updated:
Listed by:
KHRISTI DIXON 252-702-9540,
Emerald City REALTORS
Source: Hive MLS,MLS#: 100611976 Originating MLS: Coastal Plains Association of Realtors
Facts & features
Interior
Bedrooms & bathrooms
- Bedrooms: 4
- Bathrooms: 3
- Full bathrooms: 2
- 1/2 bathrooms: 1
Rooms
- Room types: Family Room, Dining Room, Living Room, Bedroom 1, Bedroom 2, Bedroom 3, Bedroom 4
Bedroom 1
- Level: Second
Bedroom 2
- Level: Second
Bedroom 3
- Level: Second
Bedroom 4
- Level: Second
Dining room
- Level: Main
Family room
- Level: Main
Kitchen
- Level: Main
Living room
- Level: Main
Heating
- Electric, Heat Pump
Cooling
- Central Air
Appliances
- Included: Electric Oven, Built-In Microwave, Refrigerator, Dishwasher
- Laundry: Laundry Closet
Features
- Walk-in Closet(s), Vaulted Ceiling(s), High Ceilings, Entrance Foyer, Ceiling Fan(s), Pantry, Walk-in Shower, Walk-In Closet(s)
- Flooring: Carpet, Tile, Wood
- Windows: Storm Window(s)
- Basement: None
- Attic: Partially Floored,Pull Down Stairs
- Has fireplace: Yes
Interior area
- Total structure area: 2,753
- Total interior livable area: 2,753 sqft
Property
Parking
- Total spaces: 2
- Parking features: Off Street
- Attached garage spaces: 2
Accessibility
- Accessibility features: None
Features
- Levels: Two
- Patio & porch: Porch
- Pool features: None
- Fencing: Metal/Ornamental,Full,Back Yard
- View description: None
- Waterfront features: None
- Frontage type: See Remarks
Lot
- Size: 0.7 Acres
- Dimensions: 150 x 200 x 150 x 200
Details
- Parcel number: 048671
- Zoning: R9S
- Special conditions: Standard
Construction
Type & style
- Home type: SingleFamily
- Property subtype: Single Family Residence
Materials
- Vinyl Siding, Wood Frame
- Foundation: Crawl Space
- Roof: Architectural Shingle
Condition
- New construction: No
- Year built: 1991
Utilities & green energy
- Sewer: Septic Tank
- Water: Public
- Utilities for property: Water Connected
Green energy
- Green verification: None
Community & HOA
Community
- Subdivision: Windsor
HOA
- Has HOA: Yes
- Amenities included: Maintenance Common Areas
- HOA fee: $180 annually
- HOA name: Windsor Neighborhood Association
Location
- Region: Winterville
Financial & listing details
- Price per square foot: $142/sqft
- Tax assessed value: $348,262
- Annual tax amount: $2,626
- Date on market: 10/22/2026
- Listing agreement: Exclusive Right To Sell
- Listing terms: Cash,Conventional,FHA,VA Loan
- Road surface type: Paved
Estimated market value
$405,900
$386,000 - $426,000
$2,634/mo
Price history
| Date | Event | Price |
|---|---|---|
| 5/13/2019 | Sold | $305,500-1.4%$111/sqft |
Source:  Hive MLS #100158897 Report a problem | ||
| 4/6/2019 | Pending sale | $309,950$113/sqft |
Source: ENC Real Estate Brokers #100158897 Report a problem | ||
| 4/6/2019 | Listed for sale | $309,950+34.8%$113/sqft |
Source: ENC Real Estate Brokers #100158897 Report a problem | ||
| 6/27/2009 | Listing removed | $229,900$84/sqft |
Source: Prudential Prime Properties #85480 Report a problem | ||
| 6/17/2009 | Listed for sale | $229,900+2.2%$84/sqft |
Source: Prudential Prime Properties #85480 Report a problem | ||
| 5/27/2009 | Sold | $225,000-2.1%$82/sqft |
Source: Hive MLS #50085480 Report a problem | ||
| 4/4/2009 | Price change | $229,900-2.2%$84/sqft |
Source: Prudential Real Estate #85480 Report a problem | ||
| 1/27/2009 | Price change | $234,999-2%$85/sqft |
Source: Prudential Real Estate #85480 Report a problem | ||
| 8/31/2008 | Price change | $239,900-2%$87/sqft |
Source: Prudential Real Estate #85480 Report a problem | ||
| 6/11/2008 | Listed for sale | $244,900+0.8%$89/sqft |
Source: Prudential Real Estate #85480 Report a problem | ||
| 8/10/2006 | Sold | $243,000$88/sqft |
Source: Public Record Report a problem | ||
Public tax history
| Year | Property taxes | Tax assessment |
|---|---|---|
| 2026 | $2,656 | $348,262 |
| 2025 | $2,656 +0.5% | $348,262 |
| 2024 | $2,644 +15% | $348,262 +35.3% |
| 2023 | $2,300 +0.5% | $257,385 |
| 2022 | $2,288 | $257,385 |
| 2021 | -- | $257,385 |
| 2020 | $2,218 +10.1% | $257,385 +11.9% |
| 2019 | $2,015 +17.9% | $229,929 |
| 2018 | $1,710 | $229,929 |
| 2017 | $1,710 | $229,929 |
| 2016 | $1,710 | $229,929 +8.4% |
| 2015 | $1,710 | $212,157 |
| 2014 | $1,710 | $212,157 |
| 2013 | -- | $212,157 |
| 2012 | -- | $212,157 -12.9% |
| 2011 | -- | $243,632 |
| 2010 | -- | $243,632 |
| 2009 | -- | $243,632 |
| 2008 | -- | $243,632 +18.5% |
| 2007 | -- | $205,530 |
| 2006 | -- | $205,530 |
| 2005 | -- | $205,530 |
| 2004 | -- | $205,530 +29.9% |
| 2003 | -- | $158,170 |
| 2002 | -- | $158,170 |
| 2001 | -- | $158,170 |
Find assessor info on the county website
Monthly payment
Est. payment
Payment breakdown
Explore the cost of this home by adjusting the details. Changes won't be saved.Climate risks
Neighborhood: 28590
Nearby schools
Schools provided by the listing agent
- Elementary: Wintergreen Primary School
- Middle: Hope Middle School
- High: D H Conley
Source: Hive MLS. This data may not be complete. We recommend contacting the local school district to confirm school assignments for this home.


Similar homes
- $380,0004 bd3 ba2.3k sqft102 Bishop Drive, Winterville, NC 28590For Sale

 MLS ID #100601288, Frank Fields, Keller Williams Realty Points East. Hive MLS
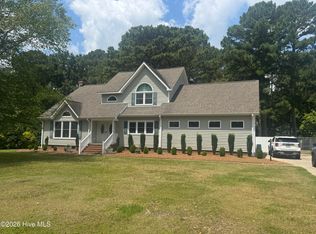
- $399,0003 bd3 ba2.5k sqft127 Squire Drive, Winterville, NC 28590For Sale
 MLS ID #100583631, Cathi Carman, Grimes Real Estate Group. Hive MLS
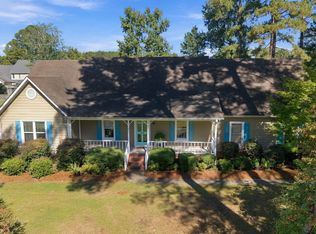
- $335,0003 bd3 ba2.1k sqft123 Duke Road, Winterville, NC 28590For Sale
 MLS ID #100608954, Susan Leggett, eXp Realty. Hive MLS
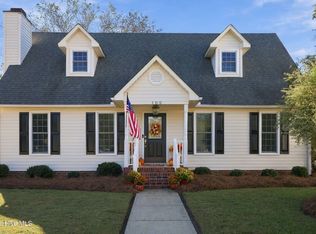
- $325,0003 bd3 ba1.8k sqft102 Poplar Branches Close, Winterville, NC 28590For Sale
 MLS ID #100611585, Courtney Houston, Our Town Properties Inc.. Hive MLS
- $374,9004 bd3 ba2.2k sqft3725 Ashcroft Drive, Winterville, NC 28590For SaleMLS ID #100585360, GENA BRALEY, B & B Realty. Hive MLS
- $370,0004 bd3 ba2.3k sqft698 Tabard Road, Winterville, NC 28590For SaleMLS ID #100603674, Jason Byrd, Legacy Premier Real Estate, LLC. Hive MLS
- $449,0004 bd3 ba2.9k sqft2223 Sorrel Lane, Winterville, NC 28590For SaleMLS ID #100608171, Dan Jenkins, United Real Estate East Carolina. Hive MLS
- $434,9003 bd2 ba2.3k sqft405 Mary Lee Court, Winterville, NC 28590For SaleMLS ID #100606488, Erin Pierce, Lee & Harrell Real Estate Professionals. Hive MLS
- $529,9005 bd4 ba2.8k sqft1503 Hammersmith Drive, Winterville, NC 28590For SaleMLS ID #100603126, Jason Byrd, Legacy Premier Real Estate, LLC. Hive MLS
- $339,0003 bd3 ba2.1k sqft4001 Walkers Court, Winterville, NC 28590For SaleMLS ID #100579476, Anthony Gelardi, Century 21 The Realty Group. Hive MLS
- $399,9004 bd3 ba2.7k sqft3125 Cleere Court, Greenville, NC 27858For SaleMLS ID #100581074, Kevin Chesson, Chesson Real Estate Group. Hive MLS
- $279,0003 bd2 ba1.6k sqft106 Duchess Drive, Winterville, NC 28590For SaleMLS ID #100589168, Bart Upchurch, Bart Upchurch Properties, LLC. Hive MLS
- $400,0003 bd3 ba2.6k sqft111 Robin Road, Greenville, NC 27858For SaleMLS ID #100595872, Brandon Turner, Legacy Premier Real Estate, LLC. Hive MLS
- $389,5003 bd3 ba2.2k sqft1328 Genoa Court, Greenville, NC 27858For SaleMLS ID #100582369, Adam Bartholomew, Moorefield Real Estate LLC. Hive MLS
- $465,0004 bd3 ba2.6k sqft2215 Black Horse Lane, Winterville, NC 28590For SaleMLS ID #100569476, Pam Buck, Clark Branch - REALTORS. Hive MLS
- $299,5003 bd3 ba2.1k sqft503 Crestline Boulevard, Greenville, NC 27834For SaleMLS ID #100611574, Mike A Gordon, Turner Realty Team. Hive MLS
- $399,9004 bd3 ba2.6k sqft1802 Rondo Drive, Greenville, NC 27858For SaleMLS ID #100594729, Rob Hall, Rob Hall Realty. Hive MLS
- $365,0003 bd2 ba2.4k sqft221 York Road, Greenville, NC 27858For SaleMLS ID #100609566, TAYLER BUNCH, ENC Pirate Realty Greenville-Howard Hanna Allen Tate. Hive MLS
- $348,9003 bd3 ba2.1k sqft3117 Cleere Court, Greenville, NC 27858For SaleMLS ID #100605973, Katherine Deal, Berkshire Hathaway HomeServices Prime Properties. Hive MLS
- $407,5005 bd3 ba2.5k sqft1602 Woodwind Drive, Greenville, NC 27858For SaleMLS ID #100600084, Rob Hall, Rob Hall Realty. Hive MLS
