A RARE OPPORTUNITY WITH MOUNT WASHINGTON VIEWS, NEARLY 5 ACRES, AND A FANTASTIC BARTLETT LOCATION. Offered for the first time ever, the “Sitzmark” is a classic ski chalet conveniently located just off scenic Upper West Side Road. Set well back from the road, the property offers privacy, impressive Mount Washington views, and a convenient location just 5 minutes from Attitash and 10 minutes from North Conway. The home retains its original retro ski-chalet character, with an open upper level featuring exposed beams, a wood ceiling, fireplace, and floor-to-ceiling windows that take in the views framed by the surrounding treetops. A spiral staircase leads to the walk-out lower level with three bedrooms and a full bath. The property will require repairs and updating and is best suited to a cash or rehab buyer, but the setting, views, and location offer an opportunity to breathe new life into a distinctive mountain getaway. No drive-bys, please, viewing by appointment only.
Active
Listed by: Senne Residential LLC • Alex Drummond • 603-356-9444
$399,900
515 West Side Road, Bartlett, NH 03812
3beds
1,152sqft
Single Family Residence
Built in 1965
4.8 Acres Lot
$-- Zestimate®
$347/sqft
$-- HOA
What's special
Classic ski chaletMount washington viewsWood ceilingThree bedroomsFloor-to-ceiling windowsSpiral staircaseWalk-out lower level
- 5 hours
- 551
- 72
Zillow last checked:
Listing updated:
Listed by:
Alex Drummond,
Senne Residential LLC 603-356-9444
Source: PrimeMLS,MLS#: 5114683
Facts & features
Interior
Bedrooms & bathrooms
- Bedrooms: 3
- Bathrooms: 1
- Full bathrooms: 1
Heating
- Propane, Baseboard, Hot Water, Ductless, Boiler
Cooling
- None
Appliances
- Included: Dishwasher, Range Hood, Electric Range, Refrigerator
Features
- Ceiling Fan(s), Dining Area, Living/Dining, Natural Light, Natural Woodwork, Vaulted Ceiling(s)
- Flooring: Bamboo, Tile
- Basement: Daylight,Exterior Entry,Finished,Full,Interior Access,Interior Stairs,Walkout,Interior Entry
- Number of fireplaces: 1
- Fireplace features: Wood Burning, 1 Fireplace
Interior area
- Total structure area: 1,185
- Total interior livable area: 1,152 sqft
- Finished area above ground: 576
- Finished area below ground: 576
Property
Parking
- Total spaces: 1
- Parking features: Shared Driveway, Gravel, Right-Of-Way (ROW), Driveway
- Garage spaces: 1
- Has uncovered spaces: Yes
Features
- Levels: Two,Walkout Lower Level
- Stories: 2
- Exterior features: Deck
- Has view: Yes
- View description: Mountain(s)
- Frontage length: Road frontage: 319
Lot
- Size: 4.8 Acres
- Features: Hilly, Sloped, Steep Slope, Trail/Near Trail, Wooded, Near Paths
Details
- Zoning description: Residential
- Special conditions: Rehab Needed
Construction
Type & style
- Home type: SingleFamily
- Architectural style: Chalet
- Property subtype: Single Family Residence
Materials
- Other, Combination Exterior, T1-11 Exterior, Wood Exterior, Wood Siding
- Foundation: Concrete
- Roof: Asphalt Shingle
Condition
- Fixer
- New construction: No
- Year built: 1965
Utilities & green energy
- Electric: 100 Amp Service, Circuit Breakers
- Sewer: Private Sewer, Septic Tank
- Utilities for property: Cable Available, Propane, Phone Available
Community & HOA
Location
- Region: Bartlett
Financial & listing details
- Price per square foot: $347/sqft
- Annual tax amount: $2,109
- Date on market: 10/16/2026
- Road surface type: Paved
Estimated market value
Not available
Estimated sales range
Not available
Not available
Price history
| Date | Event | Price |
|---|---|---|
| 10/16/2026 | Listed for sale | $399,900$347/sqft |
Source:  PrimeMLS #5114683 Report a problem PrimeMLS #5114683 Report a problem | ||
Public tax history
Tax history is unavailable.
Monthly payment
Est. payment
Payment breakdown
Explore the cost of this home by adjusting the details. Changes won't be saved.Climate risks
Neighborhood: 03812
Nearby schools
Schools provided by the listing agent
- Elementary: Josiah Bartlett Elem
- Middle: Josiah Bartlett School
- High: A. Crosby Kennett Sr. High
- District: SAU #9
Source: PrimeMLS. This data may not be complete. We recommend contacting the local school district to confirm school assignments for this home.
Similar homes
- $394,0003 bd1 ba1.1k sqft1089 NH Route 16, Bartlett, NH 03812Active
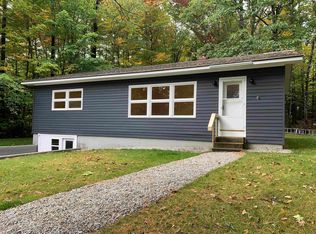 MLS ID #5112250, Ryan Mahan. PrimeMLS
 - $397,0001 bd1 ba980 sqft108 US Route 302, Bartlett, NH 03812Active
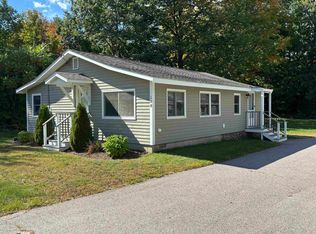 MLS ID #5111639, Paul Wheeler. PrimeMLS
 - $369,9003 bd2 ba1.3k sqft1191 Us Route 302, Bartlett, NH 03812Active
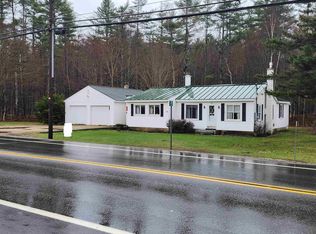 MLS ID #5084565, David R Dupont. PrimeMLS
 - $359,0002 bd2 ba1.2k sqftChristmas Mountain, Bartlett, NH 03812Active
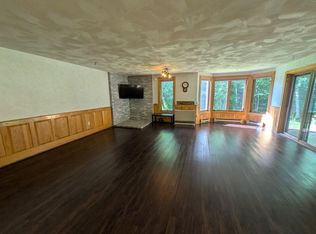 MLS ID #5109833, Julie Steiner. PrimeMLS
 - $385,0002 bd2 ba1.2k sqft8 Raspberry Lane, Fryeburg, ME 04037Active
 MLS ID #1682642, LB Realty Group. Maine Listings
 - $350,0003 bd2 ba1.3k sqft3 Abbey Road, Fryeburg, ME 04037ActiveMLS ID #1683131, Saco Valley Real Estate. Maine Listings
- $369,0003 bd1 ba1.3k sqft362 Knights Hill Road, Sweden, ME 04088ActiveMLS ID #1669244, Kezar Realty. Maine Listings
- $434,0003 bd2 ba1.3k sqft344 Fern Drive, Lovell, ME 04051ActiveMLS ID #1682550, Kezar Realty. Maine Listings
